LOCALLA


$1,335,000
18748 Devonshire St Northridge CA 91324
Residential
Built 1958
N/A
$560/sqft
No HOA
N/A
What's Special
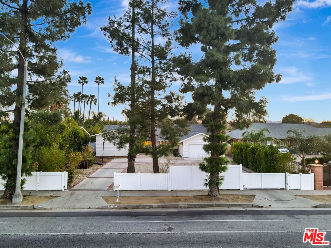
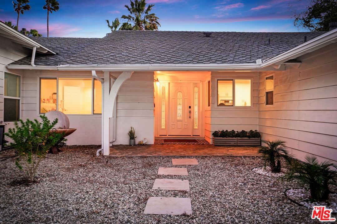
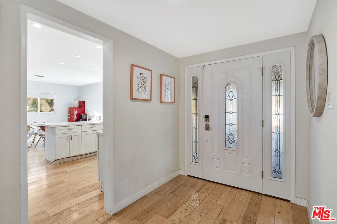
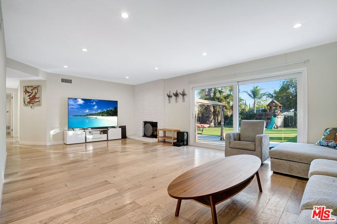
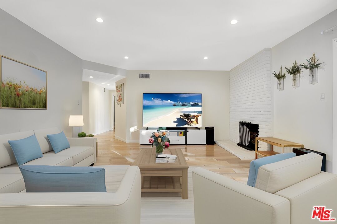
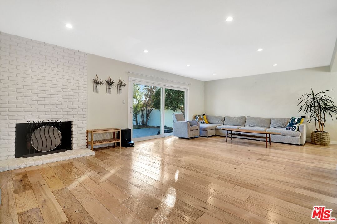
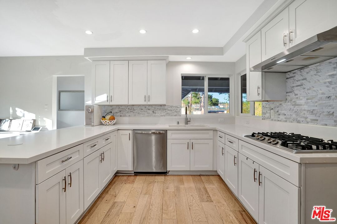
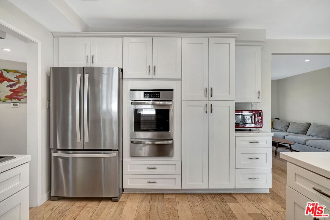
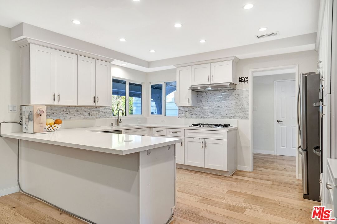
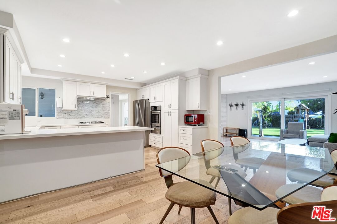
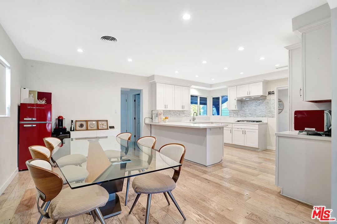
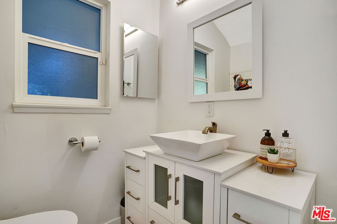
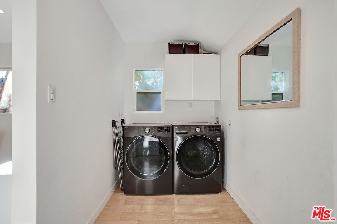
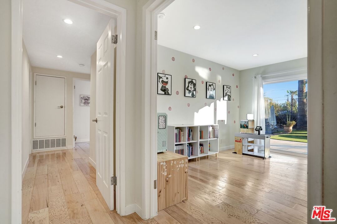
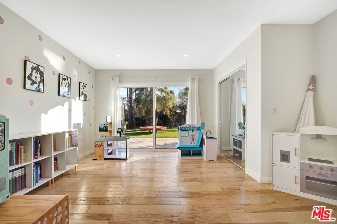
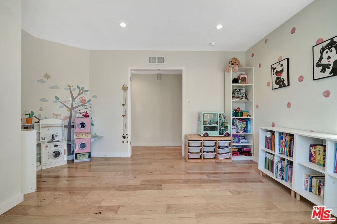
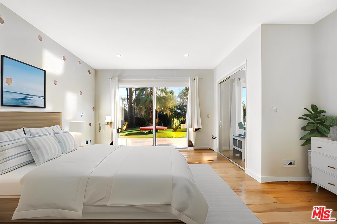
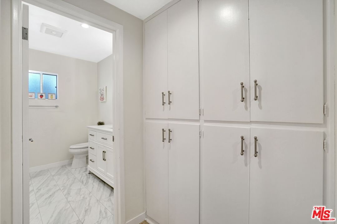
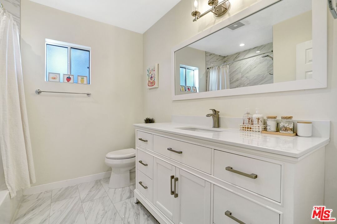
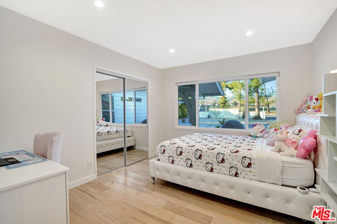
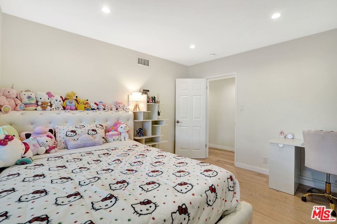
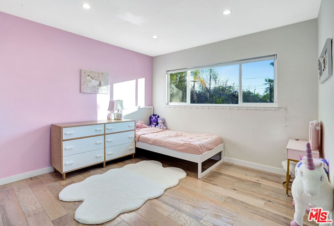
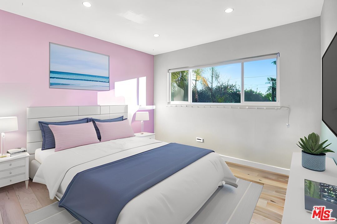
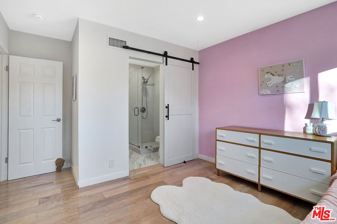
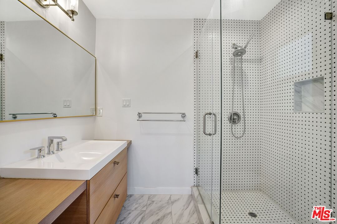
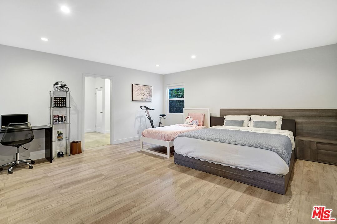
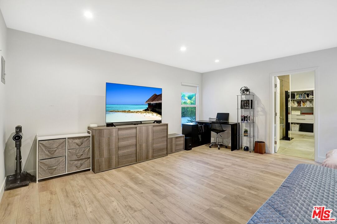
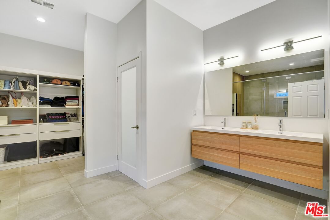
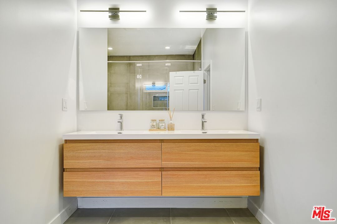
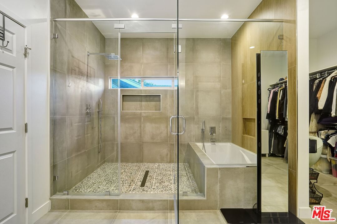
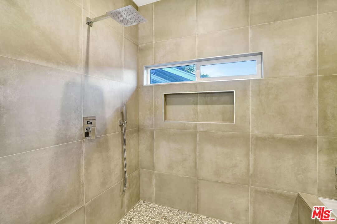
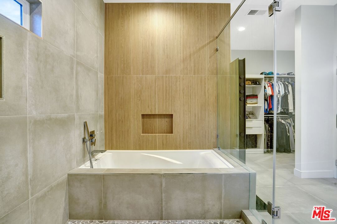
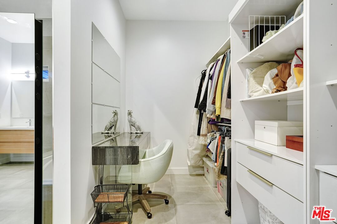
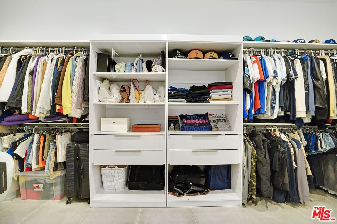
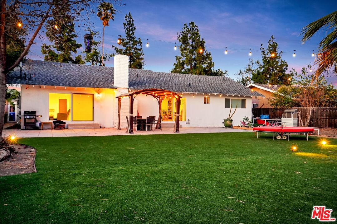
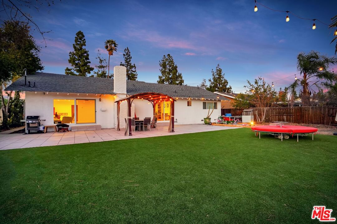
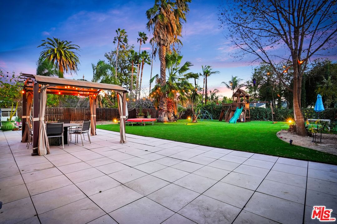
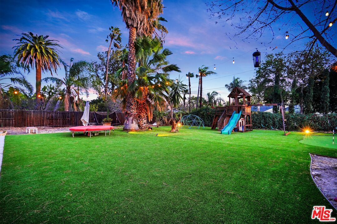
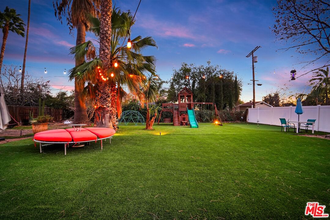
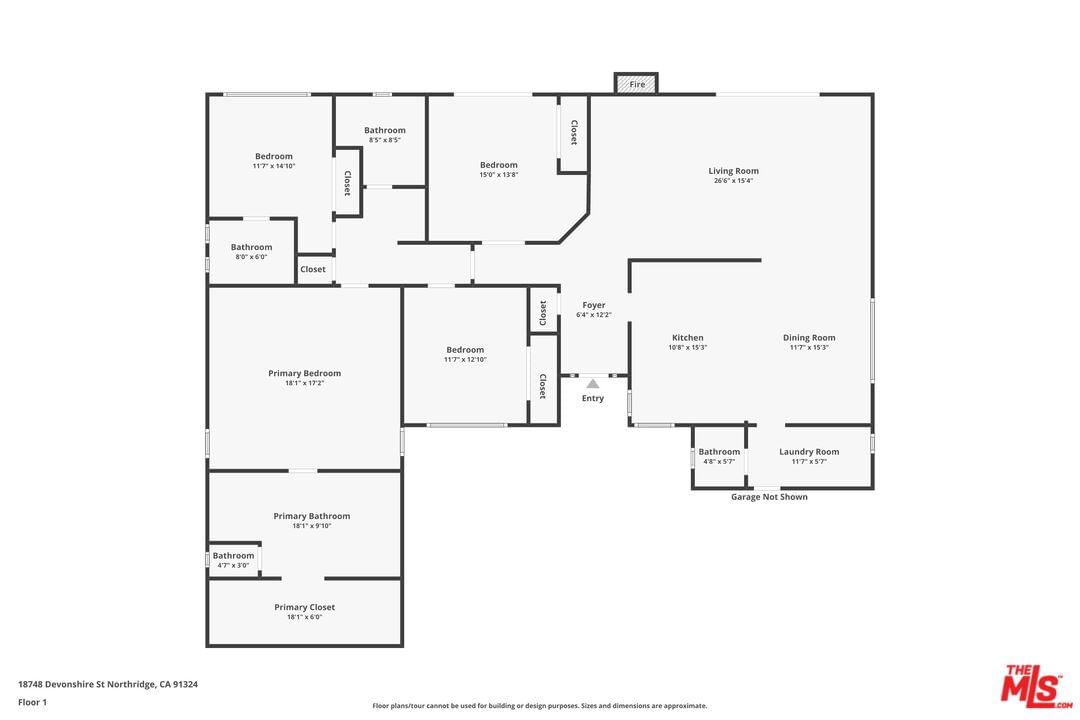
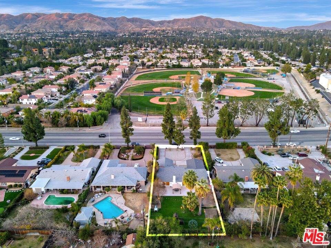
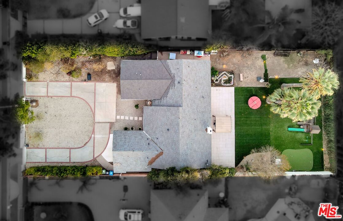
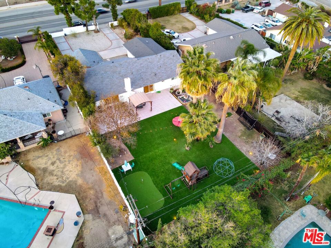
Nestled in the heart of Northridge, this stunning 4-bed/4-bath residence redefines luxury living. Spanning 2,382 sq. ft. on a 16,000 sq. ft. flat lot, this home has been thoughtfully remodeled with impeccable attention to detail. Welcoming entryway to a serene backyard oasis, every corner of this property tells a story of comfort and sophistication. This home boasts front electronic gates complemented by a chic vinyl fence, offering both enhanced security and stylish curb appeal. An 8-foot privacy fence along the side adds an extra layer of privacy. The large back yard features lush artificial turf and a tranquil koi and turtle pond, creating a serene outdoor retreat. The upgraded two-car garage includes a new amp service panel, ready for EV charging, and durable epoxy flooring for a polished and functional space. The luxurious primary suite boasts an expansive spa-inspired bathroom featuring sleek quartz countertops, premium Kohler fixtures, a relaxing soaking tub, and an oversized walk-in shower. Additional highlights include a private water closet for added comfort and a custom-designed wardrobe closet offering ample storage with style and functionality. The home has been meticulously updated to enhance both comfort and functionality. Improvements include hardwood flooring, a remodeled kitchen with upgraded appliances, and renovated bathrooms featuring modern finishes. Throughout the home, you'll find double-pane vinyl windows, recessed lighting, stylish tile flooring, and fresh paint. Additional upgrades include a full hot/cold water filtration system, an upgraded HVAC system, and an LG washer and dryer. Together, these enhancements create a modern and inviting living environment.
Days On Market: 15
Listing updated: February 28, 2025 at 09:12 PM
Listed by: G. Deanne Phillips DRE #01937211, Epique Realty

Features & Facts
Interior
- Bedrooms: 4
- Bathrooms: 4
- Square Feet: 2382
- Year Built: 1958
- Flooring: Engineered Hardwood, Tile
- Family Room: Yes
Recently Sold Nearby


Similar Homes for Sale

$1,450,000
10401 Amigo Ave, Porter Ranch

$1,250,000
18744 Vintage St, Northridge

$1,535,000
18334 Hiawatha St, Porter Ranch

$1,249,000
19377 Germain St, Porter Ranch

$1,430,000
9633 Lilly Ct, Los Angeles

$1,188,000
11569 Viking Ave, Los Angeles
Contact a Buyer's Agent
Connect with Tony O'Brien — REALTOR, The Sher Group & LOCALLA
Consent not required to use LOCALLA. See our Privacy Policy.
The Sher Group and Tony O'Brien are not mortgage brokers or lenders and do not provide financing. If you opt in, we may refer you to a third-party licensed mortgage professional. We do not guarantee loan approval, rates, or terms.
Nearby Homes For Sale


© 2026 The MLS™ - Combined L.A. Westside MLS (CLAW). All rights reserved. Based on information from The MLS™ - Combined L.A. Westside MLS (CLAW) as of 10/12/2026, 3:50:41 PM. All data, including all measurements and calculations of area, is obtained from various sources and has not been, and will not be, verified by broker or MLS. All information should be independently reviewed and verified for accuracy. Properties may or may not be listed by the office/agent presenting the information. IDX information is provided exclusively for personal, non-commercial use, and may not be used for any purpose other than to identify prospective properties consumers may be interested in purchasing. Information is deemed reliable but not guaranteed.
Tony O'Brien DRE #02200838 | The Sher Group DRE #02022464
Equal Housing Opportunity
Nearby Homes For Sale
Contact a Buyer's Agent
Connect with Tony O'Brien — REALTOR, The Sher Group & LOCALLA
Consent not required to use LOCALLA. See our Privacy Policy.
The Sher Group and Tony O'Brien are not mortgage brokers or lenders and do not provide financing. If you opt in, we may refer you to a third-party licensed mortgage professional. We do not guarantee loan approval, rates, or terms.
© 2026 The MLS™ - Combined L.A. Westside MLS (CLAW). All rights reserved. Based on information from The MLS™ - Combined L.A. Westside MLS (CLAW) as of 10/12/2026, 3:50:41 PM. All data, including all measurements and calculations of area, is obtained from various sources and has not been, and will not be, verified by broker or MLS. All information should be independently reviewed and verified for accuracy. Properties may or may not be listed by the office/agent presenting the information. IDX information is provided exclusively for personal, non-commercial use, and may not be used for any purpose other than to identify prospective properties consumers may be interested in purchasing. Information is deemed reliable but not guaranteed.
Tony O'Brien DRE #02200838 | The Sher Group DRE #02022464
Equal Housing Opportunity