LOCALLA














$1,795,000
17409 Kinzie St Northridge CA 91325
Residential
Built 1961
N/A
$604/sqft
No HOA
N/A
What's Special
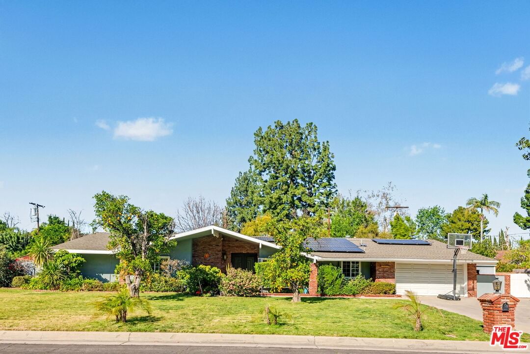
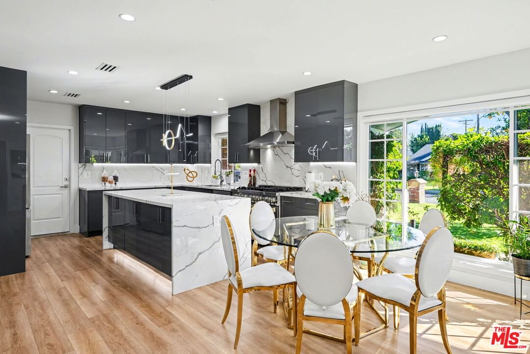
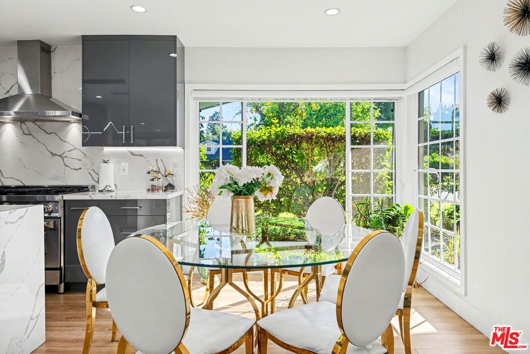
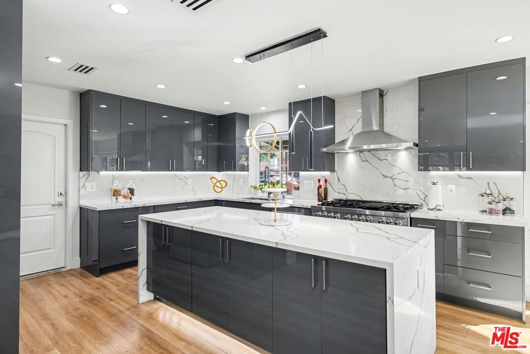
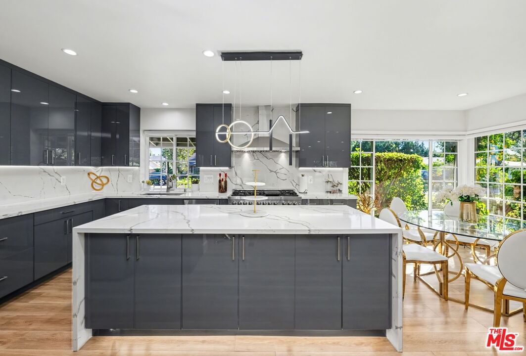
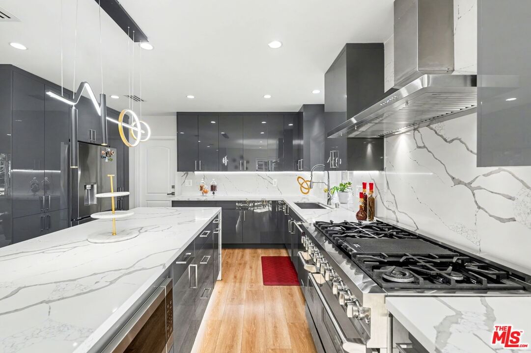
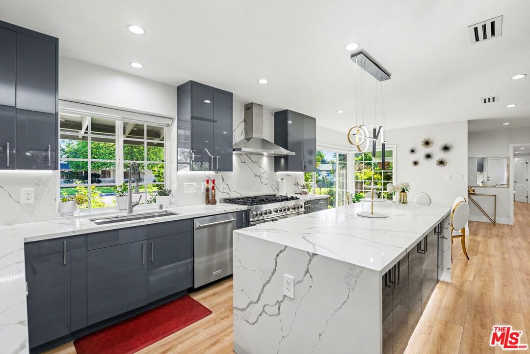
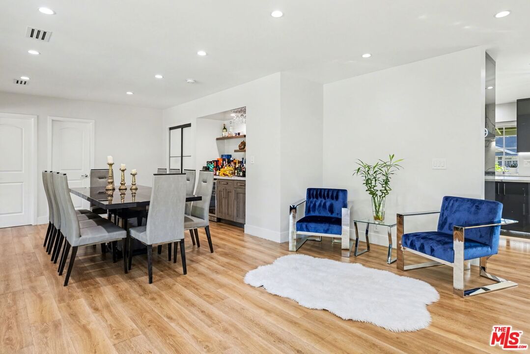
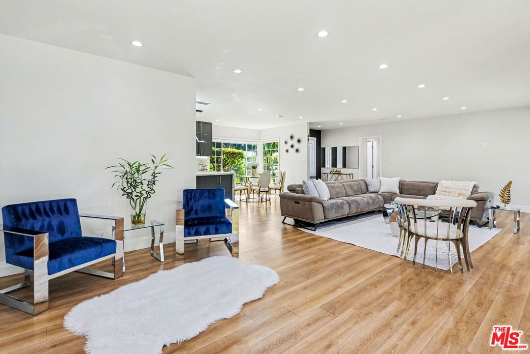
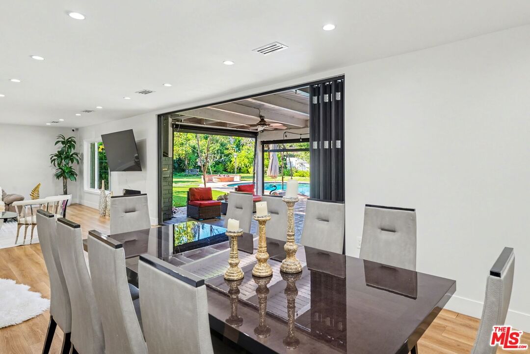
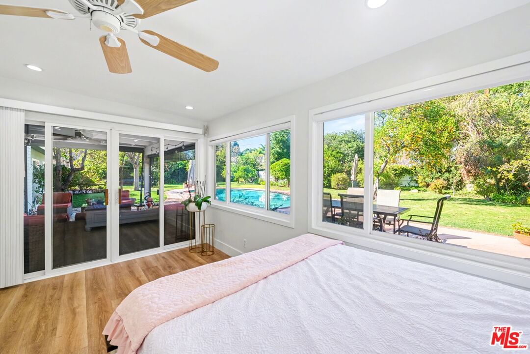
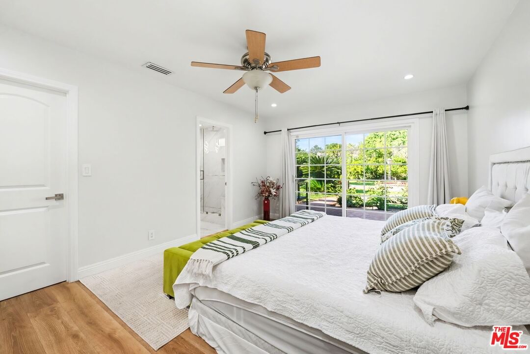
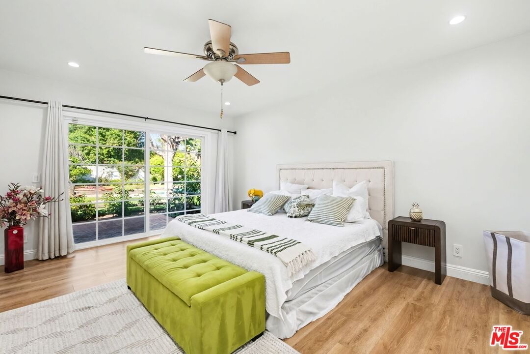
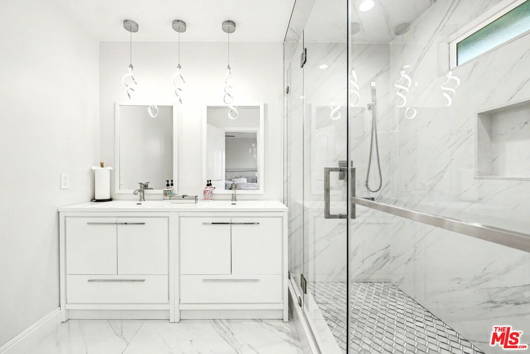
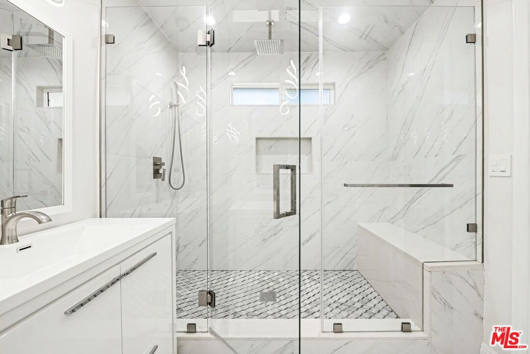
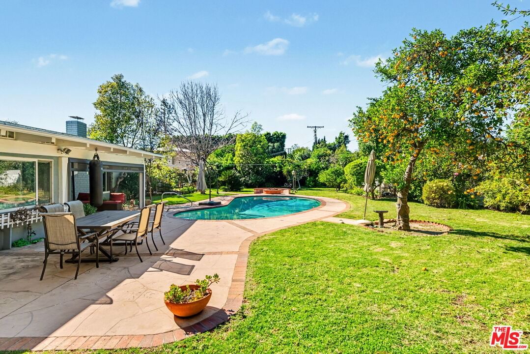
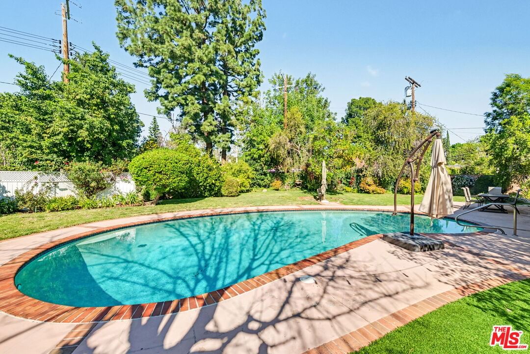
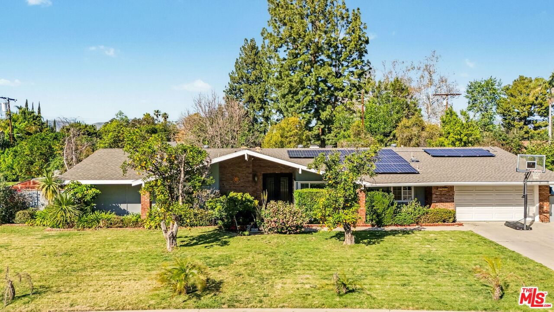
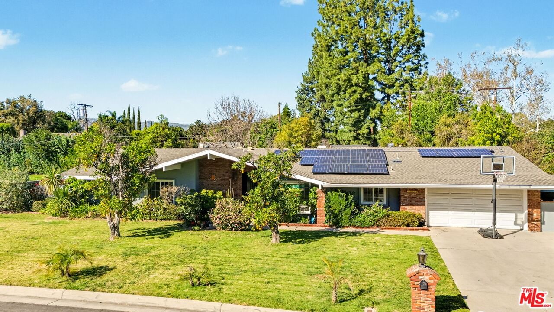
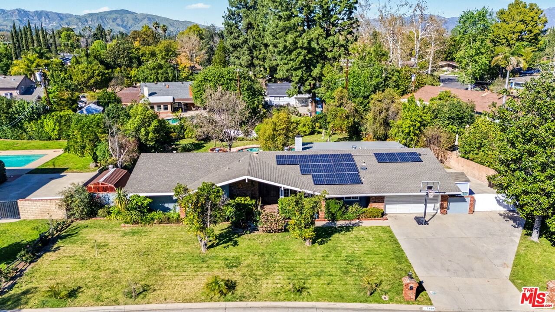
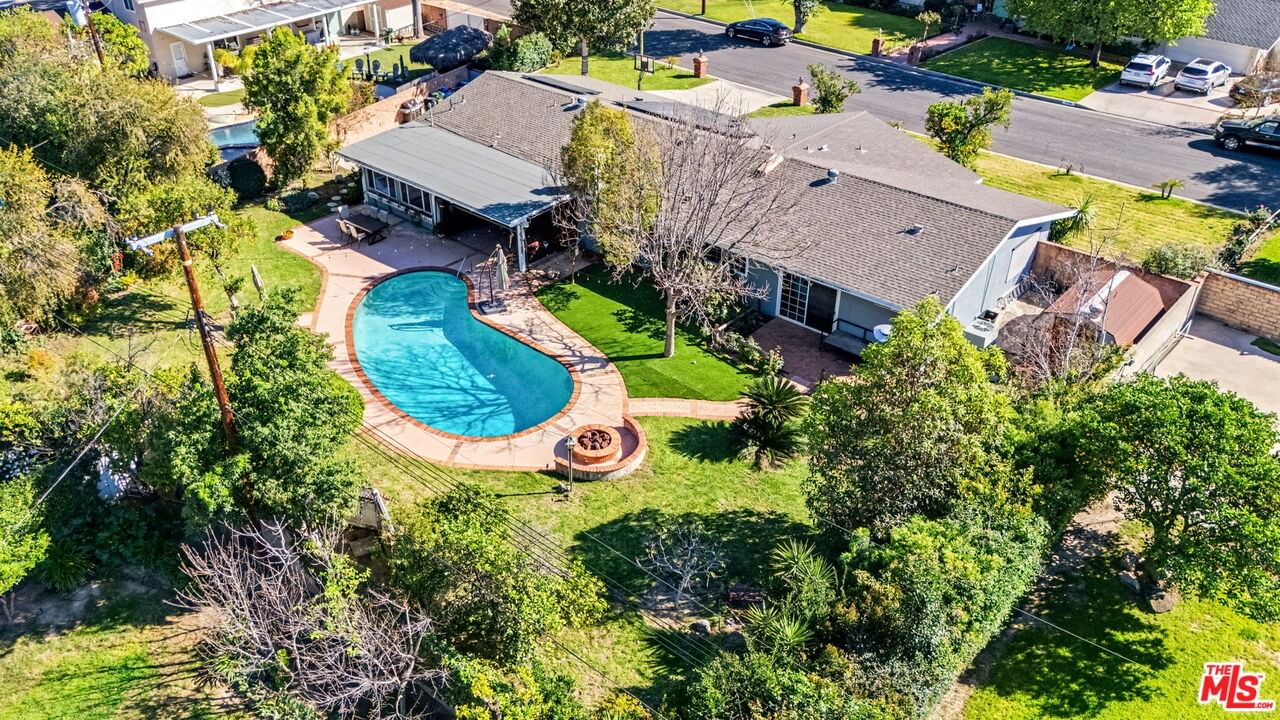
Completely reimagined and impeccably remodeled, this expansive five-bedroom, three-bathroom. This single-story residence is set on an exceptional 16,230 sq., ft., lot in one of Northridge's most coveted neighborhoods. Thoughtfully upgraded for both luxury and efficiency, the home features solar and a separate sub-meter for yard irrigation, offering substantial savings on both electricity and water. The interior showcases a spacious, eat-in gourmet kitchen ideal for everyday living and entertaining. A dramatic living room highlights new floors all facing a tranquil manicured backyard, seamlessly flowing into the dining area with large accordion doors that open to the rear patio. The primary suite is a private retreat, complete with its own bathroom and direct access to the backyard and private patio. The fifth bedroom opens to the patio room, creating an expansive and versatile living space. Designed for entertainment, the resort-style backyard features a beautiful large in-ground pool, covered patio, lush grounds, mature fruit trees, and dedicated gardening beds. Completing the property is striking curb appeal, large front yard, and convenient driveway, offering both convenience and privacy.
Days On Market: 82
Listing updated: August 22, 2026 at 02:16 PM
Listed by: Marco Rufo DRE #01362095, The Agency

Features & Facts
Interior
- Bedrooms: 5
- Bathrooms: 3
- Square Feet: 2973
- Year Built: 1961
- Flooring: Mixed
- Family Room: Yes
Recently Sold Nearby



Similar Homes for Sale

$1,695,000
17409 Kinzie St, Los Angeles

$1,695,000
9356 Lasaine Ave, Northridge

$1,875,000
17231 Knapp St, Northridge

$1,450,000
10401 Amigo Ave, Porter Ranch

$1,635,000
17355 Lemac St, Northridge

$1,499,000
17807 Tuscan Dr, Los Angeles
Contact a Buyer's Agent
Connect with Tony O'Brien — REALTOR, The Sher Group & LOCALLA
Consent not required to use LOCALLA. See our Privacy Policy.
The Sher Group and Tony O'Brien are not mortgage brokers or lenders and do not provide financing. If you opt in, we may refer you to a third-party licensed mortgage professional. We do not guarantee loan approval, rates, or terms.


© 2026 The MLS™ - Combined L.A. Westside MLS (CLAW). All rights reserved. Based on information from The MLS™ - Combined L.A. Westside MLS (CLAW) as of 10/9/2026, 8:01:23 AM. All data, including all measurements and calculations of area, is obtained from various sources and has not been, and will not be, verified by broker or MLS. All information should be independently reviewed and verified for accuracy. Properties may or may not be listed by the office/agent presenting the information. IDX information is provided exclusively for personal, non-commercial use, and may not be used for any purpose other than to identify prospective properties consumers may be interested in purchasing. Information is deemed reliable but not guaranteed.
Tony O'Brien DRE #02200838 | The Sher Group DRE #02022464
Equal Housing Opportunity
Nearby Homes For Sale
Contact a Buyer's Agent
Connect with Tony O'Brien — REALTOR, The Sher Group & LOCALLA
Consent not required to use LOCALLA. See our Privacy Policy.
The Sher Group and Tony O'Brien are not mortgage brokers or lenders and do not provide financing. If you opt in, we may refer you to a third-party licensed mortgage professional. We do not guarantee loan approval, rates, or terms.
© 2026 The MLS™ - Combined L.A. Westside MLS (CLAW). All rights reserved. Based on information from The MLS™ - Combined L.A. Westside MLS (CLAW) as of 10/9/2026, 8:01:23 AM. All data, including all measurements and calculations of area, is obtained from various sources and has not been, and will not be, verified by broker or MLS. All information should be independently reviewed and verified for accuracy. Properties may or may not be listed by the office/agent presenting the information. IDX information is provided exclusively for personal, non-commercial use, and may not be used for any purpose other than to identify prospective properties consumers may be interested in purchasing. Information is deemed reliable but not guaranteed.
Tony O'Brien DRE #02200838 | The Sher Group DRE #02022464
Equal Housing Opportunity