LOCALLA






$4,645,000
1071 Tellem Dr Pacific Palisades CA 90272
Residential
Built 1961
N/A
$1,514/sqft
No HOA
N/A
What's Special
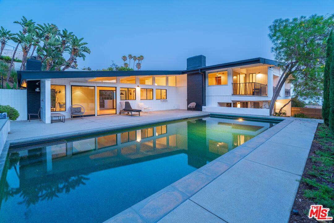
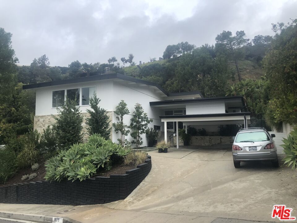
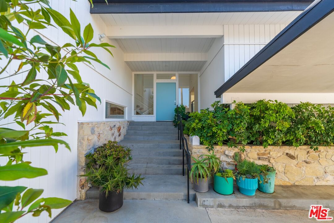
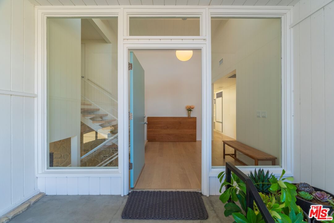
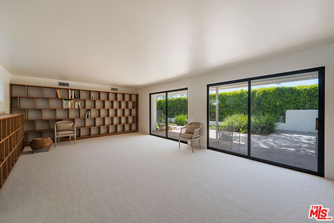
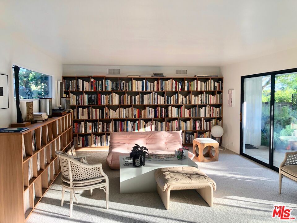
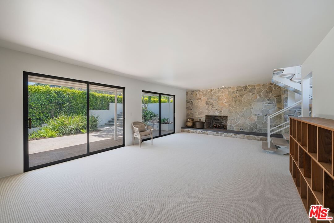
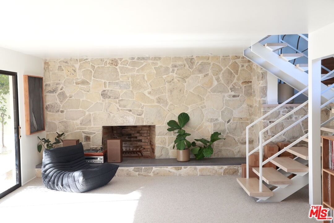
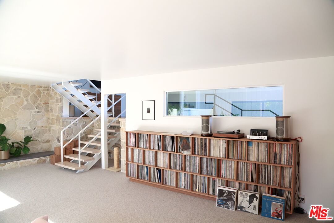
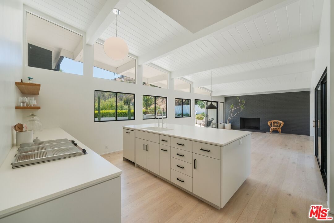
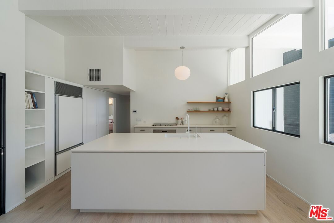
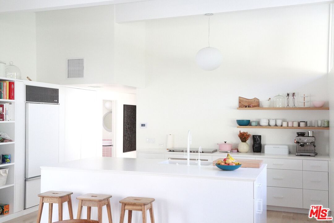
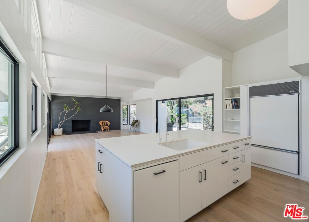
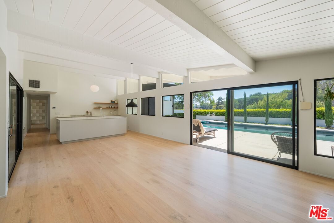
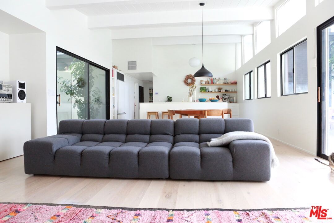
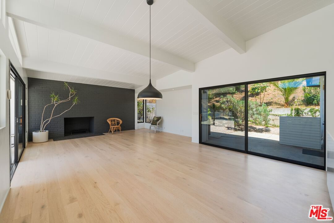
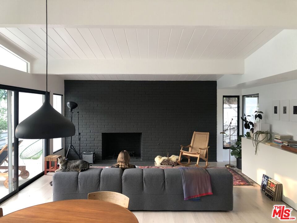
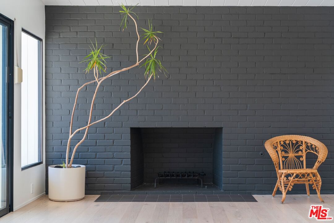
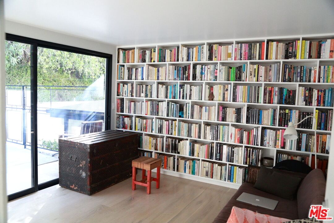
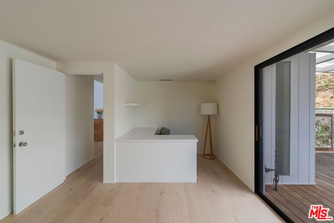
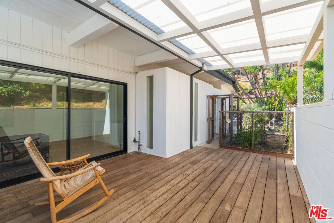
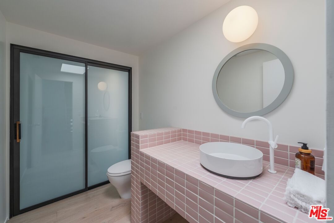
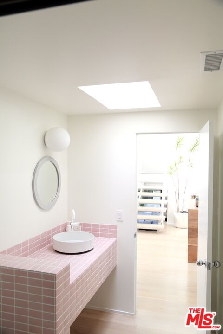
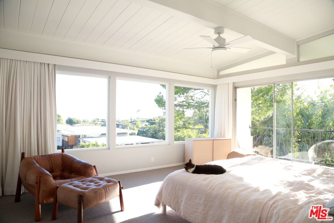
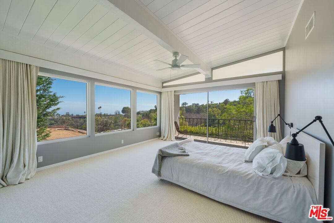
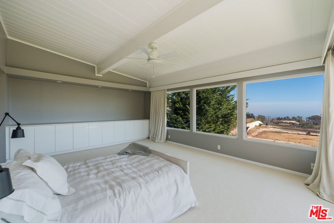
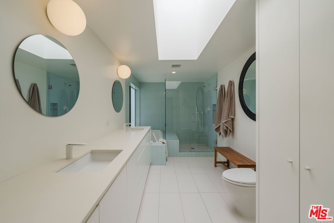
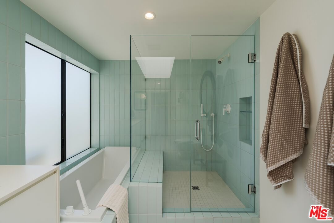
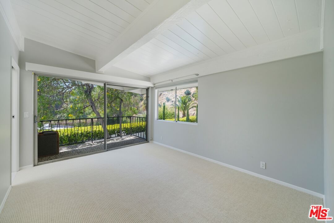
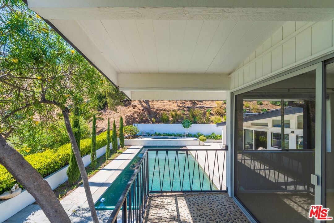
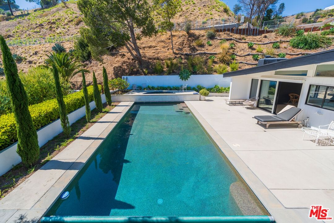
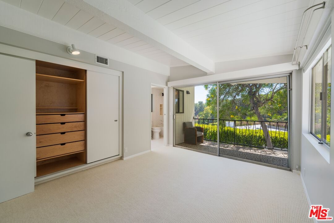
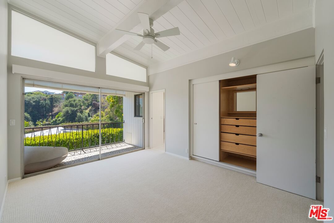
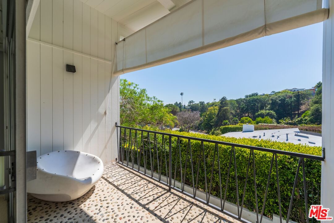
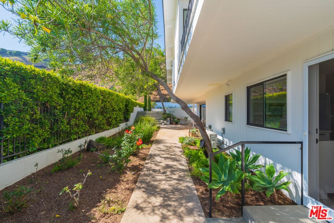
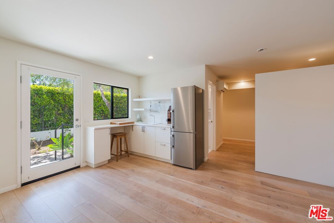
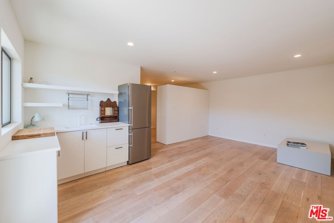
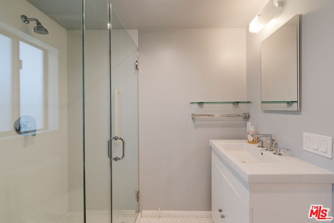
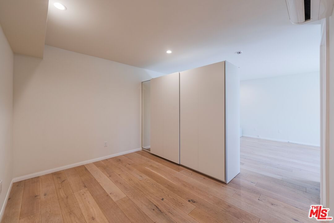
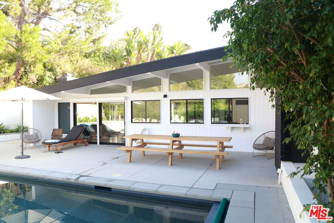
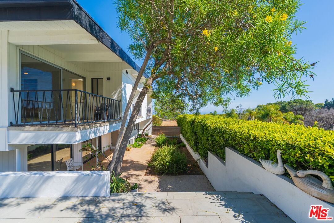
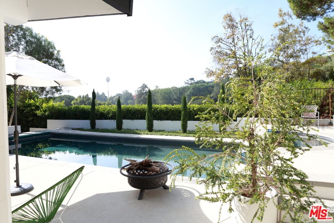
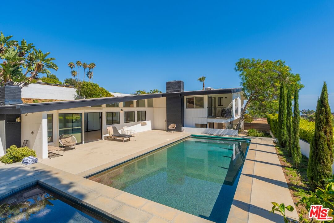
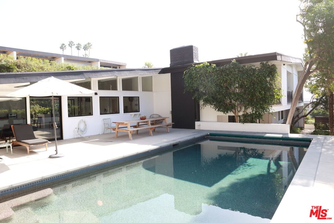
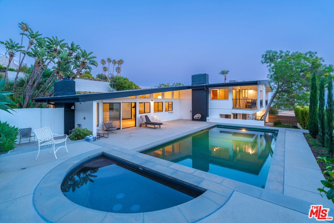
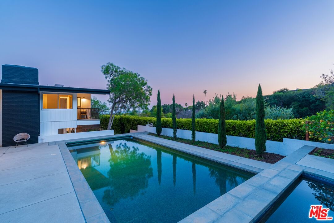
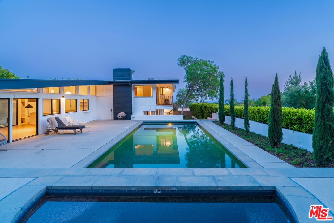
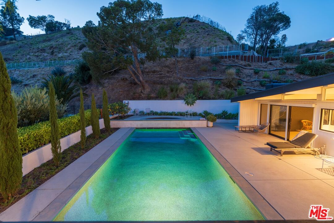
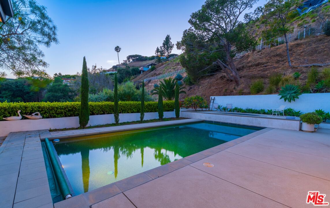
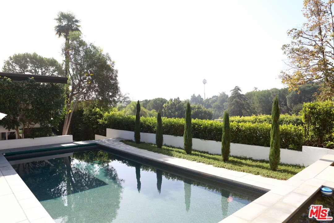
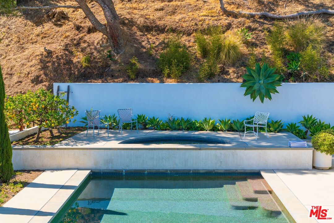
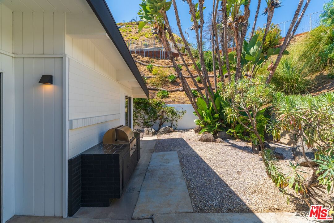
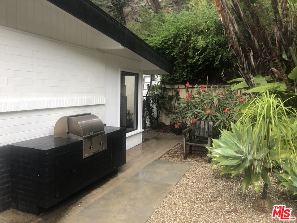
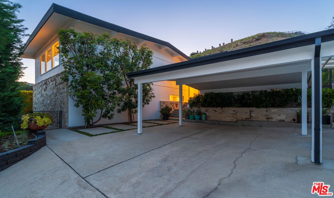
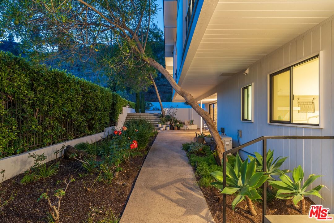
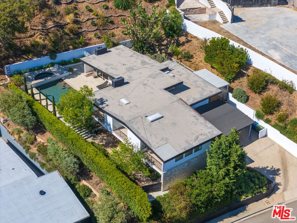
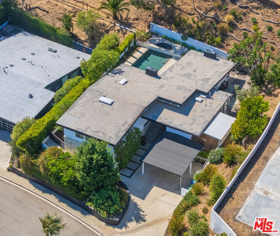
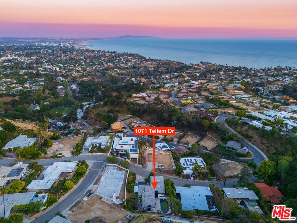
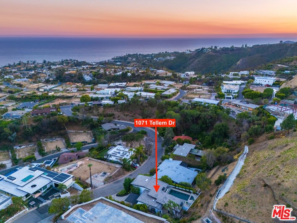
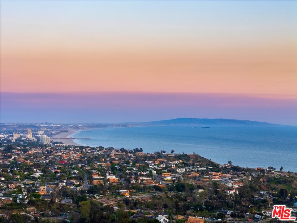
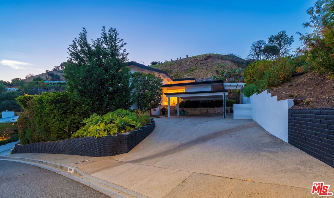
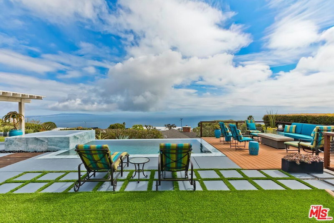
Welcome to 1071 Tellem Drive, a captivating blend of timeless architecture and modern enhancements, nestled in the sought-after neighborhood of Marquez Knolls in Pacific Palisades. Offered for just the second time in 48 years, this spacious residence offers 5 bedrooms, 4 bathrooms, and sits on a generous one-third acre lot that is almost entirely flat and usable, providing an exceptional level of privacy and versatility.Experience the essence of California living within this home. Its design features soaring wood vaulted ceilings, expansive windows, and sliding glass doors that invite an abundance of natural light into every room. Enjoy the seamless indoor-outdoor experience as nearly every space opens to a private patio, balcony, or outdoor area surrounded by mature trees and glen vistas.The main living areas flow effortlessly to the backyard, a haven for relaxation and entertainment, complete with a sparkling 35-foot pool, elevated spa, outdoor shower, built-in grill, and multiple spaces for gatherings.The floor plan includes three bedrooms upstairs, one of which is a serene primary suite offering ocean and Queen's Necklace views. An additional en suite bedroom on the main level provides flexibility for various uses. The property also boasts a permitted ADU with its own private entrance, kitchen, and bathroom, offering approximately 450 square feet of additional space, ideal for extended family, visitors, a private workspace, or potential income opportunities. Buyer to verify permits and square footage.The home's quality craftsmanship shines through in its solid white oak flooring, custom black walnut built-ins, two cozy fireplaces with Heath Tile hearths, and a well-appointed kitchen featuring Sub Zero, Wolf, and Gaggenau appliances. The primary bathroom is a luxury retreat with heated floors and premium fixtures.Extensively renovated in 2017 and 2018, the property has received significant investment and care over the years, including hillside stabilization measures, drainage improvements, foundation bolting, extensive fire hardening enhancements completed in 2021, and professional remediation following the Palisades fires, reflecting the owners' commitment to quality, resilience, and thoughtful stewardship.1071 Tellem Drive is a rare offering that embodies the best of coastal California living, blending Mid Century character, modern comfort, and exceptional flexibility in one of Pacific Palisades' most desirable neighborhoods.
Days On Market: 100
Listing updated: September 23, 2026 at 03:52 PM
Listed by: Gianni Cantu DRE #02125458, Douglas Elliman

Local Highlights
Explore the Pacific Palisades Neighborhood Guide
Market stats, schools, and local highlights for Pacific Palisades.

Buying Land in Pacific Palisades in 2026: What the Market Actually Looks Like
507 lots sold, 700+ permits issued, one lot selling every day. A ground-level look at what the Pacific Palisades land market actually looks like right now.
May 6, 2026
10 min readFeatures & Facts
Interior
- Bedrooms: 5
- Bathrooms: 4
- Square Feet: 3068
- Year Built: 1961
- Flooring: Carpet, Engineered Hardwood, Hardwood
- Family Room: Yes

Similar Homes for Sale

$4,995,000
1037 Maroney Ln, Pacific Palisades

$4,498,000
928 Las Lomas Ave, Pacific Palisades

$5,495,000
16011 Miami Way, Pacific Palisades

$3,995,000
16799 Monte Hermoso Dr, Pacific Palisades

$4,995,000
1287 Rimmer Ave, Pacific Palisades

$4,295,000
605 Erskine Dr, Los Angeles
Tour with Localla
LOCALLA was built by Tony O'Brien, a REALTOR with The Sher Group, to give buyers a direct and transparent way to search and tour homes. No selling your data. No partner agents. Just Tony.
Select a date and time
Contact a Buyer's Agent
Connect with Tony O'Brien — REALTOR, The Sher Group & LOCALLA
Consent not required to use LOCALLA. See our Privacy Policy.
The Sher Group and Tony O'Brien are not mortgage brokers or lenders and do not provide financing. If you opt in, we may refer you to a third-party licensed mortgage professional. We do not guarantee loan approval, rates, or terms.
Nearby Homes For Sale


© 2026 The MLS™ - Combined L.A. Westside MLS (CLAW). All rights reserved. Based on information from The MLS™ - Combined L.A. Westside MLS (CLAW) as of 10/8/2026, 7:43:56 PM. All data, including all measurements and calculations of area, is obtained from various sources and has not been, and will not be, verified by broker or MLS. All information should be independently reviewed and verified for accuracy. Properties may or may not be listed by the office/agent presenting the information. IDX information is provided exclusively for personal, non-commercial use, and may not be used for any purpose other than to identify prospective properties consumers may be interested in purchasing. Information is deemed reliable but not guaranteed.
Tony O'Brien DRE #02200838 | The Sher Group DRE #02022464
Equal Housing Opportunity
Tour with Localla
LOCALLA was built by Tony O'Brien, a REALTOR with The Sher Group, to give buyers a direct and transparent way to search and tour homes. No selling your data. No partner agents. Just Tony.
Select a date and time
Nearby Homes For Sale
Contact a Buyer's Agent
Connect with Tony O'Brien — REALTOR, The Sher Group & LOCALLA
Consent not required to use LOCALLA. See our Privacy Policy.
The Sher Group and Tony O'Brien are not mortgage brokers or lenders and do not provide financing. If you opt in, we may refer you to a third-party licensed mortgage professional. We do not guarantee loan approval, rates, or terms.
© 2026 The MLS™ - Combined L.A. Westside MLS (CLAW). All rights reserved. Based on information from The MLS™ - Combined L.A. Westside MLS (CLAW) as of 10/8/2026, 7:43:56 PM. All data, including all measurements and calculations of area, is obtained from various sources and has not been, and will not be, verified by broker or MLS. All information should be independently reviewed and verified for accuracy. Properties may or may not be listed by the office/agent presenting the information. IDX information is provided exclusively for personal, non-commercial use, and may not be used for any purpose other than to identify prospective properties consumers may be interested in purchasing. Information is deemed reliable but not guaranteed.
Tony O'Brien DRE #02200838 | The Sher Group DRE #02022464
Equal Housing Opportunity