LOCALLA

















$3,499,999
2205 Via La Brea Palos Verdes Estates CA 90274
Residential
Built 1955
N/A
$1,066/sqft
No HOA
N/A
What's Special
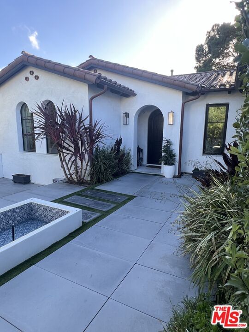
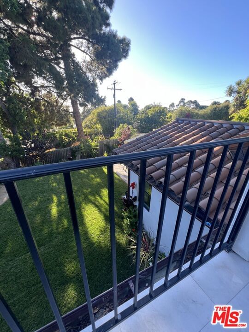
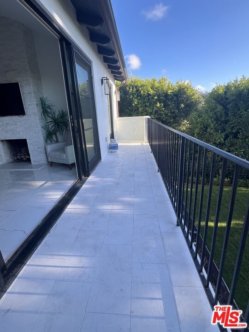
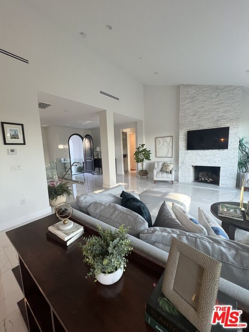
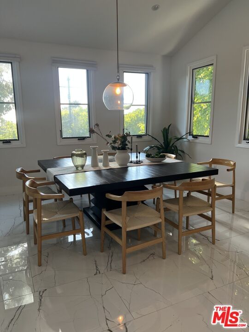
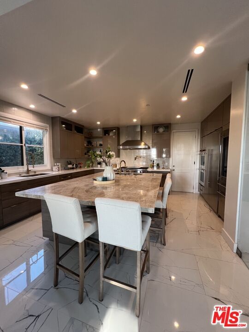
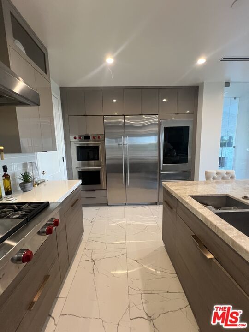
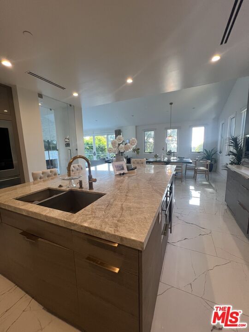
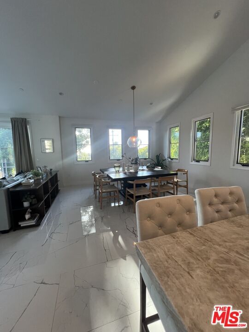
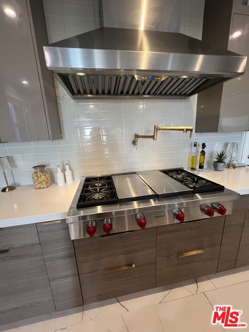
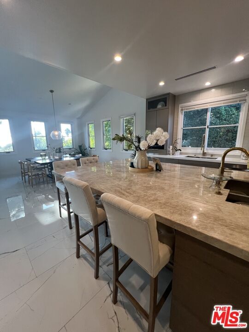
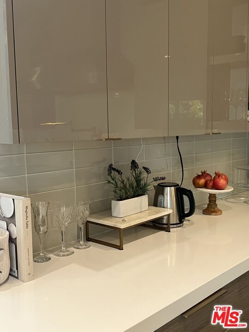
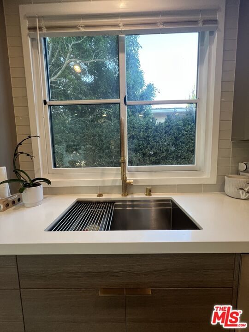
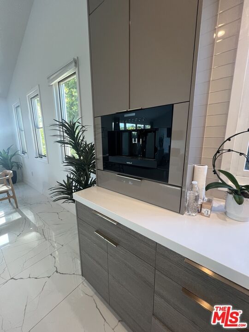
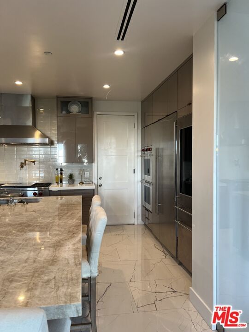
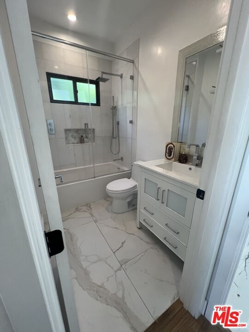
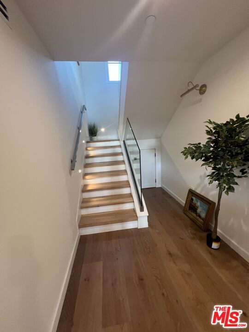
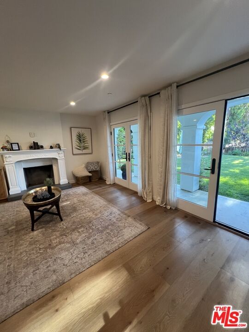
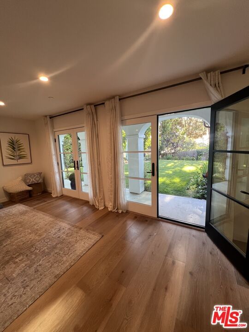
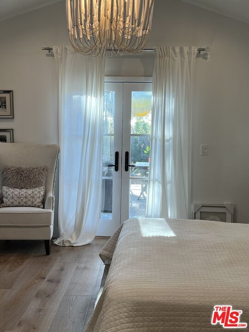
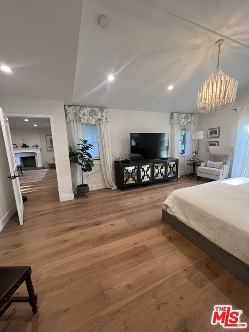
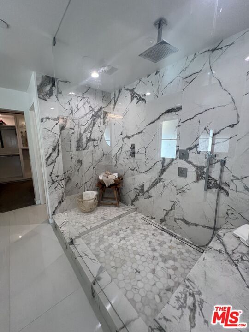
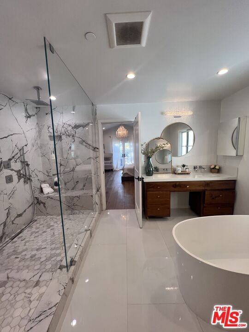
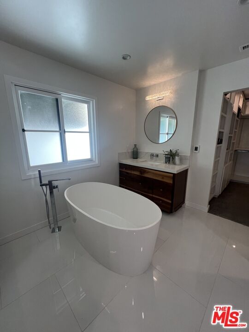
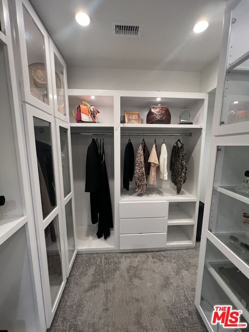
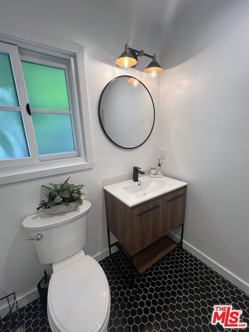
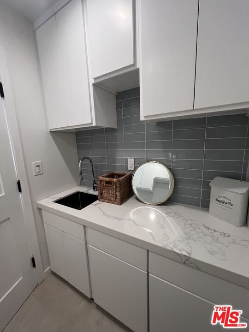
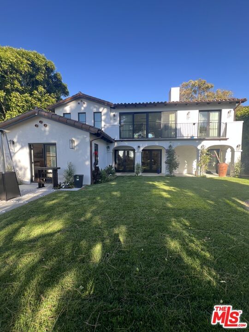
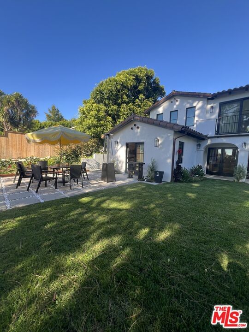
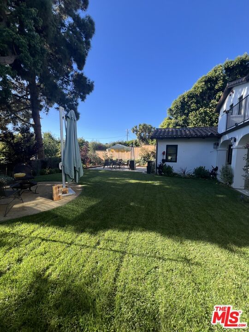
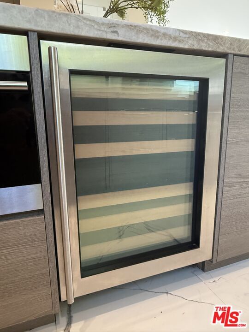
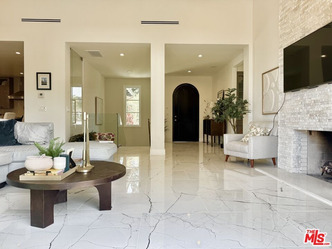
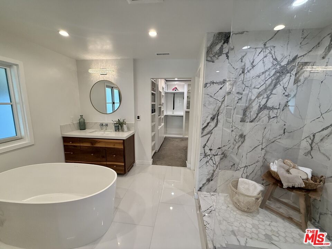
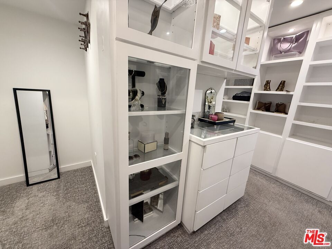
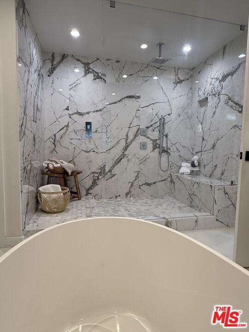
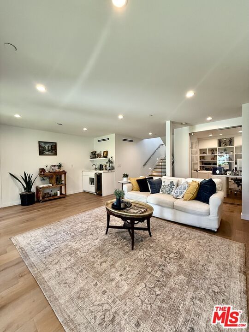
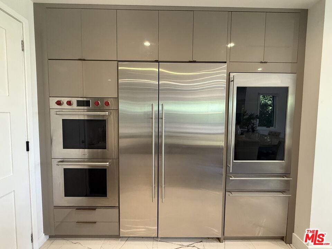
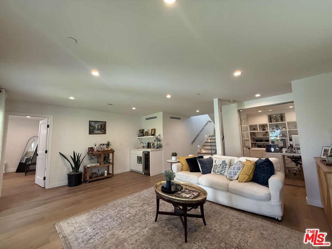
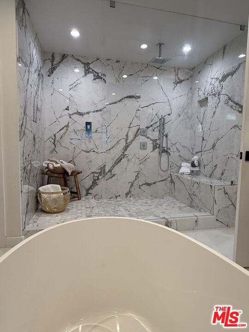
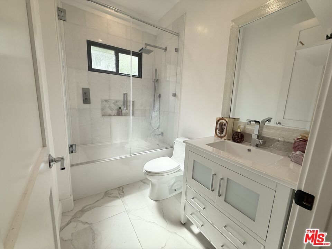
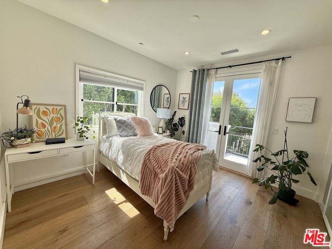
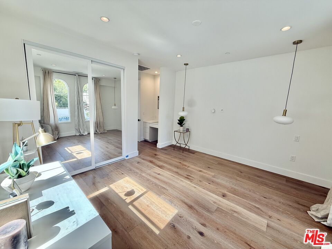
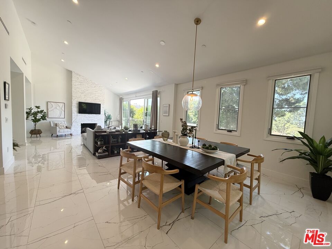
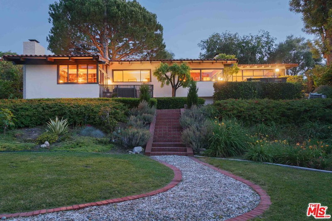
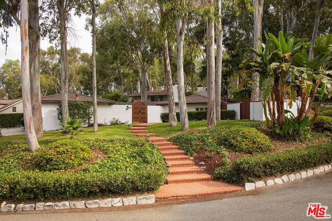
Welcome to your new home, perfectly situated on one of the most coveted streets in Montemalaga. From the moment you step through the front door, you'll be captivated by the home's airy openness, natural light, and sophisticated design. The living room showcases a refined wood/gas fireplace and flows effortlessly into the dining area and a showpiece kitchen adorned with exquisite finishes and thoughtful, custom details throughout. The main level offers two spacious bedrooms and two beautifully appointed full baths. Downstairs, an expansive second living area creates the ideal setting for entertaining. The primary suite is a true retreat, featuring a spa-inspired bathroom with a luxurious walk-in shower, soaking tub, and an impressive custom closet with exceptional storage and design. This level also includes a fourth bedroom, fourth full bath, laundry room, and a sleek glass-enclosed office. The lower-level living spaces and bedrooms open seamlessly to lush, landscaped grounds featuring two serene sitting areas perfect for relaxation or hosting gatherings. Enjoy an unparalleled lifestyle close to beautiful parks, award-winning Montemalaga Elementary, upscale shops, fine dining, and more.
Days On Market: 15
Listing updated: October 20, 2025 at 03:47 AM
Listed by: Susan Bo'ur DRE #01854485, Pacific Home Brokers

Features & Facts
Interior
- Bedrooms: 4
- Bathrooms: 4
- Square Feet: 3284
- Year Built: 1955
- Flooring: Porcelain
- Fireplaces: 2
- Family Room: Yes
Recently Sold Nearby

Similar Homes for Sale

$3,000,000
2421 Via Anita, Palos Verdes Estates

$3,295,000
1348 Via Coronel, Palos Verdes Estates

$2,995,000
241 Calle Mayor, Redondo Beach

$3,325,000
27 Horseshoe Ln, Palos Verdes Peninsula

$3,195,000
5013 Macafee Rd, Torrance

$3,999,999
1756 Ruhland Ave, Manhattan Beach
Contact a Buyer's Agent
Connect with Tony O'Brien — REALTOR, The Sher Group & LOCALLA
Consent not required to use LOCALLA. See our Privacy Policy.
The Sher Group and Tony O'Brien are not mortgage brokers or lenders and do not provide financing. If you opt in, we may refer you to a third-party licensed mortgage professional. We do not guarantee loan approval, rates, or terms.
Nearby Homes For Sale


© 2026 The MLS™ - Combined L.A. Westside MLS (CLAW). All rights reserved. Based on information from The MLS™ - Combined L.A. Westside MLS (CLAW) as of 10/9/2026, 11:45:03 AM. All data, including all measurements and calculations of area, is obtained from various sources and has not been, and will not be, verified by broker or MLS. All information should be independently reviewed and verified for accuracy. Properties may or may not be listed by the office/agent presenting the information. IDX information is provided exclusively for personal, non-commercial use, and may not be used for any purpose other than to identify prospective properties consumers may be interested in purchasing. Information is deemed reliable but not guaranteed.
Tony O'Brien DRE #02200838 | The Sher Group DRE #02022464
Equal Housing Opportunity
Nearby Homes For Sale
Contact a Buyer's Agent
Connect with Tony O'Brien — REALTOR, The Sher Group & LOCALLA
Consent not required to use LOCALLA. See our Privacy Policy.
The Sher Group and Tony O'Brien are not mortgage brokers or lenders and do not provide financing. If you opt in, we may refer you to a third-party licensed mortgage professional. We do not guarantee loan approval, rates, or terms.
© 2026 The MLS™ - Combined L.A. Westside MLS (CLAW). All rights reserved. Based on information from The MLS™ - Combined L.A. Westside MLS (CLAW) as of 10/9/2026, 11:45:03 AM. All data, including all measurements and calculations of area, is obtained from various sources and has not been, and will not be, verified by broker or MLS. All information should be independently reviewed and verified for accuracy. Properties may or may not be listed by the office/agent presenting the information. IDX information is provided exclusively for personal, non-commercial use, and may not be used for any purpose other than to identify prospective properties consumers may be interested in purchasing. Information is deemed reliable but not guaranteed.
Tony O'Brien DRE #02200838 | The Sher Group DRE #02022464
Equal Housing Opportunity