LOCALLA

$4,999,999
2004 Via Visalia Palos Verdes Estates CA 90274
Residential
Built 1988
N/A
$741/sqft
No HOA
N/A
What's Special
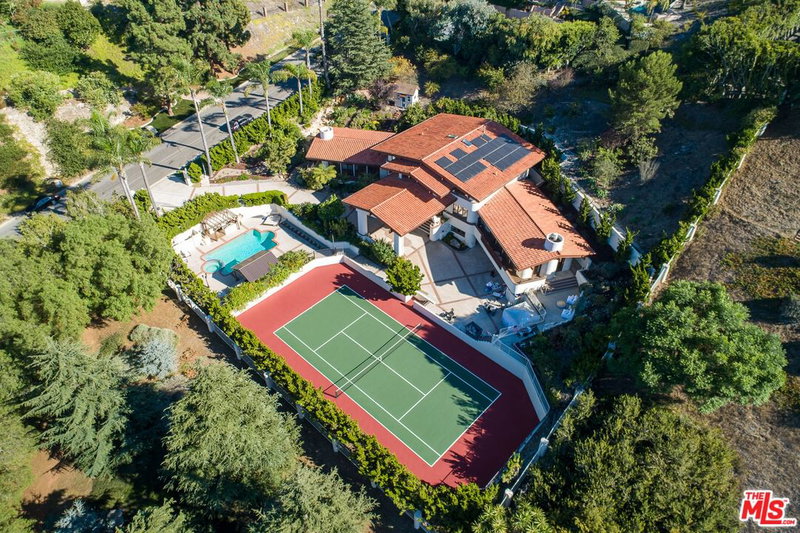
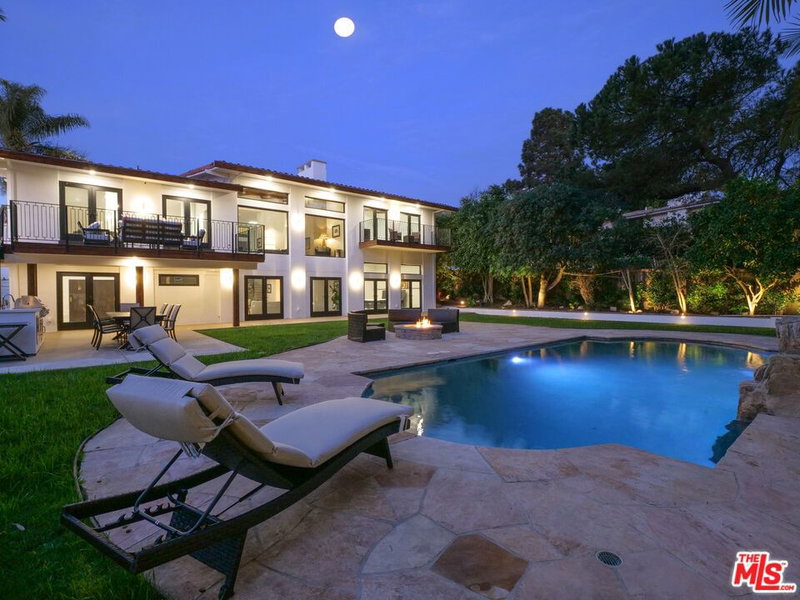
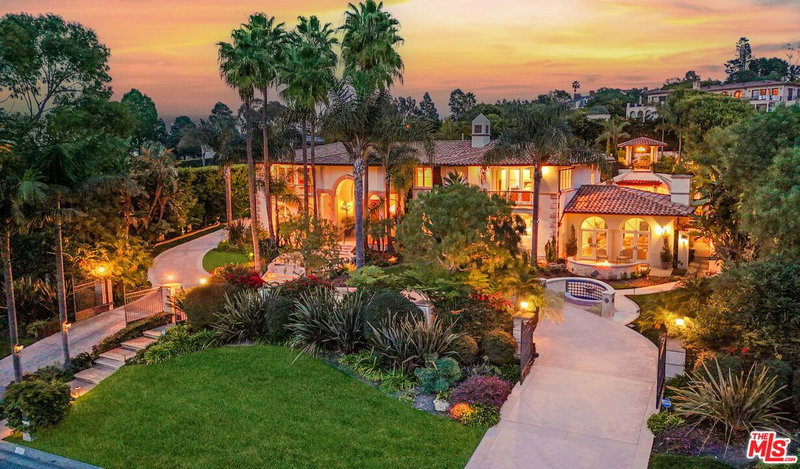
In the heart of Palos Verdes Estates, is a hidden gem built by architect Bittenbinder who incorporated curves into the architecture of the entire house. Resort style living in Montemalaga, this 6 bedroom, 6 bathroom, full size tennis court, pool, spa, gym, sauna property sits on a prime corner location on almost an acre of land. Stunning mature landscaping meets the eye as you drive down the long private driveway. Extensively remodeled in 2020-21 with marble and hardwood floors throughout, this thoughtfully designed home has a comfortable, open floor plan with high ceilings, exquisite mouldings, and large windows, allowing for plenty of natural light with garden, tennis court, park views. This estate features 6742 sqft of living space sitting on a huge 40,018 sqft lot. What awaits you is an expansive, coastal-contemporary home that flows from room to room, showcasing beautiful details at every turn. As you enter, the 24ft high ceiling with a large crystal chandelier welcomes you into the foyer. Look past the columns to the right into the chef's kitchen, dining room, large living room and bar. On the left of the entry you can walk to the study/bedroom, guest bedroom with attached bathroom, 2nd bathroom, and formal living room. The kitchen has Wolf and Sub-Zero appliances, with quartz countertops, 2 sinks, 2 dishwashers and La Cantina doors that open to the outdoor spaces. On the upper level the property has 4 large bedrooms and 3 bathrooms. The primary bedroom features a walk-in custom closet, bathroom with Italian porcelain floors, two vanities, jacuzzi tub, large shower and bidet.The second bedroom with an attached bathroom also features a jacuzzi tub. All bathrooms have Italian porcelain tiles. Lower level features a 3 car garage, laundry room, gym and wellness room, full bathroom and sauna room. All levels have ample storage areas. This property has been designed for entertaining with a tennis court, pool, spa, fire pit, 3 waterfalls, full outdoor kitchen as well as enchanting gazebo. Multiple outdoor dining areas, beautifully landscaped backyard with 20+ mature fruit trees. Large manicured hedges all along the property help keep privacy. Located conveniently near Monte Malaga Elementary, as well as in close proximity to award winning Palos Verdes schools.
Days On Market: 27
Listing updated: December 5, 2025 at 07:47 PM
Listed by: Ram Handa DRE #02069586, Compass

Features & Facts
Interior
- Bedrooms: 6
- Bathrooms: 6
- Square Feet: 6746
- Year Built: 1988
- Flooring: Marble, Wood
- Family Room: Yes
Recently Sold Nearby

Contact a Buyer's Agent
Connect with Tony O'Brien — REALTOR, The Sher Group & LOCALLA
Consent not required to use LOCALLA. See our Privacy Policy.
The Sher Group and Tony O'Brien are not mortgage brokers or lenders and do not provide financing. If you opt in, we may refer you to a third-party licensed mortgage professional. We do not guarantee loan approval, rates, or terms.
© 2026 The MLS™ - Combined L.A. Westside MLS (CLAW). All rights reserved. Based on information from The MLS™ - Combined L.A. Westside MLS (CLAW) as of 10/9/2026, 11:45:23 AM. All data, including all measurements and calculations of area, is obtained from various sources and has not been, and will not be, verified by broker or MLS. All information should be independently reviewed and verified for accuracy. Properties may or may not be listed by the office/agent presenting the information. IDX information is provided exclusively for personal, non-commercial use, and may not be used for any purpose other than to identify prospective properties consumers may be interested in purchasing. Information is deemed reliable but not guaranteed.
Tony O'Brien DRE #02200838 | The Sher Group DRE #02022464
Equal Housing Opportunity
Nearby Homes For Sale
Contact a Buyer's Agent
Connect with Tony O'Brien — REALTOR, The Sher Group & LOCALLA
Consent not required to use LOCALLA. See our Privacy Policy.
The Sher Group and Tony O'Brien are not mortgage brokers or lenders and do not provide financing. If you opt in, we may refer you to a third-party licensed mortgage professional. We do not guarantee loan approval, rates, or terms.
© 2026 The MLS™ - Combined L.A. Westside MLS (CLAW). All rights reserved. Based on information from The MLS™ - Combined L.A. Westside MLS (CLAW) as of 10/9/2026, 11:45:23 AM. All data, including all measurements and calculations of area, is obtained from various sources and has not been, and will not be, verified by broker or MLS. All information should be independently reviewed and verified for accuracy. Properties may or may not be listed by the office/agent presenting the information. IDX information is provided exclusively for personal, non-commercial use, and may not be used for any purpose other than to identify prospective properties consumers may be interested in purchasing. Information is deemed reliable but not guaranteed.
Tony O'Brien DRE #02200838 | The Sher Group DRE #02022464
Equal Housing Opportunity