LOCALLA










$2,899,000
7861 80th St Playa Del Rey CA 90293
Residential
Built 1998
N/A
$783/sqft
No HOA
N/A
What's Special
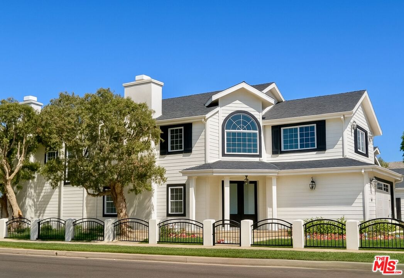
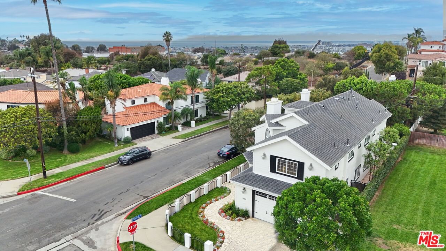
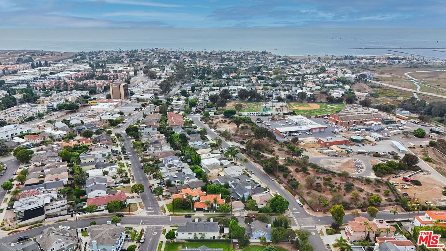
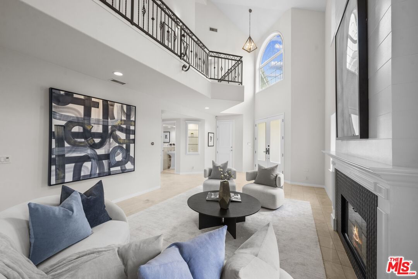
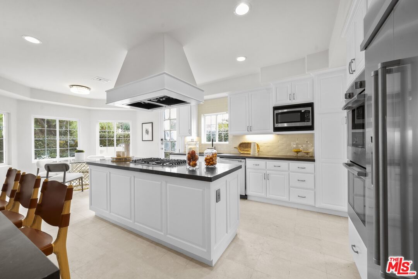
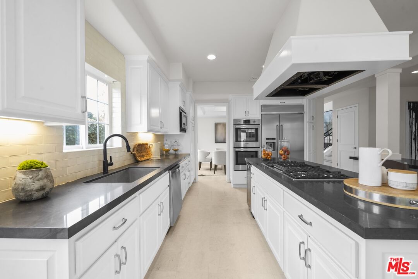
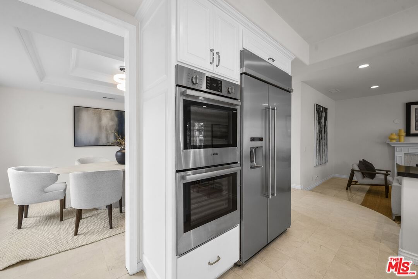
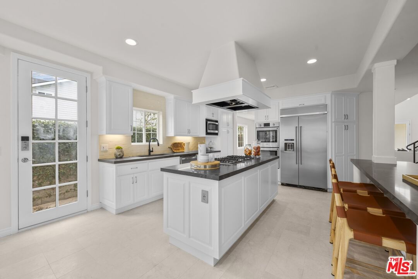
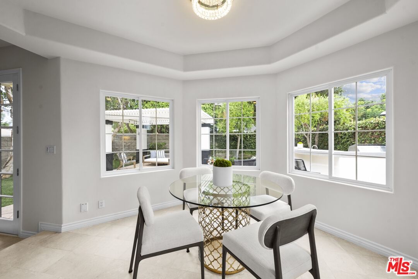
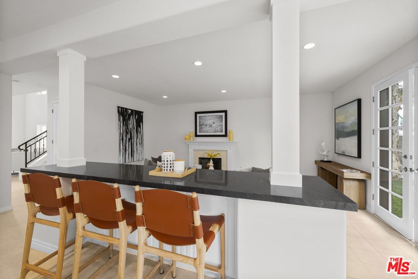
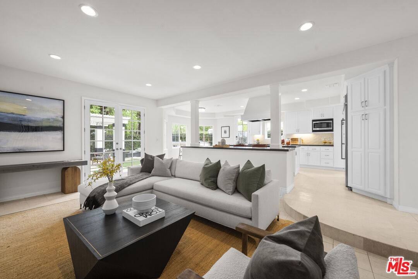
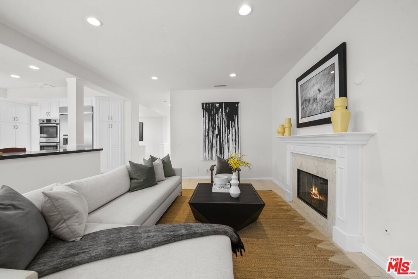
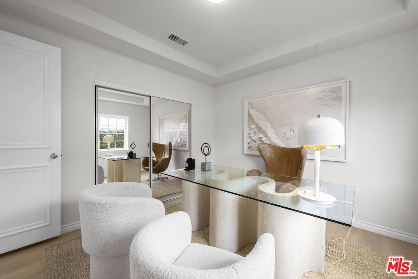
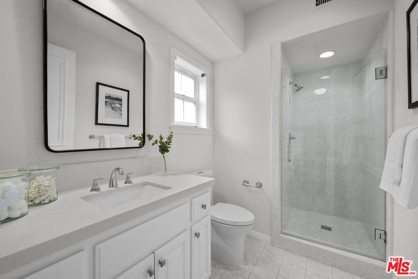
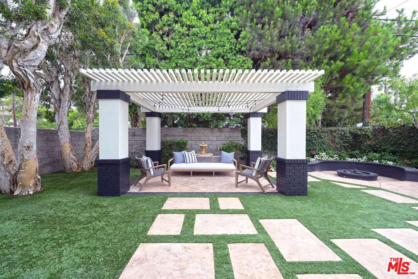
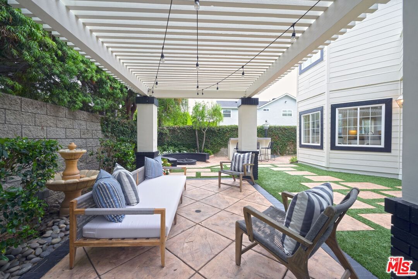
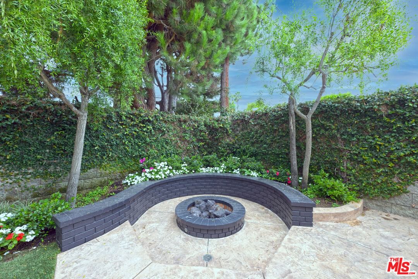
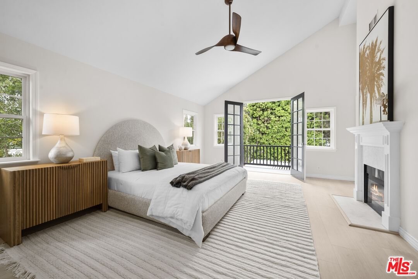
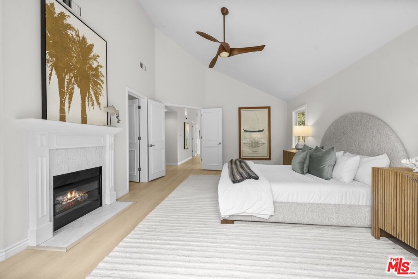
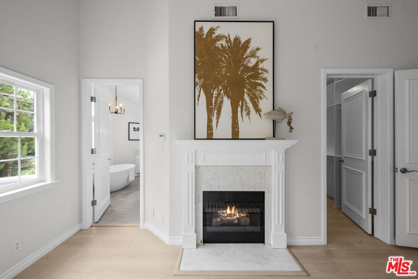
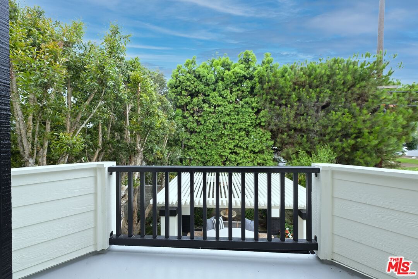
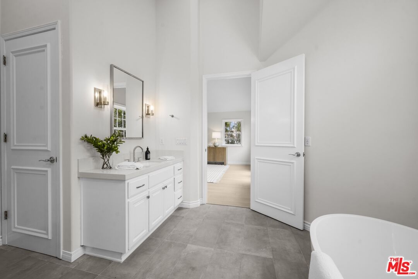
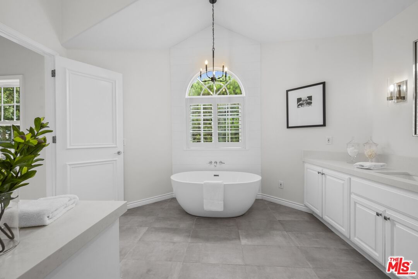
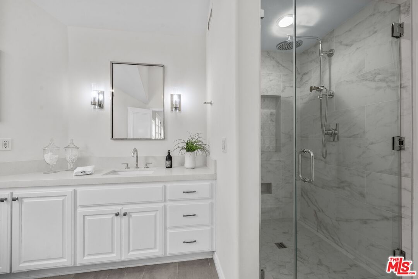
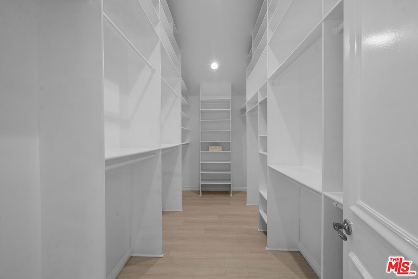
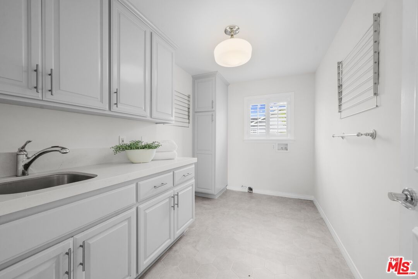
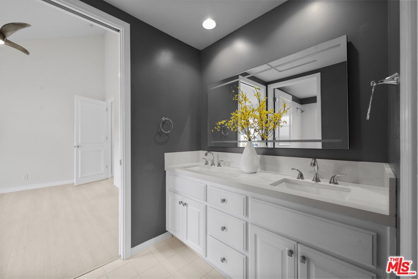
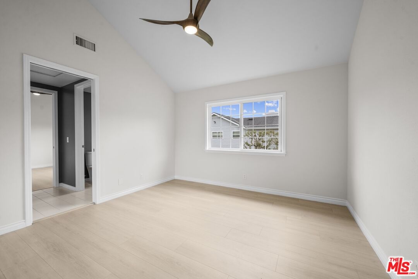
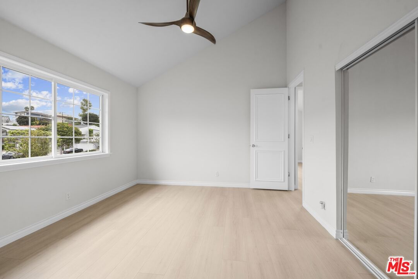
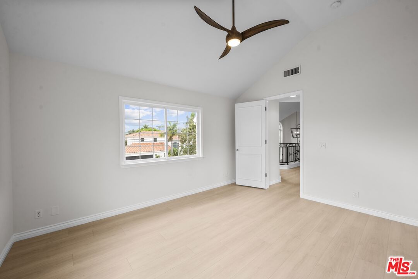
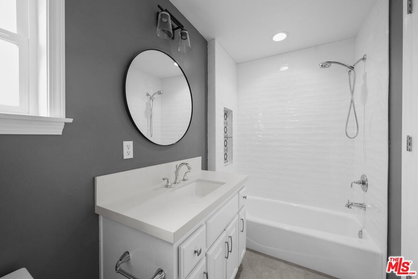
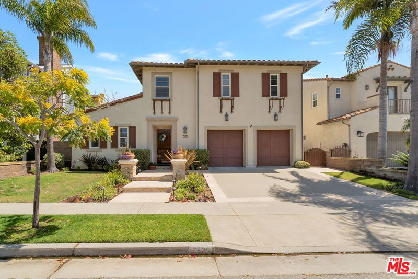
Recently reimagined and extensively updated, this stunning 3,704-square-foot coastal residence sits on a coveted corner parcel and offers five bedrooms and four-and-a-half bathrooms designed for modern comfort and effortless entertaining.A soaring two-story foyer creates a memorable first impression, leading into an airy living room highlighted by a welcoming fireplace and an elegant formal dining area. At the heart of the home, the gourmet kitchen is appointed with a new gas cooktop, double ovens, stainless-steel appliances, a wine refrigerator, and a sunny breakfast nook. The kitchen flows seamlessly into the inviting family room, where a fireplace and French doors connect the interior to the outdoor living spaces.Designed for year-round enjoyment, the private backyard serves as an entertainer's retreat featuring a built-in barbecue, fire-pit lounge area, pergola-covered gathering spaces, and multiple areas for relaxing and dining al fresco.A versatile ensuite bedroom on the main level is ideal for guests, extended family, or a dedicated home office. Upstairs, the spacious primary suite offers a fireplace, French doors overlooking the backyard, and a spa-inspired bath complete with a soaking tub, separate shower, dual vanities, and a custom walk-in closet. The upper level also includes two secondary bedrooms connected by a Jack-and-Jill bath, an additional ensuite bedroom, and a well-appointed laundry room with utility sink.
Days On Market: 36
Listing updated: July 29, 2026 at 09:22 PM
Listed by: Nina Moshkovich DRE #01381469, GNZ Inc.
Corina B. Gonzales DRE #01485082, GNZ Inc.

Features & Facts
Interior
- Bedrooms: 5
- Bathrooms: 5 full, 1 half
- Square Feet: 3704
- Year Built: 1998
- Flooring: Vinyl Plank, Mixed, Tile
- Fireplaces: 3
- Family Room: Yes
Recently Sold Nearby
Tour with Localla
LOCALLA was built by Tony O'Brien, a REALTOR with The Sher Group, to give buyers a direct and transparent way to search and tour homes. No selling your data. No partner agents. Just Tony.
Select a date and time
Contact a Buyer's Agent
Connect with Tony O'Brien — REALTOR, The Sher Group & LOCALLA
Consent not required to use LOCALLA. See our Privacy Policy.
The Sher Group and Tony O'Brien are not mortgage brokers or lenders and do not provide financing. If you opt in, we may refer you to a third-party licensed mortgage professional. We do not guarantee loan approval, rates, or terms.
Nearby Homes For Sale


© 2026 The MLS™ - Combined L.A. Westside MLS (CLAW). All rights reserved. Based on information from The MLS™ - Combined L.A. Westside MLS (CLAW) as of 8/24/2026, 10:30:23 PM. All data, including all measurements and calculations of area, is obtained from various sources and has not been, and will not be, verified by broker or MLS. All information should be independently reviewed and verified for accuracy. Properties may or may not be listed by the office/agent presenting the information. IDX information is provided exclusively for personal, non-commercial use, and may not be used for any purpose other than to identify prospective properties consumers may be interested in purchasing. Information is deemed reliable but not guaranteed.
Tony O'Brien DRE #02200838 | The Sher Group DRE #02022464
Equal Housing Opportunity
Tour with Localla
LOCALLA was built by Tony O'Brien, a REALTOR with The Sher Group, to give buyers a direct and transparent way to search and tour homes. No selling your data. No partner agents. Just Tony.
Select a date and time
Nearby Homes For Sale
Contact a Buyer's Agent
Connect with Tony O'Brien — REALTOR, The Sher Group & LOCALLA
Consent not required to use LOCALLA. See our Privacy Policy.
The Sher Group and Tony O'Brien are not mortgage brokers or lenders and do not provide financing. If you opt in, we may refer you to a third-party licensed mortgage professional. We do not guarantee loan approval, rates, or terms.
© 2026 The MLS™ - Combined L.A. Westside MLS (CLAW). All rights reserved. Based on information from The MLS™ - Combined L.A. Westside MLS (CLAW) as of 8/24/2026, 10:30:23 PM. All data, including all measurements and calculations of area, is obtained from various sources and has not been, and will not be, verified by broker or MLS. All information should be independently reviewed and verified for accuracy. Properties may or may not be listed by the office/agent presenting the information. IDX information is provided exclusively for personal, non-commercial use, and may not be used for any purpose other than to identify prospective properties consumers may be interested in purchasing. Information is deemed reliable but not guaranteed.
Tony O'Brien DRE #02200838 | The Sher Group DRE #02022464
Equal Housing Opportunity