LOCALLA

$1,395,000
10329 Melvin Ave Porter Ranch CA 91326
Residential
Built 1976
N/A
$523/sqft
No HOA
N/A
What's Special
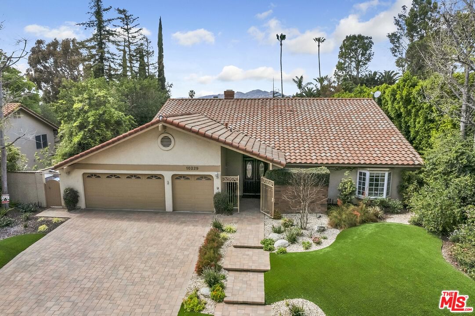
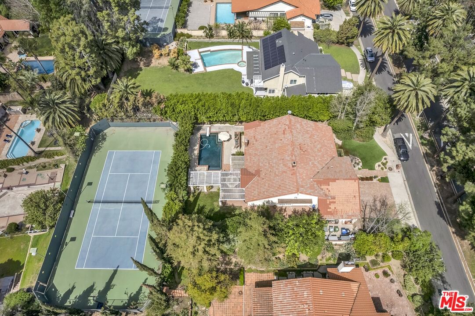
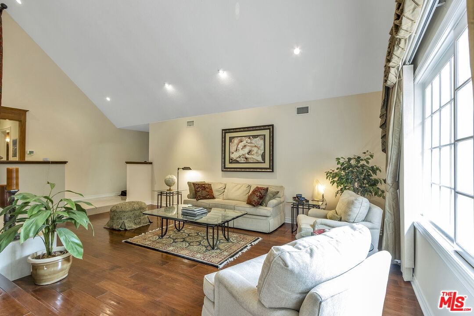
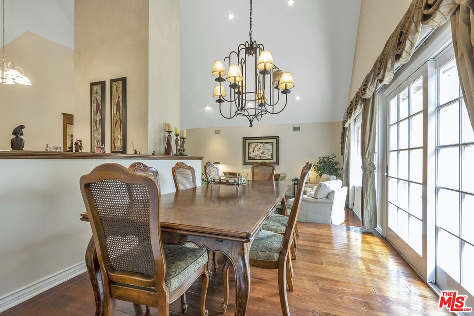
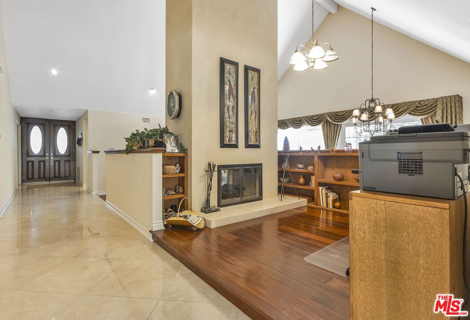
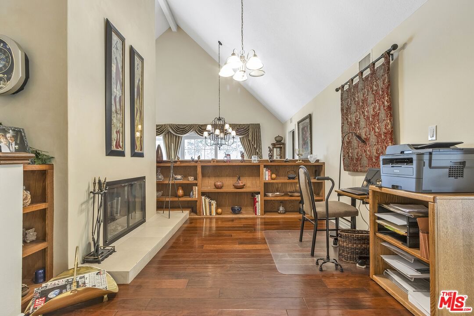
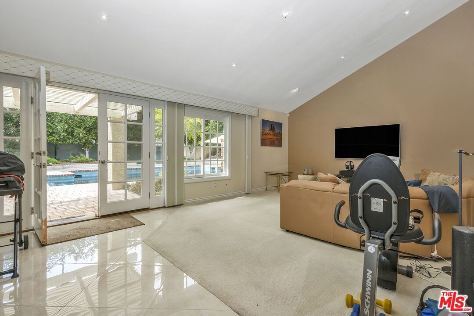
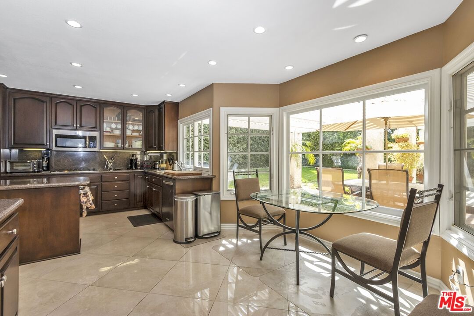
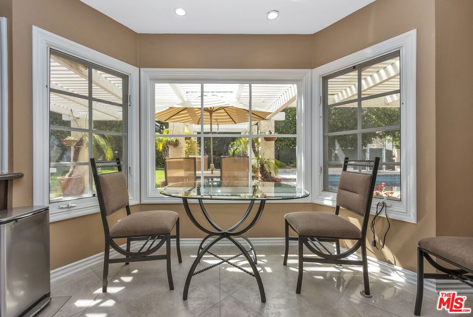
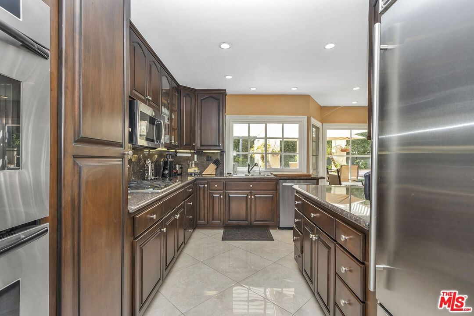
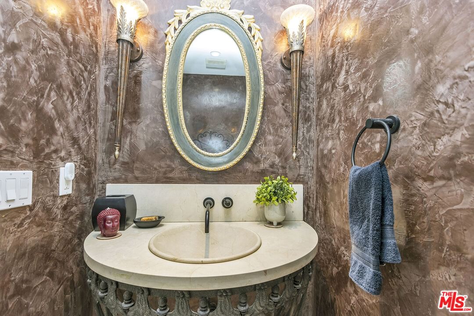
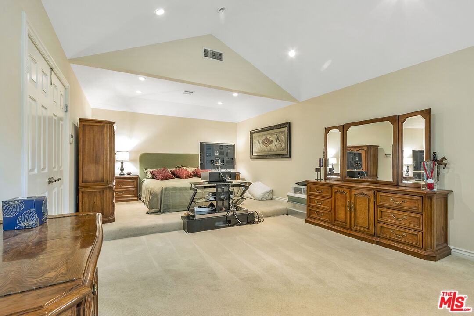
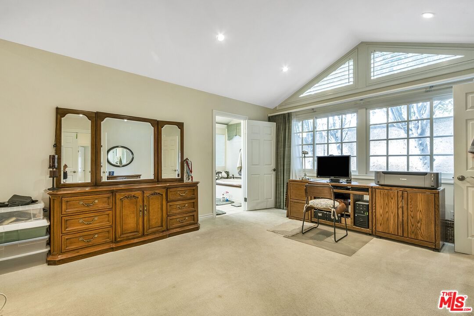
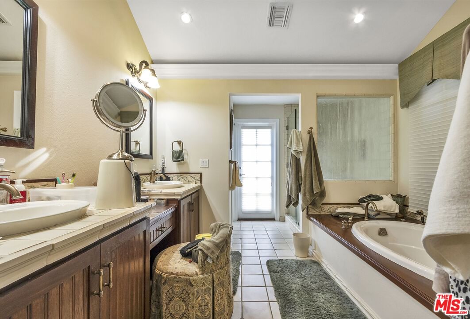
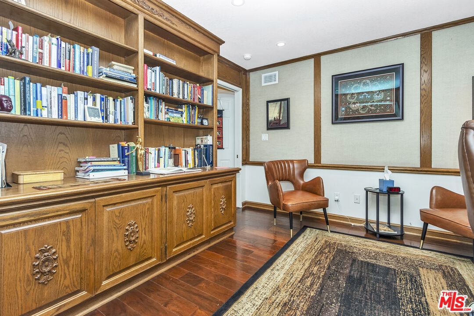
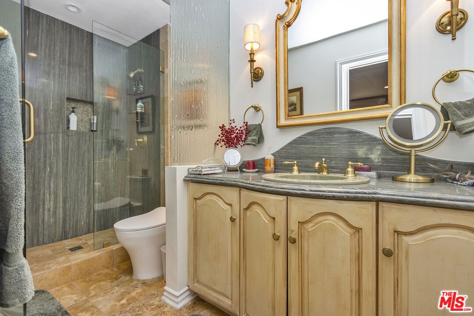
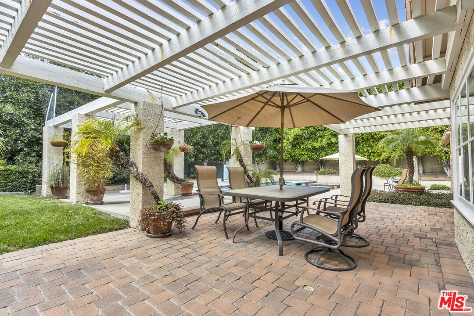
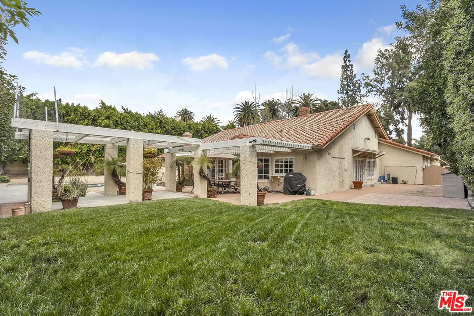
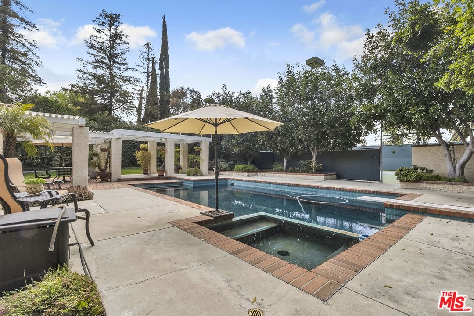
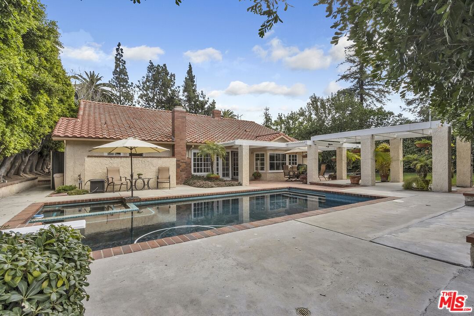
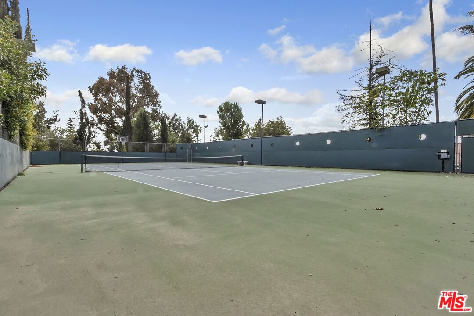
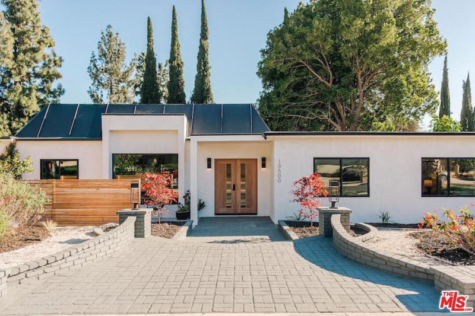
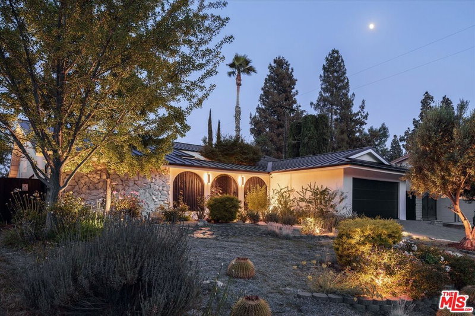
This beautiful Porter Ranch property has it all. There are soaring vaulted ceilings, beautiful window lines bringing in abundant natural light, a large primary suite, hardwood floors, a large double-sided fireplace, chefs kitchen, large lot, pool, spa and direct access to a shared private tennis court! This is a wonderful venue for entertaining or simply enjoying quintessential Southern California luxury and privacy. The formal living room, library, and dining room are semi-open to one another with lofty ceilings over-head. There is a posh powder room for guests. The large family room is adjacent to the kitchen with French doors leading to the back patio, pool, spa, and tennis court. The spacious kitchen has beautiful upgrades including all stainless steel appliances. The vast back yard patios have pergolas for creating shade when desired. The large garage accommodates three cars. This property is located minutes from wonderful retail and restaurants. (please note one bedroom is currently being used as an office, and another bedroom is currently being used as an enormous primary closet).
Days On Market: 32
Listing updated: August 7, 2025 at 09:20 PM
Listed by: Chuck Husting DRE #01837773, Berkshire Hathaway HomeServices California Propert
Christina J. Hopkins DRE #01737549, Berkshire Hathaway HomeServices California Propert

Features & Facts
Interior
- Bedrooms: 4
- Bathrooms: 3 full, 1 half
- Square Feet: 2666
- Year Built: 1976
- Flooring: Hardwood, Mixed
- Family Room: Yes
Similar Homes for Sale

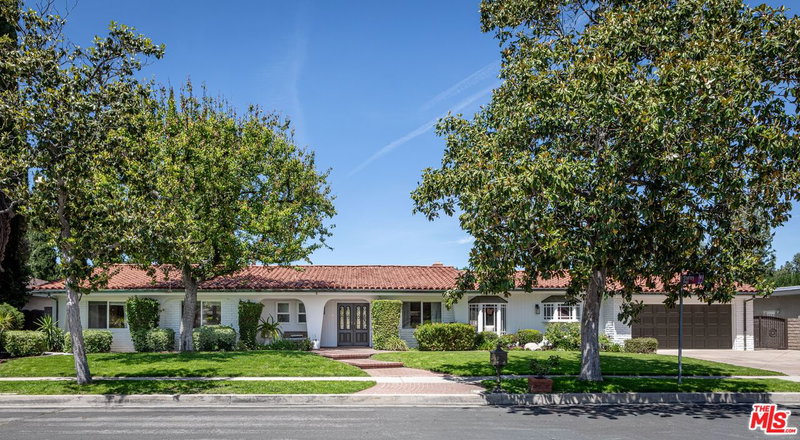
$1,249,000
19377 Germain St, Porter Ranch

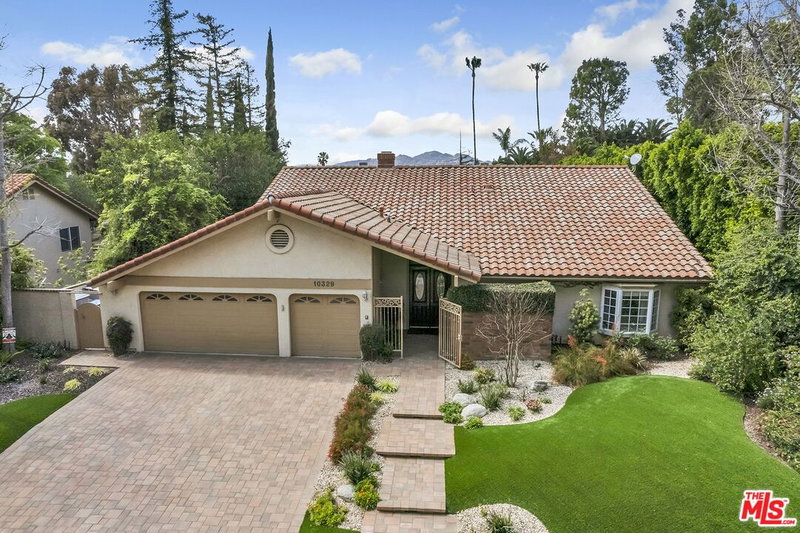
$1,620,000
19270 Ludlow St, Porter Ranch

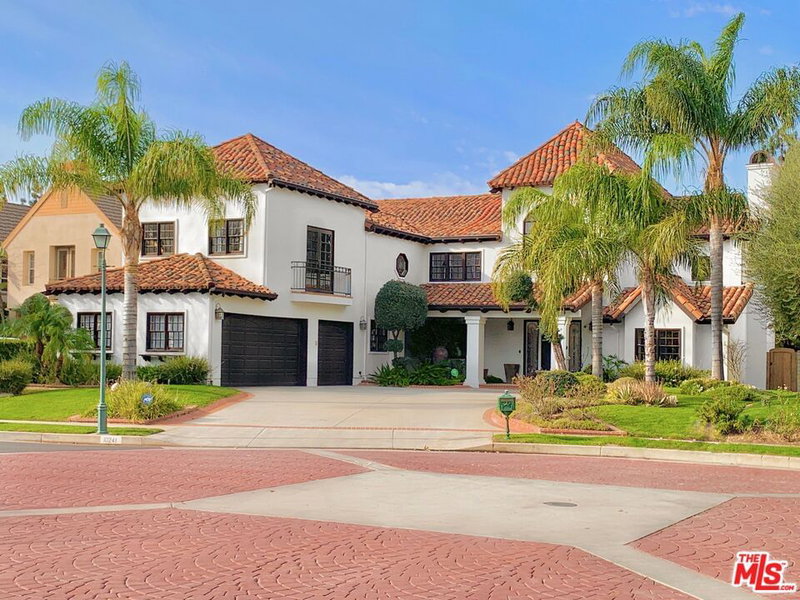
$1,250,000
18744 Vintage St, Northridge

$1,450,000
10401 Amigo Ave, Porter Ranch

$1,535,000
18334 Hiawatha St, Porter Ranch

$1,188,000
11569 Viking Ave, Los Angeles
Contact a Buyer's Agent
Connect with Tony O'Brien — REALTOR, The Sher Group & LOCALLA
Consent not required to use LOCALLA. See our Privacy Policy.
The Sher Group and Tony O'Brien are not mortgage brokers or lenders and do not provide financing. If you opt in, we may refer you to a third-party licensed mortgage professional. We do not guarantee loan approval, rates, or terms.
Nearby Homes For Sale


© 2026 The MLS™ - Combined L.A. Westside MLS (CLAW). All rights reserved. Based on information from The MLS™ - Combined L.A. Westside MLS (CLAW) as of 10/12/2026, 3:43:16 PM. All data, including all measurements and calculations of area, is obtained from various sources and has not been, and will not be, verified by broker or MLS. All information should be independently reviewed and verified for accuracy. Properties may or may not be listed by the office/agent presenting the information. IDX information is provided exclusively for personal, non-commercial use, and may not be used for any purpose other than to identify prospective properties consumers may be interested in purchasing. Information is deemed reliable but not guaranteed.
Tony O'Brien DRE #02200838 | The Sher Group DRE #02022464
Equal Housing Opportunity
Nearby Homes For Sale
Contact a Buyer's Agent
Connect with Tony O'Brien — REALTOR, The Sher Group & LOCALLA
Consent not required to use LOCALLA. See our Privacy Policy.
The Sher Group and Tony O'Brien are not mortgage brokers or lenders and do not provide financing. If you opt in, we may refer you to a third-party licensed mortgage professional. We do not guarantee loan approval, rates, or terms.
© 2026 The MLS™ - Combined L.A. Westside MLS (CLAW). All rights reserved. Based on information from The MLS™ - Combined L.A. Westside MLS (CLAW) as of 10/12/2026, 3:43:16 PM. All data, including all measurements and calculations of area, is obtained from various sources and has not been, and will not be, verified by broker or MLS. All information should be independently reviewed and verified for accuracy. Properties may or may not be listed by the office/agent presenting the information. IDX information is provided exclusively for personal, non-commercial use, and may not be used for any purpose other than to identify prospective properties consumers may be interested in purchasing. Information is deemed reliable but not guaranteed.
Tony O'Brien DRE #02200838 | The Sher Group DRE #02022464
Equal Housing Opportunity