LOCALLA







$1,899,000
10453 Raintree Ln Porter Ranch CA 91326
Residential
Built 1998
N/A
$506/sqft
No HOA
N/A
What's Special
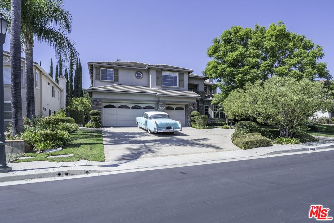
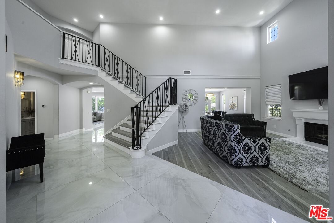
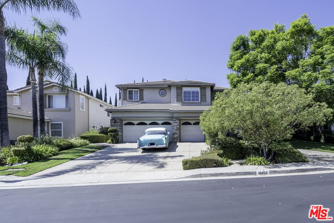
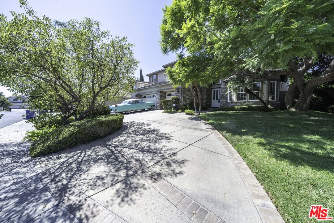
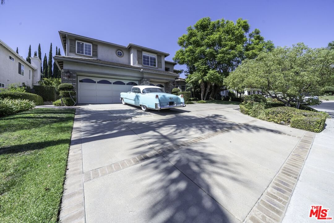
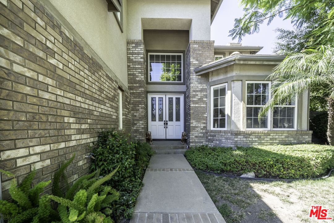
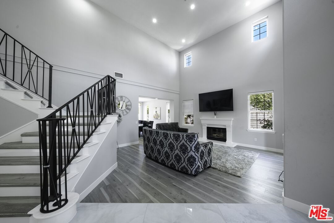
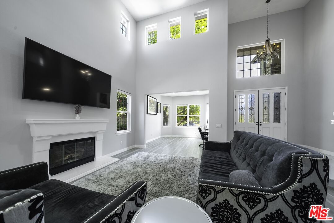
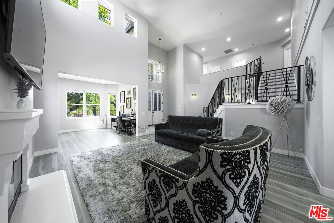
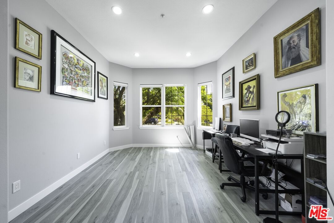
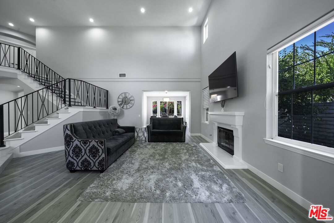
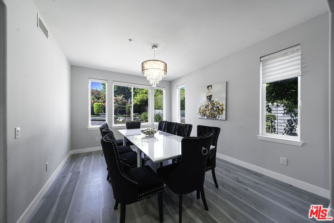
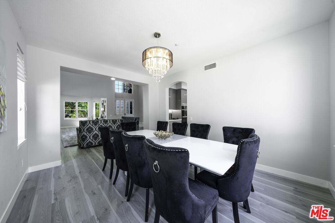
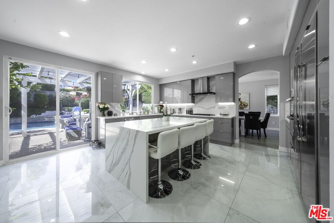
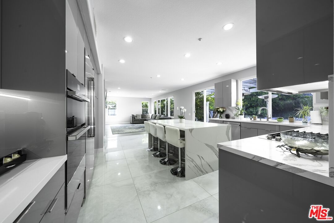
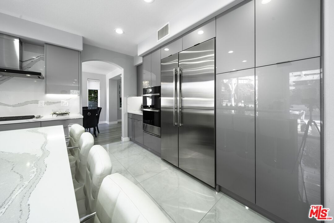
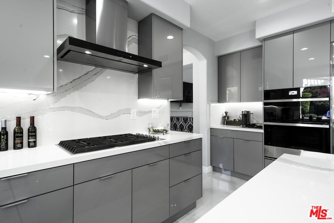
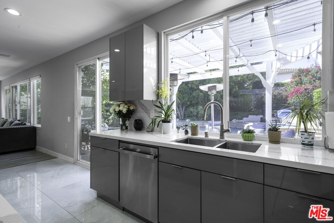
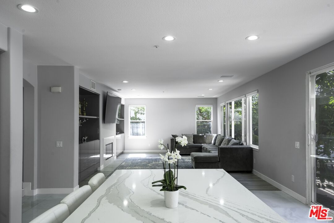
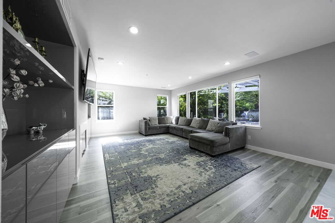
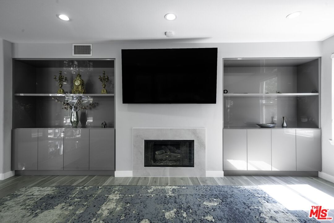
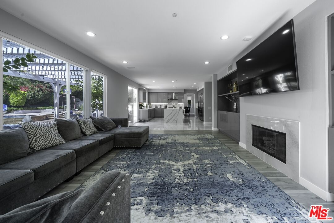
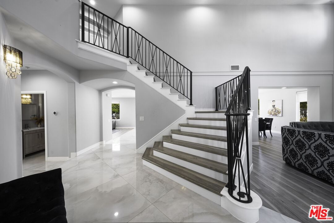
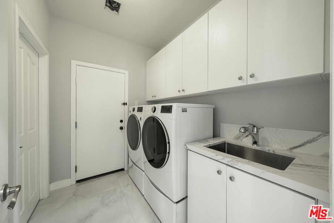
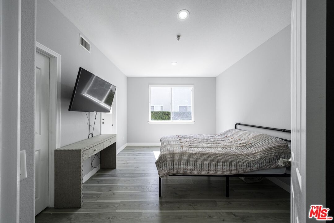
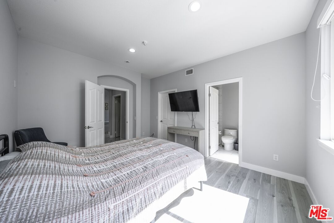
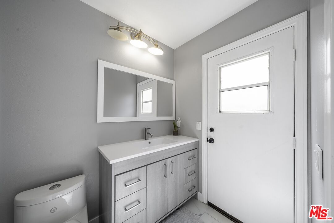
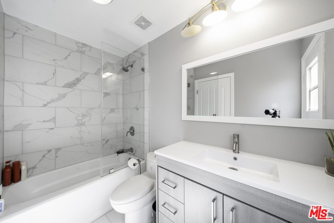
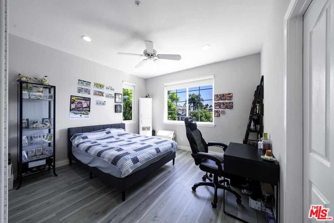
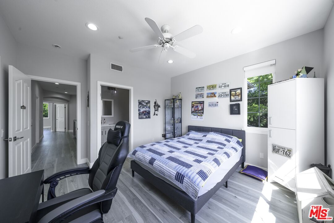
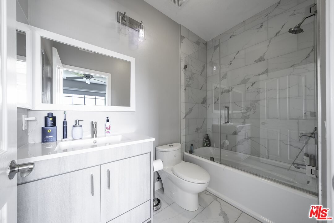
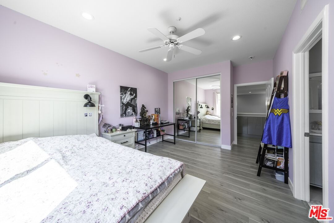
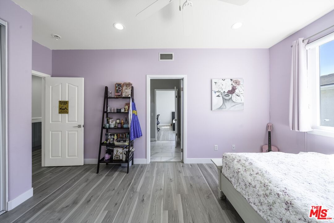
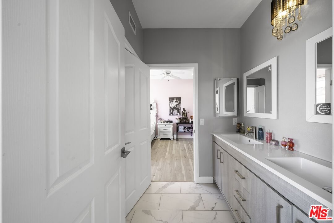
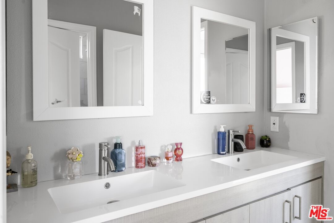
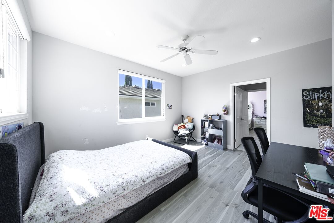
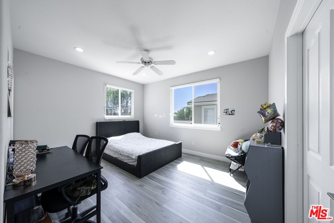
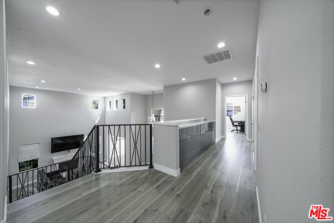
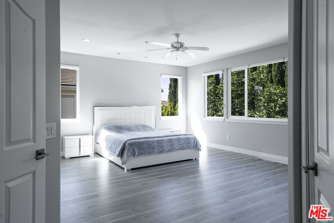
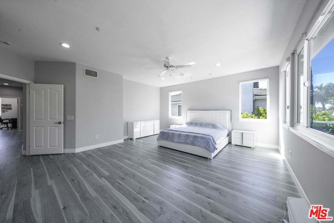
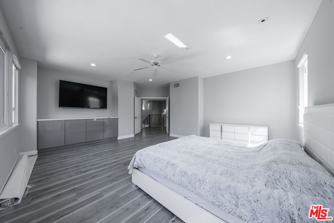
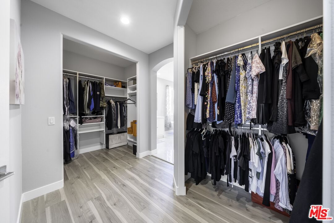
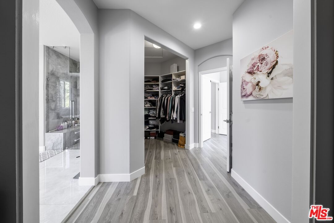
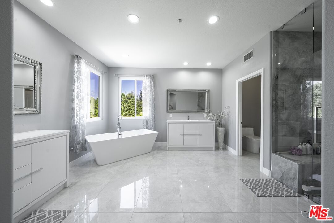
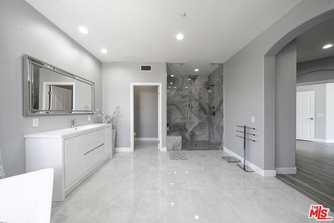
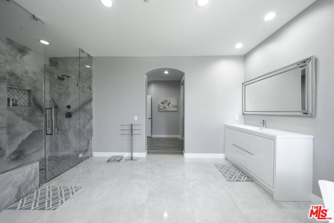
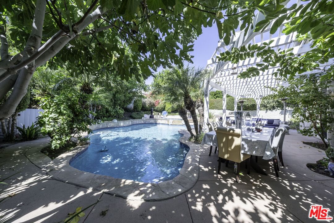
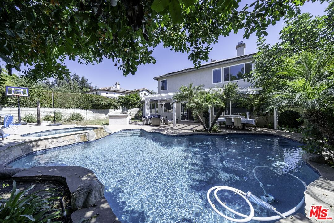
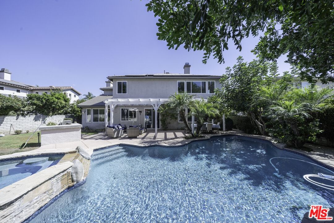
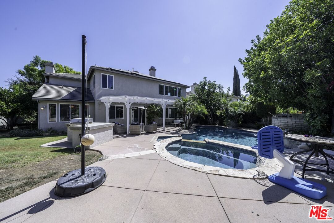
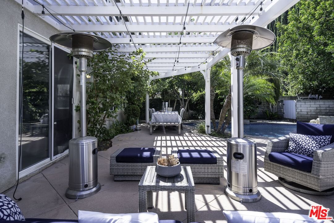
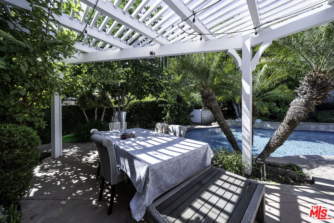
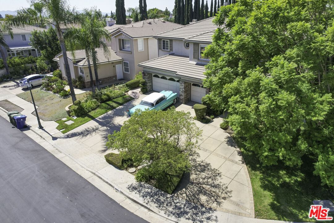
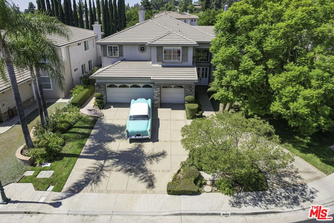
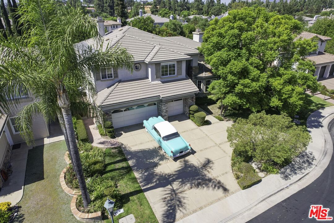
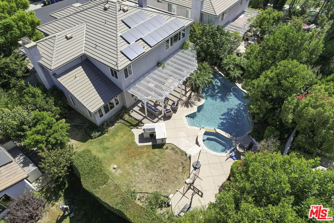
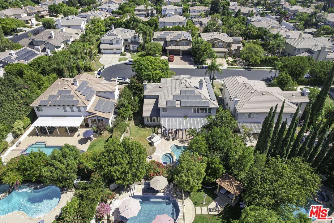
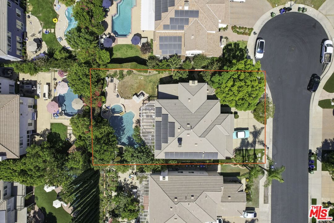
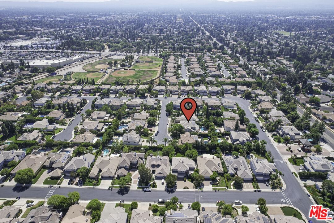
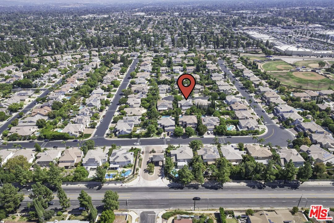
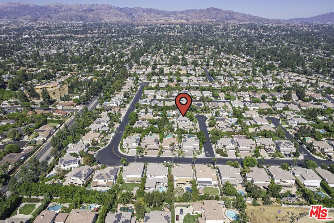
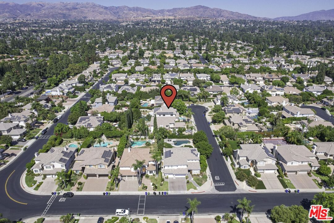
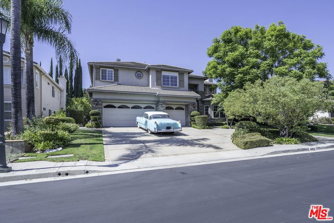
Discover the perfect blend of luxury and comfort in this stunning home located in the highly sought-after gated community of Ridgegate Porter Ranch. This exquisite property features five spacious bedrooms, ideal for family and guests alike. The open floor plan seamlessly connects the family-style kitchen, complete with a large island, to the inviting family room, highlighted by a cozy fireplaceperfect for gatherings any time of year.The first-floor primary suite offers convenience and elegance, while the second-floor primary suite provides privacy and tranquility. Each suite includes en-suite bathrooms featuring standalone tubs, his-and-her vanities, and expansive walk-in closets with custom built-ins.Step outside to a beautifully landscaped backyard, perfect for entertaining friends and family around the sparkling pool and spa. Additional highlights include a three-car attached garage and paid-off solar panels, making this home both luxurious and energy-efficient. Don't miss the chance to call this remarkable property your own!
Days On Market: 71
Listing updated: February 20, 2025 at 08:23 PM
Listed by: Lana Mitsevich DRE #01323765, New Vision R.E. & Investments
Michael Tsypin DRE #01784577, New Vision R.E. & Investments

Features & Facts
Interior
- Bedrooms: 5
- Bathrooms: 5 full, 1 half
- Square Feet: 3754
- Year Built: 1998
- Flooring: Mixed
- Fireplaces: 2
- Family Room: Yes
Recently Sold Nearby
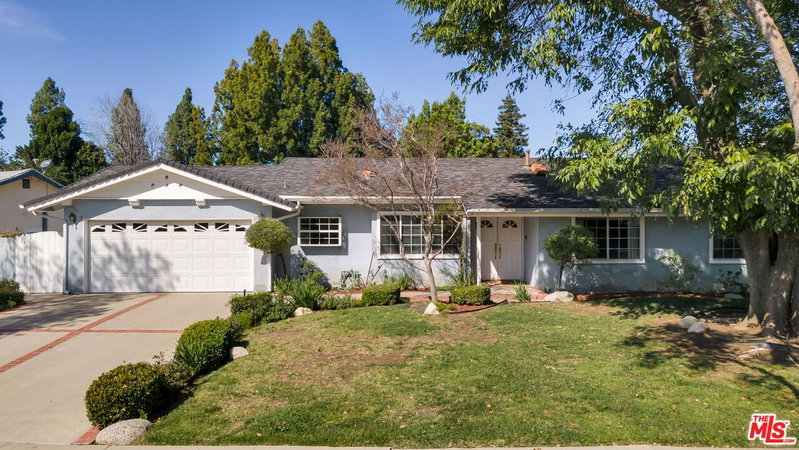
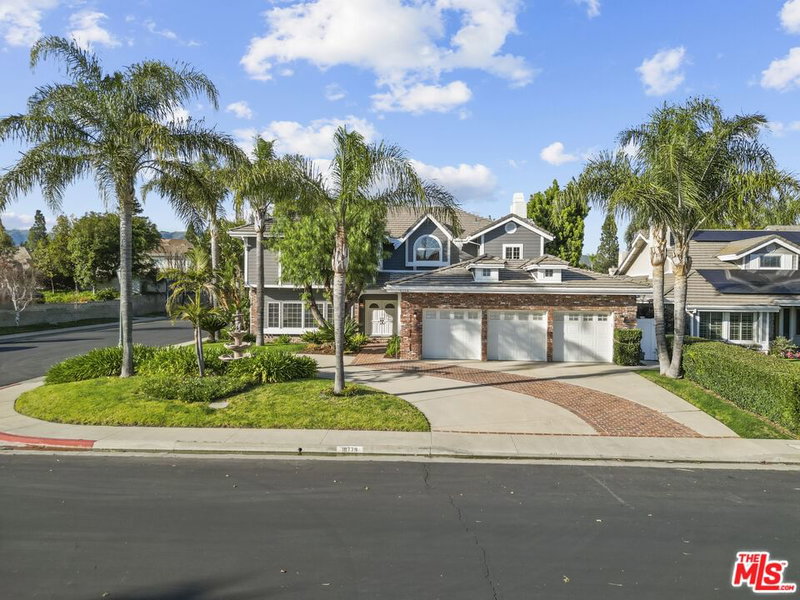
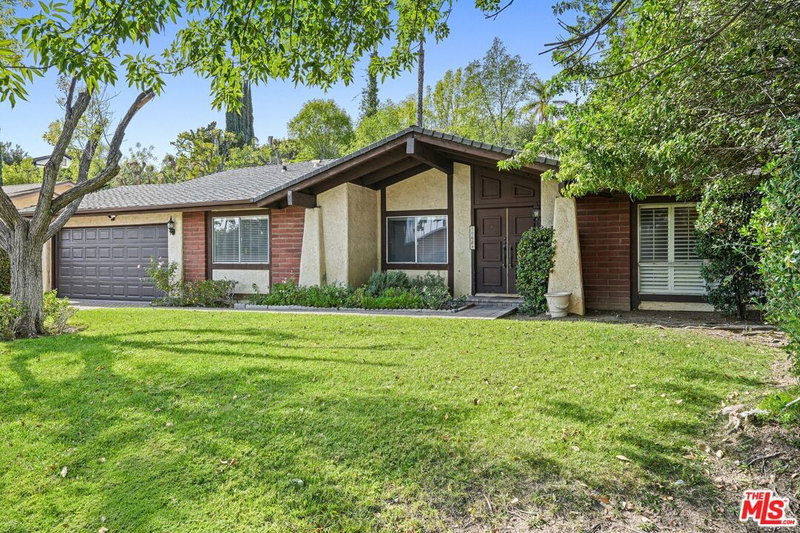
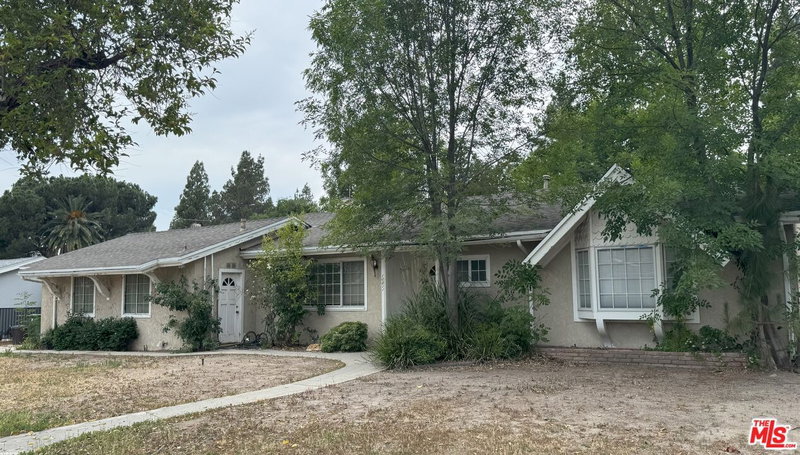

Similar Homes for Sale

$1,620,000
19270 Ludlow St, Porter Ranch

$1,695,000
17409 Kinzie St, Los Angeles

$1,695,000
9356 Lasaine Ave, Northridge

$1,875,000
17231 Knapp St, Northridge

$1,995,000
20264 Via Galileo, Porter Ranch

$1,950,000
11967 Carabella Ct, Porter Ranch
Contact a Buyer's Agent
Connect with Tony O'Brien — REALTOR, The Sher Group & LOCALLA
Consent not required to use LOCALLA. See our Privacy Policy.
The Sher Group and Tony O'Brien are not mortgage brokers or lenders and do not provide financing. If you opt in, we may refer you to a third-party licensed mortgage professional. We do not guarantee loan approval, rates, or terms.
Nearby Homes For Sale


© 2026 The MLS™ - Combined L.A. Westside MLS (CLAW). All rights reserved. Based on information from The MLS™ - Combined L.A. Westside MLS (CLAW) as of 10/12/2026, 3:36:36 PM. All data, including all measurements and calculations of area, is obtained from various sources and has not been, and will not be, verified by broker or MLS. All information should be independently reviewed and verified for accuracy. Properties may or may not be listed by the office/agent presenting the information. IDX information is provided exclusively for personal, non-commercial use, and may not be used for any purpose other than to identify prospective properties consumers may be interested in purchasing. Information is deemed reliable but not guaranteed.
Tony O'Brien DRE #02200838 | The Sher Group DRE #02022464
Equal Housing Opportunity
Nearby Homes For Sale
Contact a Buyer's Agent
Connect with Tony O'Brien — REALTOR, The Sher Group & LOCALLA
Consent not required to use LOCALLA. See our Privacy Policy.
The Sher Group and Tony O'Brien are not mortgage brokers or lenders and do not provide financing. If you opt in, we may refer you to a third-party licensed mortgage professional. We do not guarantee loan approval, rates, or terms.
© 2026 The MLS™ - Combined L.A. Westside MLS (CLAW). All rights reserved. Based on information from The MLS™ - Combined L.A. Westside MLS (CLAW) as of 10/12/2026, 3:36:36 PM. All data, including all measurements and calculations of area, is obtained from various sources and has not been, and will not be, verified by broker or MLS. All information should be independently reviewed and verified for accuracy. Properties may or may not be listed by the office/agent presenting the information. IDX information is provided exclusively for personal, non-commercial use, and may not be used for any purpose other than to identify prospective properties consumers may be interested in purchasing. Information is deemed reliable but not guaranteed.
Tony O'Brien DRE #02200838 | The Sher Group DRE #02022464
Equal Housing Opportunity