LOCALLA

$949,000
11434 Edenberg Ave Porter Ranch CA 91326
Residential
Built 1973
N/A
$656/sqft
No HOA
N/A
What's Special
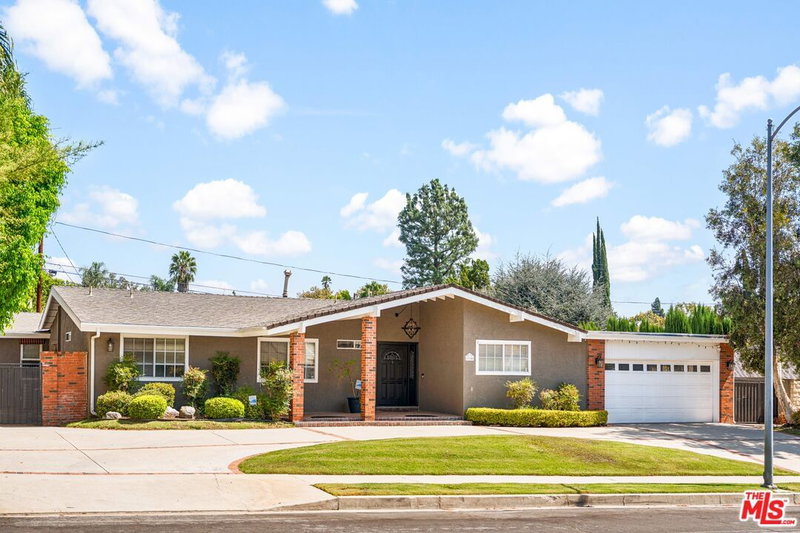
LOCATION + VIEWS! Panoramic views all the way to DTLA! Ideally positioned at the end of a cul-de-sac, this 3-bedroom, 2-bathroom, single story home offers sensational views and a world of possibilities. Enjoy the open ambiance as you step inside! Large double-pane windows throughout fill each space with natural light while offering beautiful views. Whether it's a sunny morning or the twinkling city lights at night, every day and evening here feels like a retreat. The main living and dining areas are highlighted by vaulted ceilings, gas fireplace, and sliding doors leading to the backyard. The spacious kitchen offers plenty of counter space and cabinetry and is perfect for culinary enthusiasts and those who enjoy entertaining. Flowing seamlessly into the dining area and living space, it's ideal for both intimate dinners and larger gatherings. The primary bedroom features a walk-in closet and an en-suite bathroom. The secondary bedrooms are generously sized - perfect for guests, hobbies, or home office use. The attached 2-car garage offers ample storage for all of your needs. This home is designed for those who appreciate high ceilings, natural light, and beautiful views, all wrapped up in a welcoming layout. Come see it imagine the life you'll create in this captivating space! Close to Viking Park, Porter Valley Country Club, and excellent schools!
Days On Market: 9
Listing updated: December 10, 2024 at 11:32 PM
Listed by: Collin St Johns DRE #01240582, Pinnacle Estate Properties - N

Features & Facts
Interior
- Bedrooms: 3
- Bathrooms: 2
- Square Feet: 1446
- Year Built: 1973
- Flooring: Tile, Laminate
- Fireplaces: 1
- Family Room: Yes


Similar Homes for Sale

$975,000
17823 Rinaldi St, Los Angeles

$989,000
18515 Chatsworth St, Porter Ranch

$799,000
10543 Yolanda Ave, Porter Ranch

$899,000
17508 Vintage St, Los Angeles

$1,100,000
10501 Forbes Ave, Granada Hills

$899,000
20724 Chatsworth St, Chatsworth
Contact a Buyer's Agent
Connect with Tony O'Brien — REALTOR, The Sher Group & LOCALLA
Consent not required to use LOCALLA. See our Privacy Policy.
The Sher Group and Tony O'Brien are not mortgage brokers or lenders and do not provide financing. If you opt in, we may refer you to a third-party licensed mortgage professional. We do not guarantee loan approval, rates, or terms.
Nearby Homes For Sale


© 2026 The MLS™ - Combined L.A. Westside MLS (CLAW). All rights reserved. Based on information from The MLS™ - Combined L.A. Westside MLS (CLAW) as of 10/12/2026, 3:37:50 PM. All data, including all measurements and calculations of area, is obtained from various sources and has not been, and will not be, verified by broker or MLS. All information should be independently reviewed and verified for accuracy. Properties may or may not be listed by the office/agent presenting the information. IDX information is provided exclusively for personal, non-commercial use, and may not be used for any purpose other than to identify prospective properties consumers may be interested in purchasing. Information is deemed reliable but not guaranteed.
Tony O'Brien DRE #02200838 | The Sher Group DRE #02022464
Equal Housing Opportunity
Nearby Homes For Sale
Contact a Buyer's Agent
Connect with Tony O'Brien — REALTOR, The Sher Group & LOCALLA
Consent not required to use LOCALLA. See our Privacy Policy.
The Sher Group and Tony O'Brien are not mortgage brokers or lenders and do not provide financing. If you opt in, we may refer you to a third-party licensed mortgage professional. We do not guarantee loan approval, rates, or terms.
© 2026 The MLS™ - Combined L.A. Westside MLS (CLAW). All rights reserved. Based on information from The MLS™ - Combined L.A. Westside MLS (CLAW) as of 10/12/2026, 3:37:50 PM. All data, including all measurements and calculations of area, is obtained from various sources and has not been, and will not be, verified by broker or MLS. All information should be independently reviewed and verified for accuracy. Properties may or may not be listed by the office/agent presenting the information. IDX information is provided exclusively for personal, non-commercial use, and may not be used for any purpose other than to identify prospective properties consumers may be interested in purchasing. Information is deemed reliable but not guaranteed.
Tony O'Brien DRE #02200838 | The Sher Group DRE #02022464
Equal Housing Opportunity