LOCALLA






$1,395,000
11540 Apulia Ct Porter Ranch CA 91326
Residential
Built 2006
N/A
$570/sqft
No HOA
N/A
What's Special
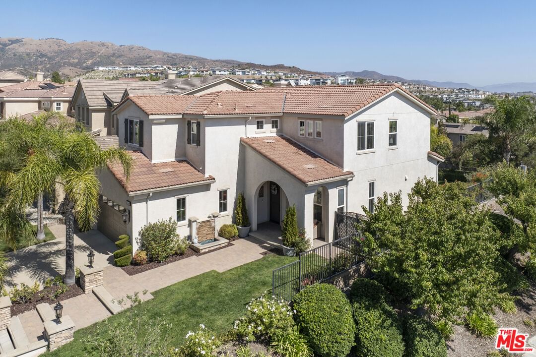
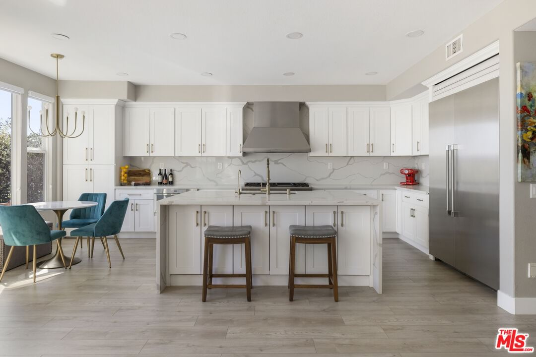
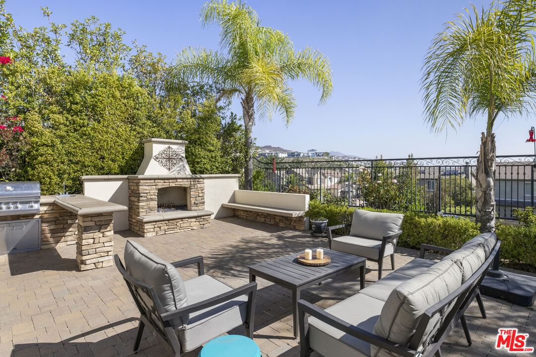
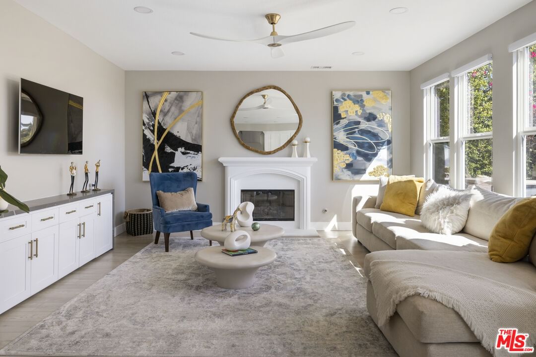
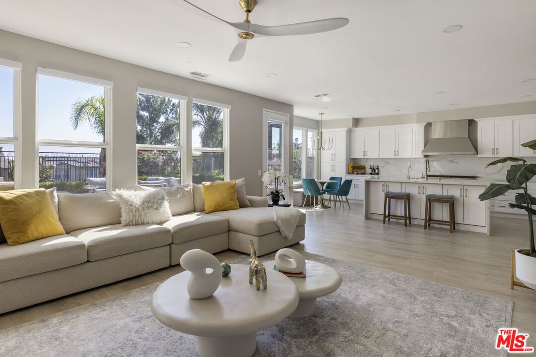
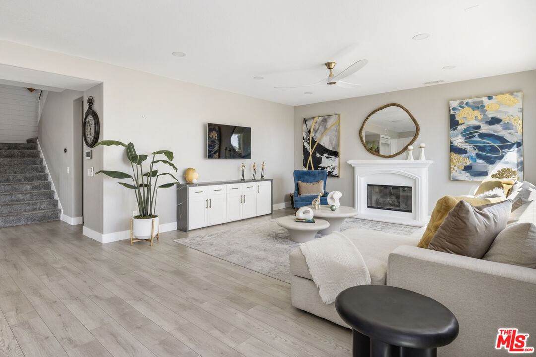
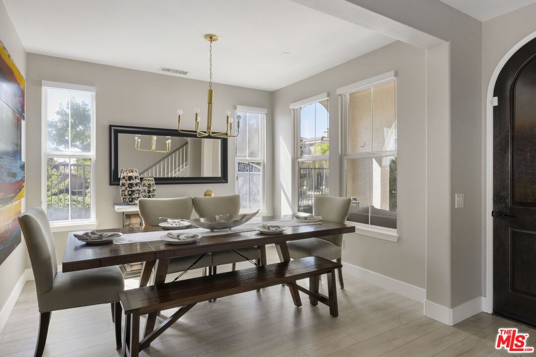
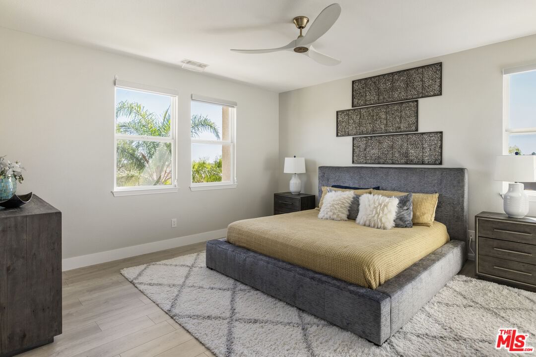
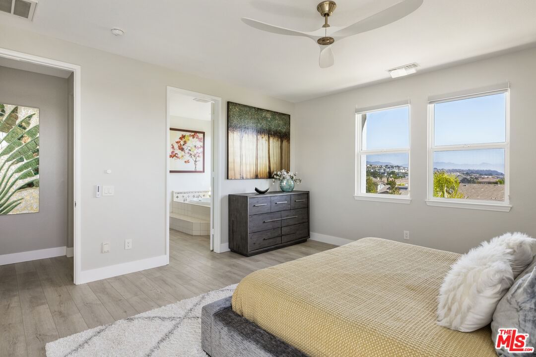
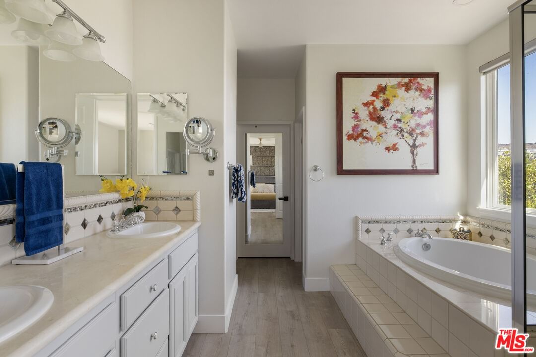
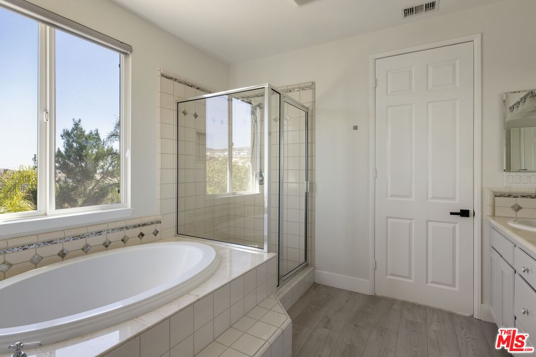
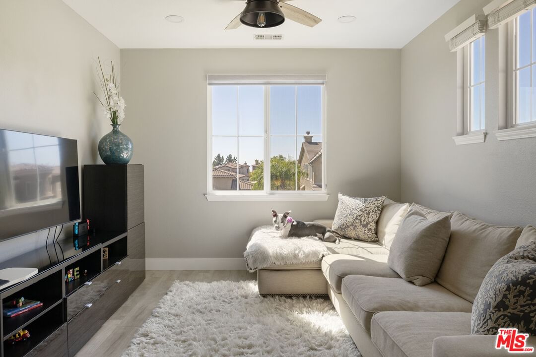
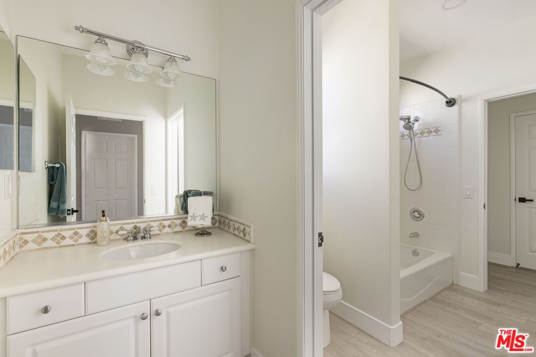
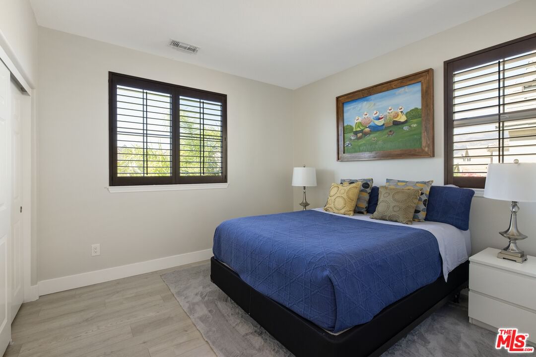
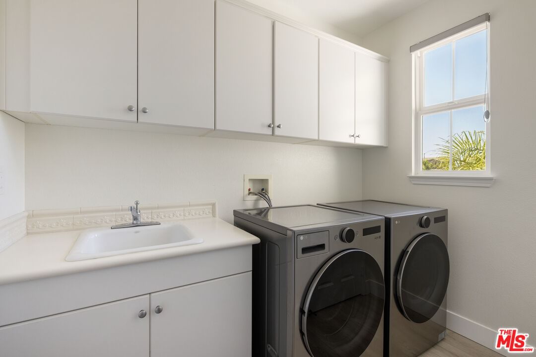
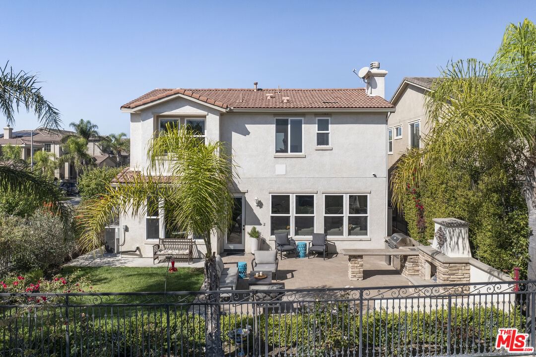
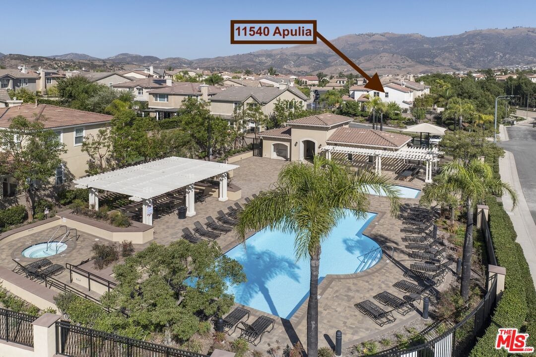
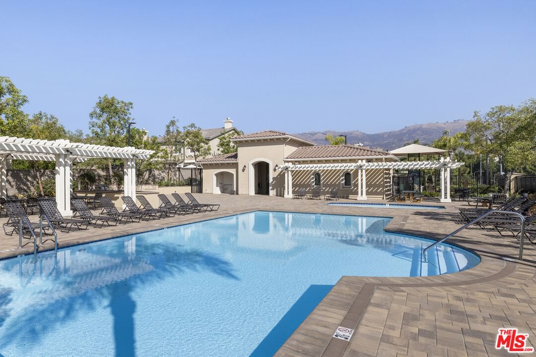
Ready to Call Home in Sorrento Meadows! Beautifully remodeled and move-in ready, this corner-lot home in the prestigious guard-gated Sorrento community offers comfort, style, and views. Just steps from the pool and recreation center, it's the perfect blend of convenience and resort-style living. The chef's kitchen with Thermador appliances, light-filled open floor plan, and cozy family room with fireplace make it ideal for everyday living and entertaining. Upstairs, the primary suite features a spa-like bath, oversized walk-in closet, and stunning views. The entertainer's backyard with built-in BBQ, outdoor fireplace, and grassy lawn is ready for gatherings big or small. With award-winning schools nearby and The Vineyards shopping and dining minutes away, this home is ready to welcome its next family. ****Furnishings available for sale outside of Escrow.****
Days On Market: 9
Listing updated: November 21, 2025 at 08:32 PM
Listed by: Alan Triger DRE #01998334, Compass

Features & Facts
Interior
- Bedrooms: 4
- Bathrooms: 3 full, 1 half
- Square Feet: 2449
- Year Built: 2006
- Flooring: Laminate
- Fireplaces: 1
- Family Room: Yes
Recently Sold Nearby


Similar Homes for Sale

$1,275,000
20818 Bur Oak Cir, Porter Ranch

$1,350,000
10649 Willowbrae Ave, Chatsworth

$1,195,000
10419 Vassar Ave, Chatsworth

$1,620,000
19270 Ludlow St, Porter Ranch

$1,188,000
11569 Viking Ave, Los Angeles

$1,249,000
19377 Germain St, Porter Ranch
Contact a Buyer's Agent
Connect with Tony O'Brien — REALTOR, The Sher Group & LOCALLA
Consent not required to use LOCALLA. See our Privacy Policy.
The Sher Group and Tony O'Brien are not mortgage brokers or lenders and do not provide financing. If you opt in, we may refer you to a third-party licensed mortgage professional. We do not guarantee loan approval, rates, or terms.


© 2026 The MLS™ - Combined L.A. Westside MLS (CLAW). All rights reserved. Based on information from The MLS™ - Combined L.A. Westside MLS (CLAW) as of 10/12/2026, 3:56:44 PM. All data, including all measurements and calculations of area, is obtained from various sources and has not been, and will not be, verified by broker or MLS. All information should be independently reviewed and verified for accuracy. Properties may or may not be listed by the office/agent presenting the information. IDX information is provided exclusively for personal, non-commercial use, and may not be used for any purpose other than to identify prospective properties consumers may be interested in purchasing. Information is deemed reliable but not guaranteed.
Tony O'Brien DRE #02200838 | The Sher Group DRE #02022464
Equal Housing Opportunity
Nearby Homes For Sale
Contact a Buyer's Agent
Connect with Tony O'Brien — REALTOR, The Sher Group & LOCALLA
Consent not required to use LOCALLA. See our Privacy Policy.
The Sher Group and Tony O'Brien are not mortgage brokers or lenders and do not provide financing. If you opt in, we may refer you to a third-party licensed mortgage professional. We do not guarantee loan approval, rates, or terms.
© 2026 The MLS™ - Combined L.A. Westside MLS (CLAW). All rights reserved. Based on information from The MLS™ - Combined L.A. Westside MLS (CLAW) as of 10/12/2026, 3:56:44 PM. All data, including all measurements and calculations of area, is obtained from various sources and has not been, and will not be, verified by broker or MLS. All information should be independently reviewed and verified for accuracy. Properties may or may not be listed by the office/agent presenting the information. IDX information is provided exclusively for personal, non-commercial use, and may not be used for any purpose other than to identify prospective properties consumers may be interested in purchasing. Information is deemed reliable but not guaranteed.
Tony O'Brien DRE #02200838 | The Sher Group DRE #02022464
Equal Housing Opportunity