LOCALLA



$3,090,000
20326 Liverpool Way Porter Ranch CA 91326
Residential
Built 2021
N/A
$669/sqft
No HOA
N/A
What's Special
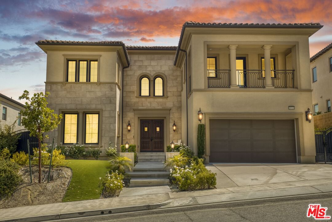
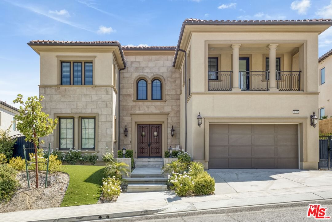
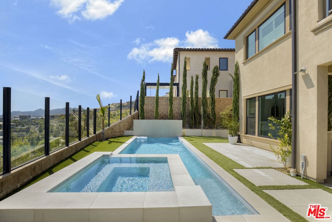
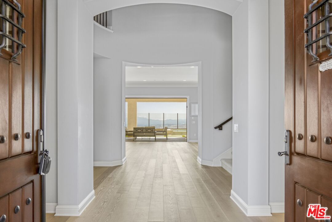
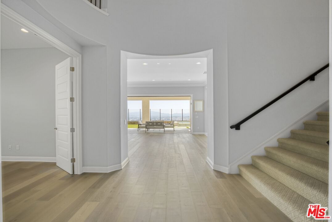
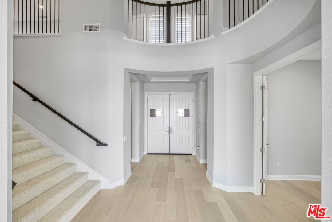
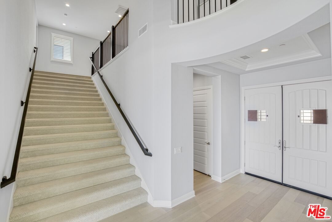
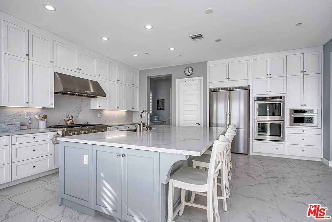
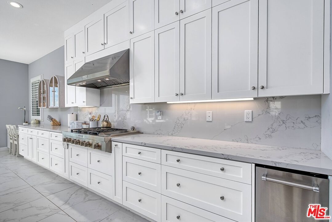
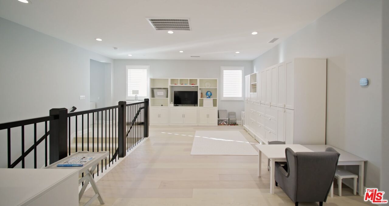
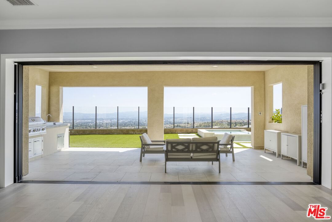
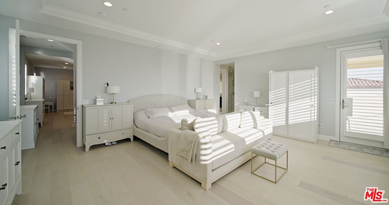
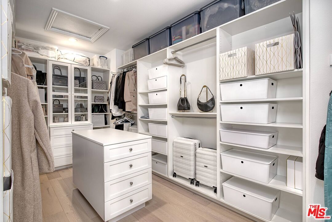
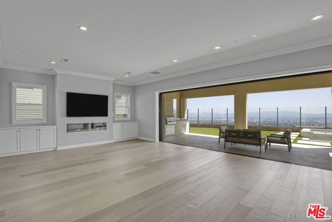
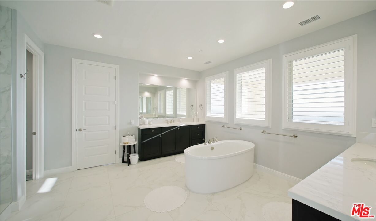
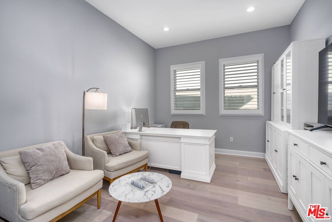
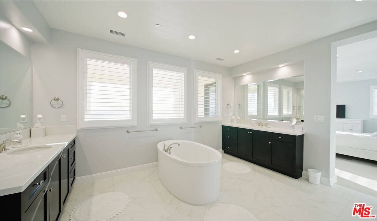
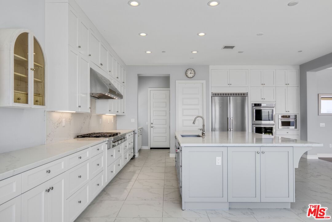
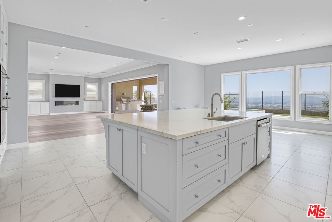
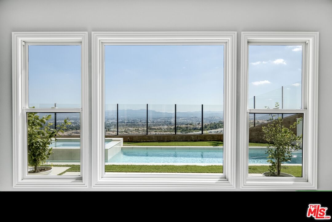
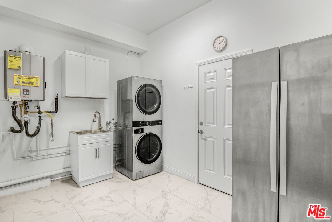
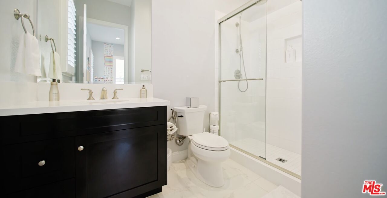
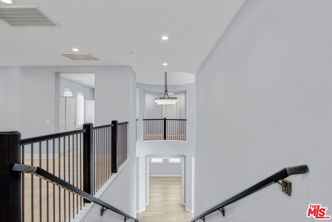
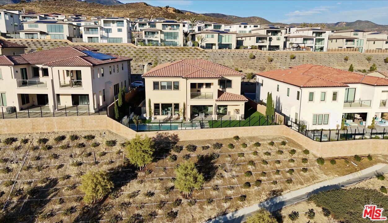
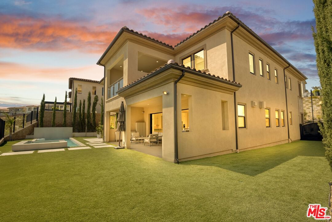
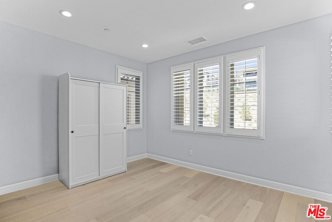
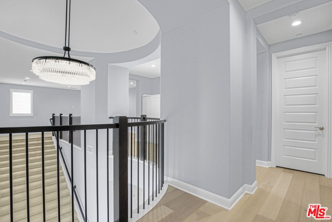
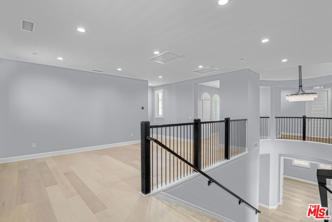
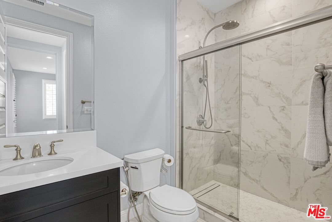
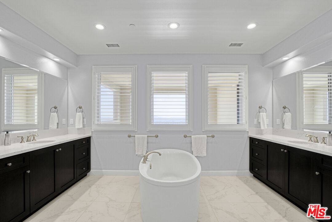
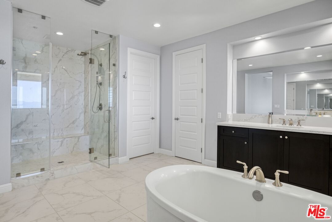
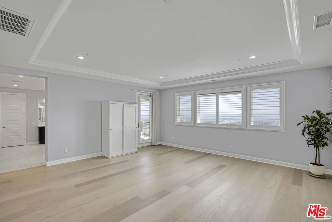
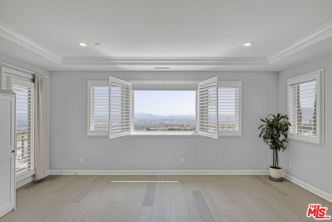
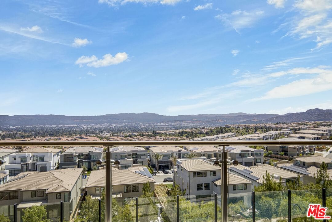
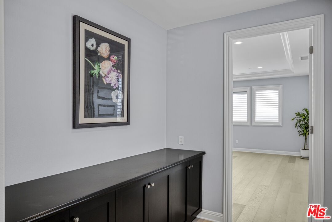
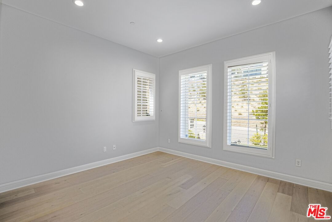
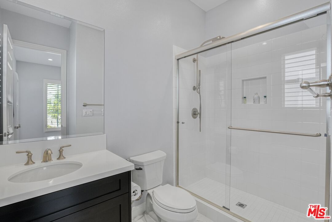
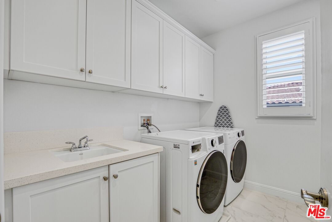
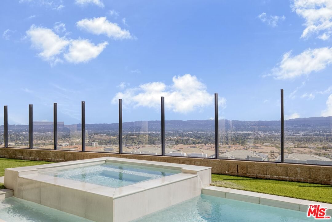
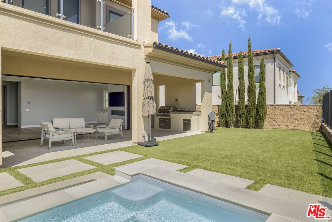
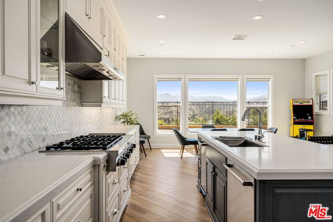
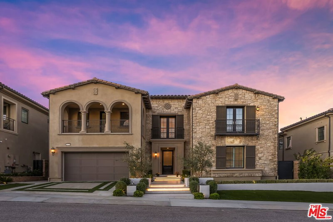
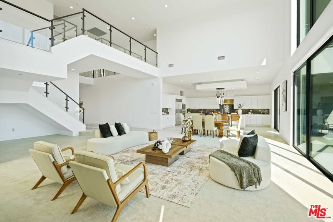
UNMATCHED VIEWS!! Unparalleled Luxury. Welcome to 20326 Liverpool Way, a shows topping estate perched at one of the highest and most coveted vantage points in the exclusive, guard-gated Westcliffe community. With sweeping, unobstructed views from sunrise to sunset and a glittering city skyline by night, this home offers a daily backdrop of pure California magic. Inside this 5-bedroom, 6-bathroom estate has been masterfully upgraded with premium finishes and thoughtful design at every turn. The expansive great room features soaring ceilings and a sleek gas fireplace, flowing seamlessly into an elegant covered outdoor living area through 20-foot pocket doors that disappear into the walls blurring the line between indoors and out. At the heart of the home lies a designer chef's kitchen, complete with ceiling-height custom cabinetry, quartz countertops, high-end stainless steel appliances, and a spacious layout built for both function and style. A whole-house water filtration system and solar panels add everyday wellness and efficiency. Upstairs, a versatile loft provides the perfect flex space for a secondary living area, media room, playroom, or home gym. All bedrooms are generously sized, offering comfort and privacy, while each bathroom has been fully reimagined with modern walk-in showers and elegant finishes. Step outside to your private resort-style retreat, featuring a sparkling pool and spa with custom water features, a fully-equipped outdoor kitchen, and a luxurious outdoor shower perfect for rinsing off after a swim or simply enjoying the fresh air in style. Additional upgrades include an epoxy-coated garage, a built-in office, an upgraded laundry room, and a dedicated drop zone near the garage entrance perfect for keeping daily essentials organized with ease and style. Located in the award-winning K-8 Porter Ranch Community School district and 5 minutes from Sierra Canyon, this residence delivers the very best of elevated living in Porter Ranch where luxury, comfort, and unforgettable views come standard. Walking distance to AMC theaters, Whole Foods, Ralphs, Fine Dining and more. Call today to schedule a showing!
Days On Market: 49
Listing updated: August 29, 2025 at 06:47 PM
Listed by: Shanti Hoffman DRE #02048747, Hoffman Theus

Features & Facts
Interior
- Bedrooms: 5
- Bathrooms: 6
- Square Feet: 4618
- Year Built: 2021
- Flooring: Carpet, Engineered Hardwood, Tile
- Family Room: Yes

Similar Homes for Sale

$3,150,000
20254 Liverpool Way, Porter Ranch

$3,170,000
20448 Liverpool Way, Porter Ranch

$3,695,000
20211 Liverpool Way, Porter Ranch

$2,749,000
11734 Manchester Way, Porter Ranch

$3,188,057
20111 Piccadilly Ln, Porter Ranch

$2,990,000
12061 Northstar Ln, Porter Ranch
Contact a Buyer's Agent
Connect with Tony O'Brien — REALTOR, The Sher Group & LOCALLA
Consent not required to use LOCALLA. See our Privacy Policy.
The Sher Group and Tony O'Brien are not mortgage brokers or lenders and do not provide financing. If you opt in, we may refer you to a third-party licensed mortgage professional. We do not guarantee loan approval, rates, or terms.
Nearby Homes For Sale


© 2026 The MLS™ - Combined L.A. Westside MLS (CLAW). All rights reserved. Based on information from The MLS™ - Combined L.A. Westside MLS (CLAW) as of 10/12/2026, 4:10:11 PM. All data, including all measurements and calculations of area, is obtained from various sources and has not been, and will not be, verified by broker or MLS. All information should be independently reviewed and verified for accuracy. Properties may or may not be listed by the office/agent presenting the information. IDX information is provided exclusively for personal, non-commercial use, and may not be used for any purpose other than to identify prospective properties consumers may be interested in purchasing. Information is deemed reliable but not guaranteed.
Tony O'Brien DRE #02200838 | The Sher Group DRE #02022464
Equal Housing Opportunity
Nearby Homes For Sale
Contact a Buyer's Agent
Connect with Tony O'Brien — REALTOR, The Sher Group & LOCALLA
Consent not required to use LOCALLA. See our Privacy Policy.
The Sher Group and Tony O'Brien are not mortgage brokers or lenders and do not provide financing. If you opt in, we may refer you to a third-party licensed mortgage professional. We do not guarantee loan approval, rates, or terms.
© 2026 The MLS™ - Combined L.A. Westside MLS (CLAW). All rights reserved. Based on information from The MLS™ - Combined L.A. Westside MLS (CLAW) as of 10/12/2026, 4:10:11 PM. All data, including all measurements and calculations of area, is obtained from various sources and has not been, and will not be, verified by broker or MLS. All information should be independently reviewed and verified for accuracy. Properties may or may not be listed by the office/agent presenting the information. IDX information is provided exclusively for personal, non-commercial use, and may not be used for any purpose other than to identify prospective properties consumers may be interested in purchasing. Information is deemed reliable but not guaranteed.
Tony O'Brien DRE #02200838 | The Sher Group DRE #02022464
Equal Housing Opportunity