LOCALLA
















$3,695,000
20211 Liverpool Way Porter Ranch CA 91326
Residential
Built 2022
N/A
$736/sqft
No HOA
N/A
What's Special
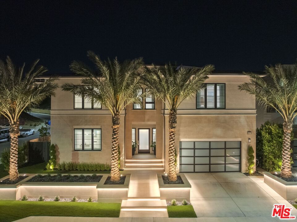
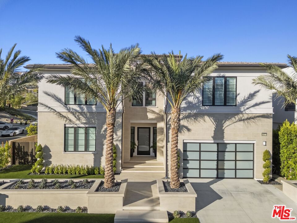
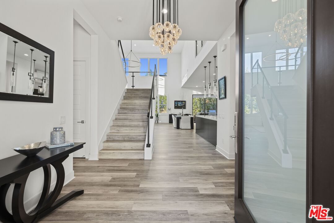
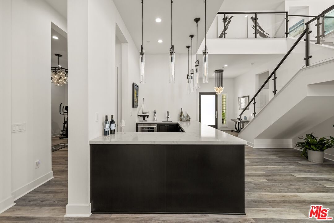
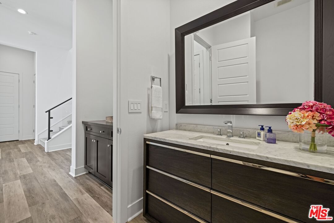
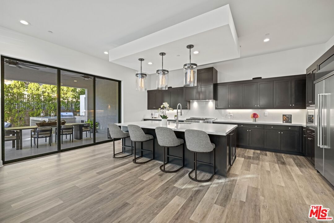
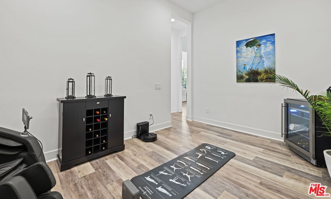
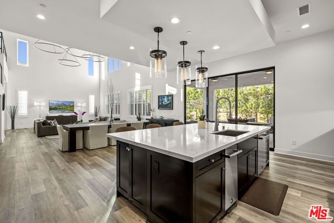
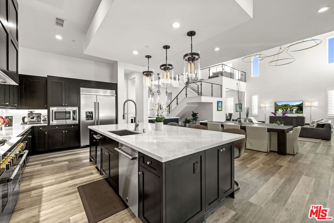
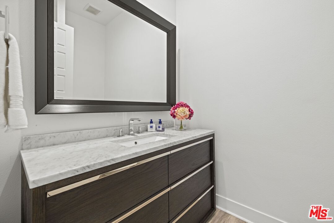
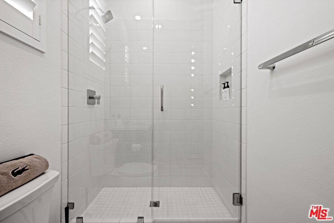
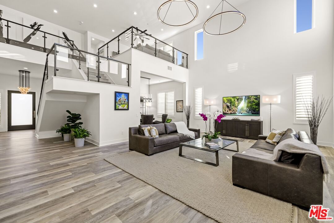
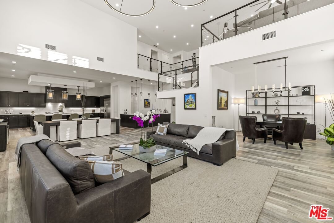
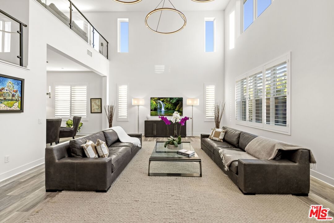
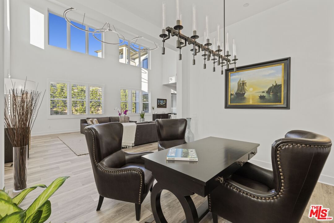
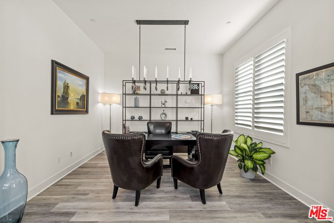
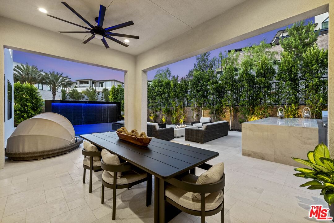
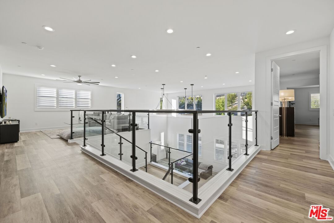
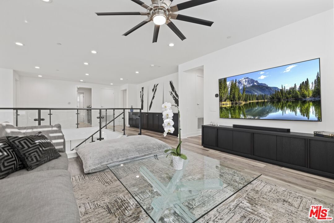
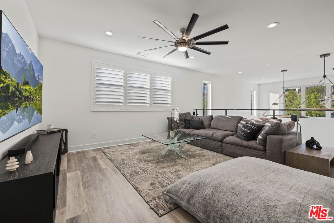
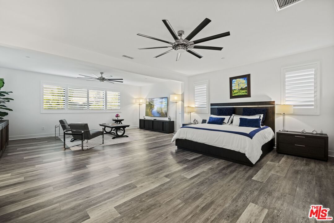
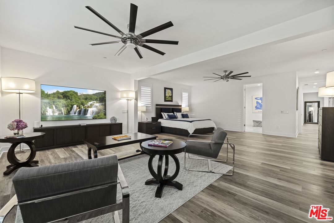
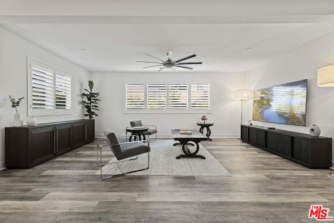
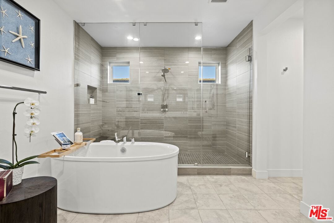
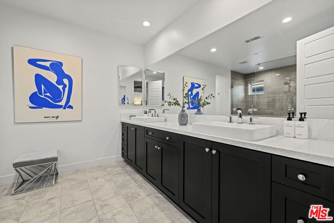
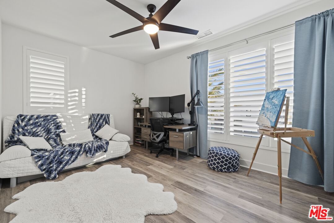
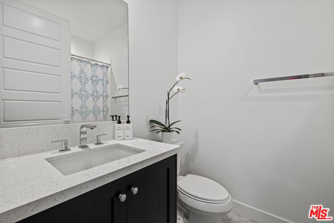
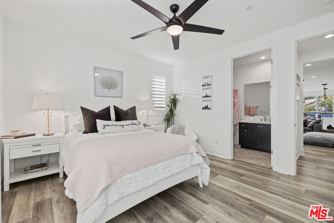
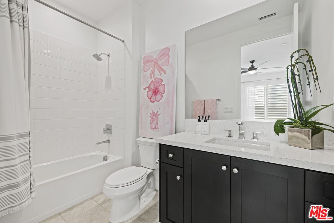
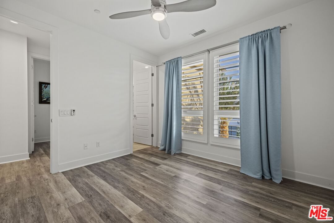
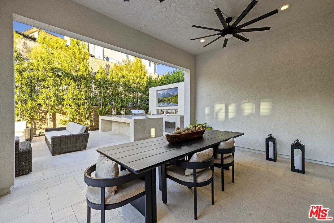
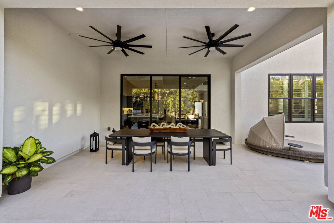
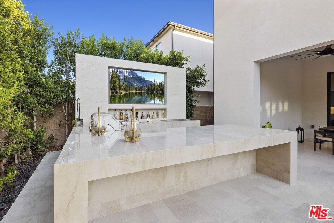
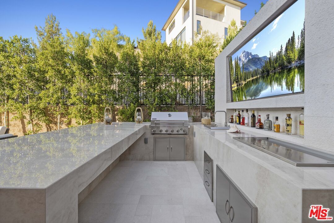
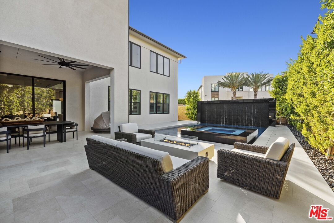
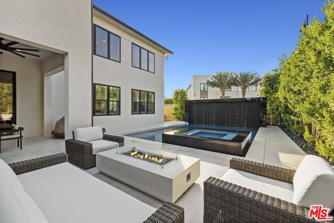
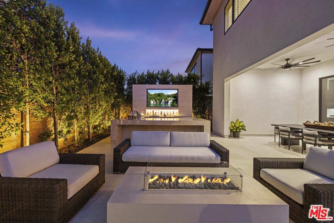
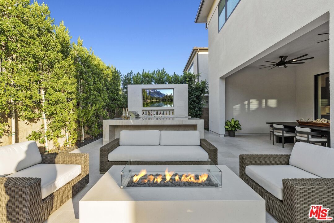
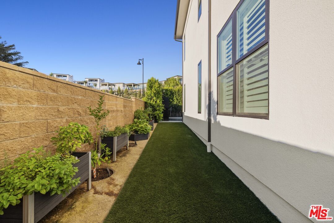
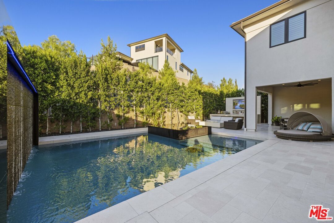
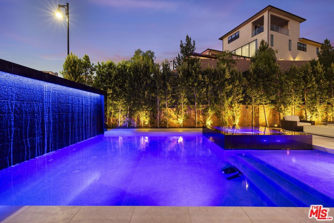
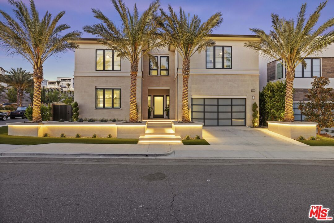
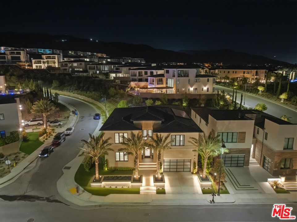
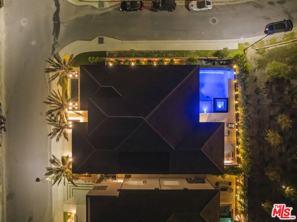
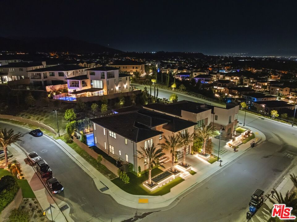
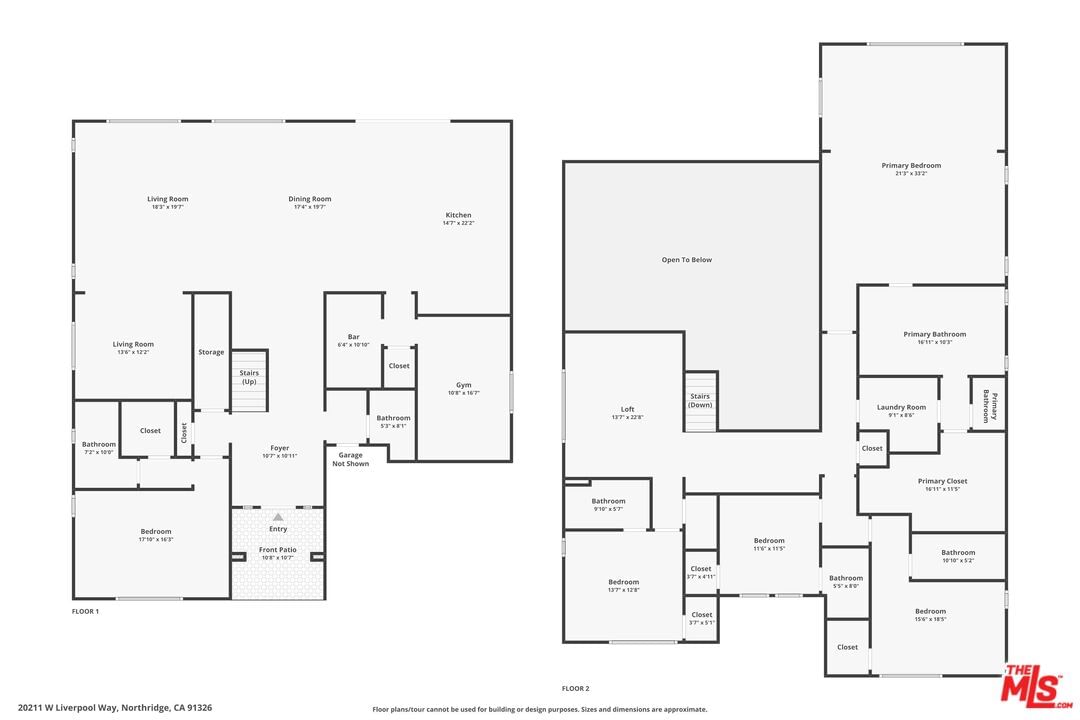
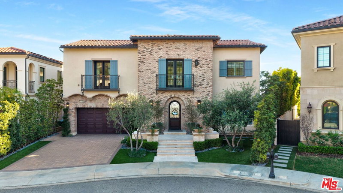
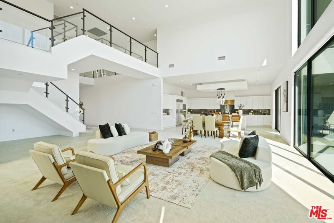
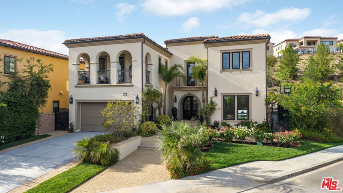
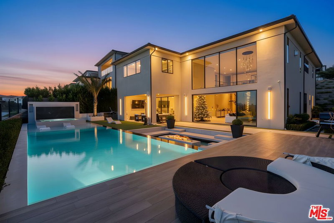
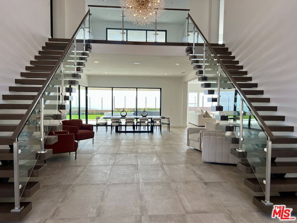
Stunning Ultra-Modern Estate in the exclusive 24-hour guard-gated community of Westcliffe in Porter Ranch Hills. Built in 2022 and situated on a coveted corner lot, this 5-bedroom, 6-bath estate with office, loft, and flex space showcases timeless upgrades, sleek design, and comes with custom designer lighting making it a true turnkey home.Upon entering through the majestic solid wood and glass front door, you're welcomed by soaring 24-foot ceilings and a bright, open floor plan that feels like a private oasis. Expansive windows and large stackable doors flood the Great Room and chef's kitchen with natural light, creating a seamless indoor-outdoor flow. The gourmet kitchen features designer appliances, a large stone island, quartz counters, and a full wet bar perfect for entertaining. The first level also offers a versatile office/media room, a flex space ideal for a gym, plus a guest bedroom and full bath.Upstairs, the luxurious Primary Suite serves as a retreat, complete with a spa-inspired bathroom featuring dual vanities, a rain shower, and spa-like soaking tub. Four additional bedrooms and a flexible loft complete the second floor. Designed for resort-style living, the entertainer's backyard is a true showpiece featuring a sparkling pool and spa, a dramatic water wall feature, fire pit, and a fully equipped outdoor kitchen with stainless-steel BBQ and a custom Taj Mahal stone island, perfect for serving cocktails or hosting al fresco dinners. Multiple lounging and dining areas, manicured landscaping, and a vegetable garden complete this private oasis.This estate is also equipped with a fully integrated smart home system and owned solar panels, combining modern luxury with energy efficiency. With a two-car garage, high-end finishes throughout, and the rare offering of a fully furnished turnkey lifestyle, this residence perfectly blends modern architecture with the best of California luxury living.Conveniently located near The Vineyards shopping center, Whole Foods, AMC, award-winning schools, and easy access to the 118 freeway, this is a rare opportunity to own one of Porter Ranch's most prestigious and breathtaking estates. Conveniently located near The Vineyards shopping center, Whole Foods, AMC, award-winning schools, and the 118 freeway, this is a rare opportunity to own one of Porter Ranch's most prestigious and breathtaking estates.
Days On Market: 284
Listing updated: October 6, 2026 at 08:53 PM
Listed by: Ra-Son Theus DRE #01843711, Hoffman Theus
Shanti Hoffman DRE #02048747, Hoffman Theus

Features & Facts
Interior
- Bedrooms: 5
- Bathrooms: 6 full, 1 half
- Square Feet: 5017
- Year Built: 2022
- Flooring: Tile, Wood
- Fireplaces: 1
- Family Room: Yes

Similar Homes for Sale

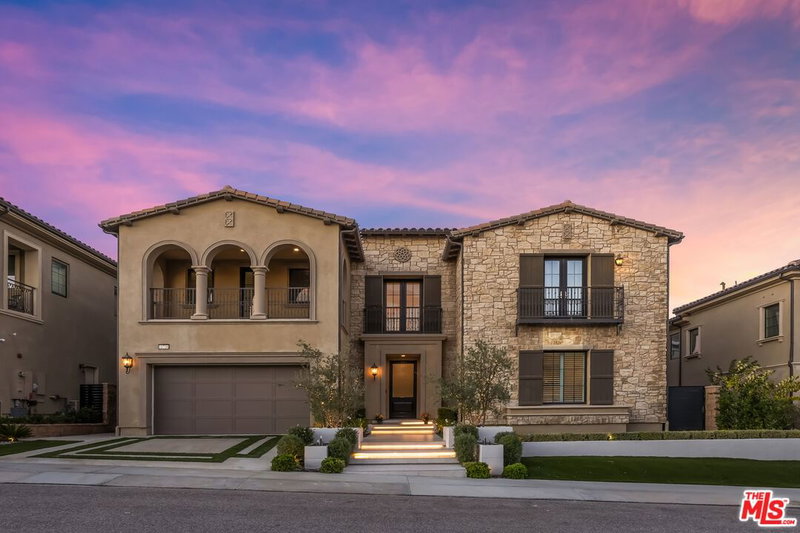
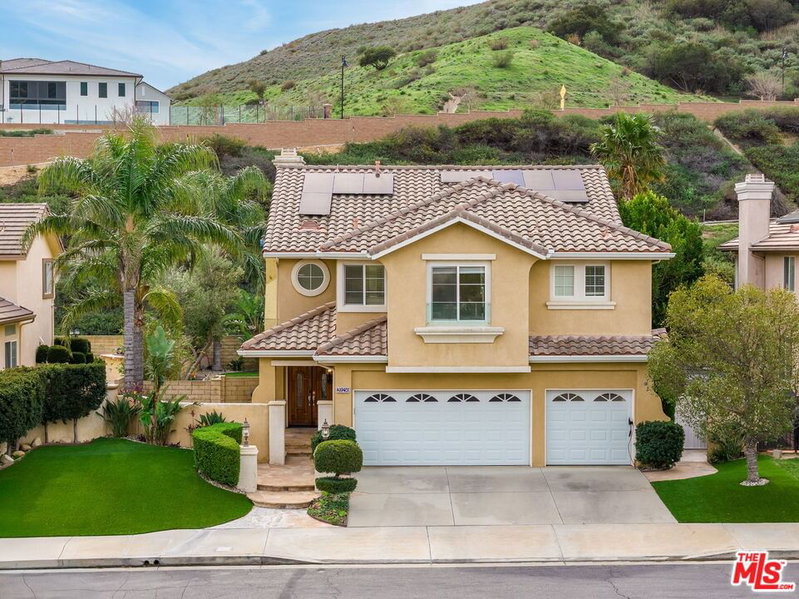
$3,150,000
20254 Liverpool Way, Porter Ranch

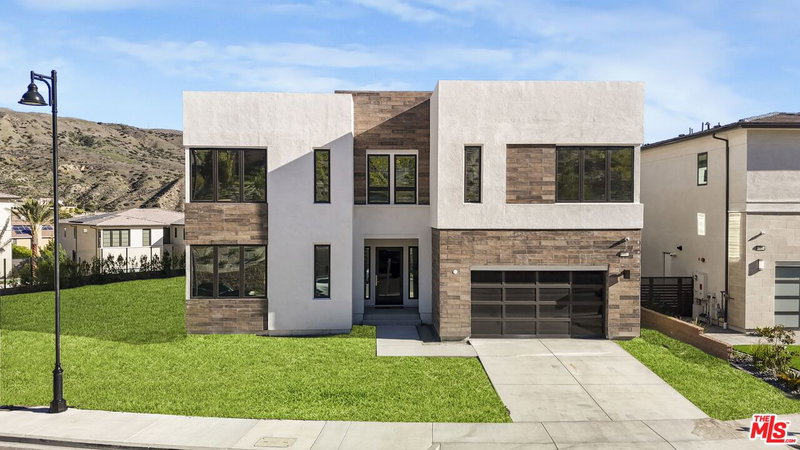
$3,188,057
20111 Piccadilly Ln, Porter Ranch

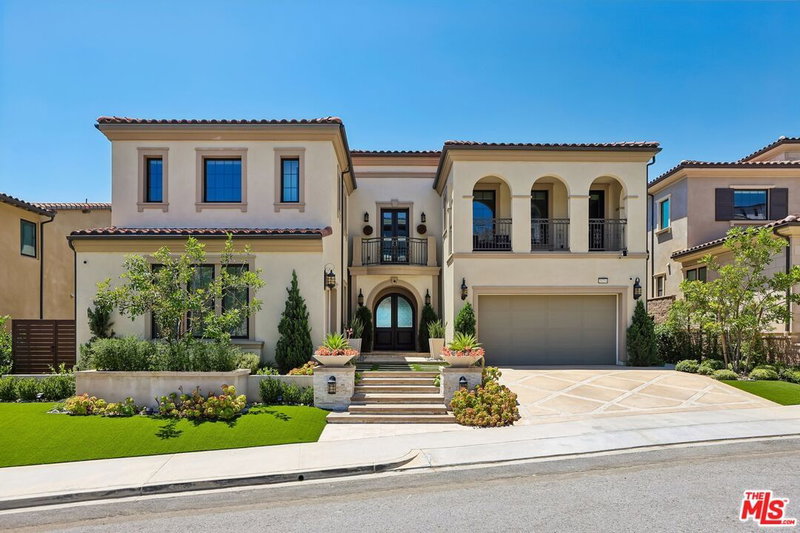
$3,880,000
20306 Willoughby Ln, Porter Ranch

$3,945,000
20354 Marlow Ln, Porter Ranch

$3,975,000
20400 Marlow Ln, Porter Ranch

$3,170,000
20448 Liverpool Way, Porter Ranch
Tour with Localla
LOCALLA was built by Tony O'Brien, a REALTOR with The Sher Group, to give buyers a direct and transparent way to search and tour homes. No selling your data. No partner agents. Just Tony.
Select a date and time
Contact a Buyer's Agent
Connect with Tony O'Brien — REALTOR, The Sher Group & LOCALLA
Consent not required to use LOCALLA. See our Privacy Policy.
The Sher Group and Tony O'Brien are not mortgage brokers or lenders and do not provide financing. If you opt in, we may refer you to a third-party licensed mortgage professional. We do not guarantee loan approval, rates, or terms.
Nearby Homes For Sale

© 2026 The MLS™ - Combined L.A. Westside MLS (CLAW). All rights reserved. Based on information from The MLS™ - Combined L.A. Westside MLS (CLAW) as of 10/12/2026, 3:56:45 PM. All data, including all measurements and calculations of area, is obtained from various sources and has not been, and will not be, verified by broker or MLS. All information should be independently reviewed and verified for accuracy. Properties may or may not be listed by the office/agent presenting the information. IDX information is provided exclusively for personal, non-commercial use, and may not be used for any purpose other than to identify prospective properties consumers may be interested in purchasing. Information is deemed reliable but not guaranteed.
Tony O'Brien DRE #02200838 | The Sher Group DRE #02022464
Equal Housing Opportunity
Tour with Localla
LOCALLA was built by Tony O'Brien, a REALTOR with The Sher Group, to give buyers a direct and transparent way to search and tour homes. No selling your data. No partner agents. Just Tony.
Select a date and time
Nearby Homes For Sale
Contact a Buyer's Agent
Connect with Tony O'Brien — REALTOR, The Sher Group & LOCALLA
Consent not required to use LOCALLA. See our Privacy Policy.
The Sher Group and Tony O'Brien are not mortgage brokers or lenders and do not provide financing. If you opt in, we may refer you to a third-party licensed mortgage professional. We do not guarantee loan approval, rates, or terms.
© 2026 The MLS™ - Combined L.A. Westside MLS (CLAW). All rights reserved. Based on information from The MLS™ - Combined L.A. Westside MLS (CLAW) as of 10/12/2026, 3:56:45 PM. All data, including all measurements and calculations of area, is obtained from various sources and has not been, and will not be, verified by broker or MLS. All information should be independently reviewed and verified for accuracy. Properties may or may not be listed by the office/agent presenting the information. IDX information is provided exclusively for personal, non-commercial use, and may not be used for any purpose other than to identify prospective properties consumers may be interested in purchasing. Information is deemed reliable but not guaranteed.
Tony O'Brien DRE #02200838 | The Sher Group DRE #02022464
Equal Housing Opportunity