LOCALLA



$3,880,000
20306 Willoughby Ln Porter Ranch CA 91326
Residential
Built 2022
N/A
$828/sqft
No HOA
N/A
What's Special
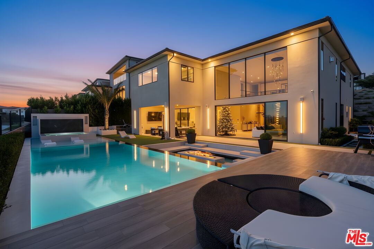
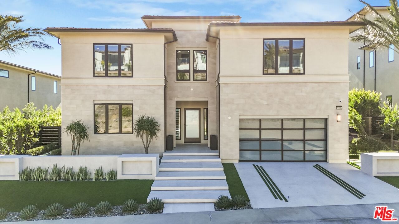
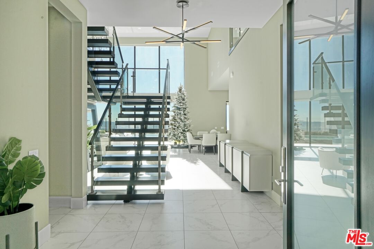
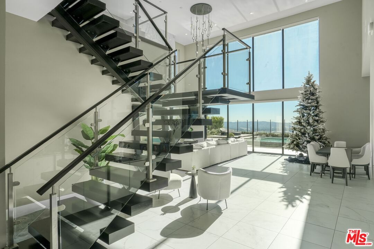
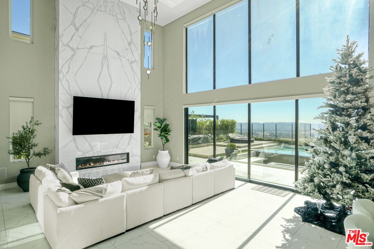
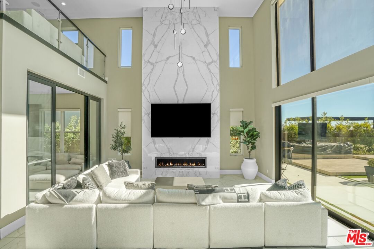
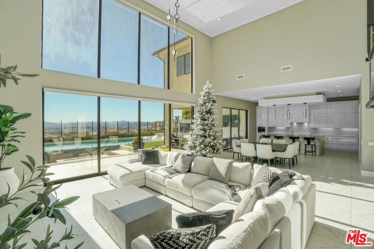
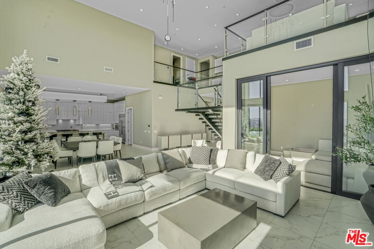
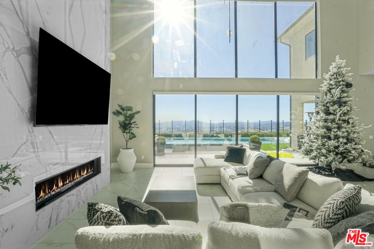
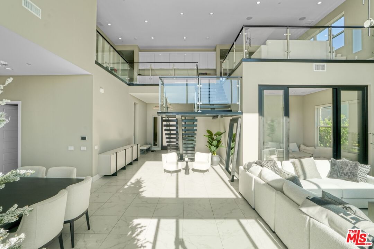
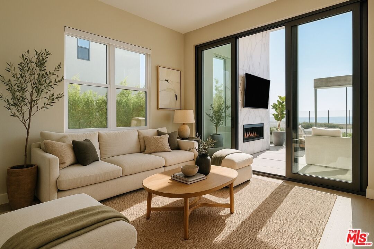
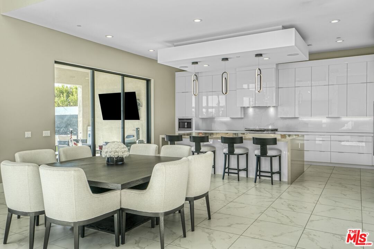
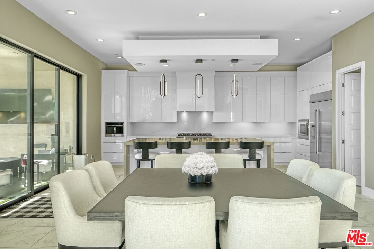
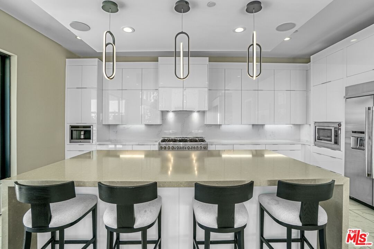
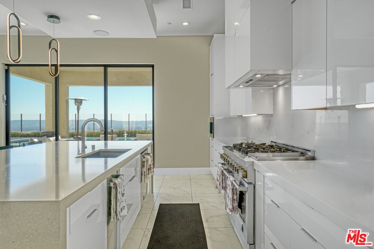
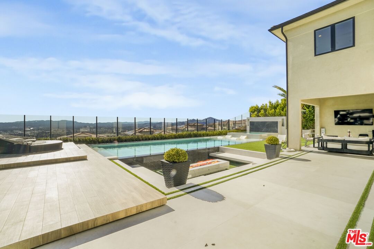
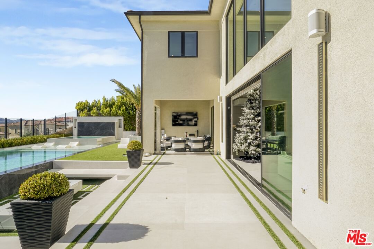
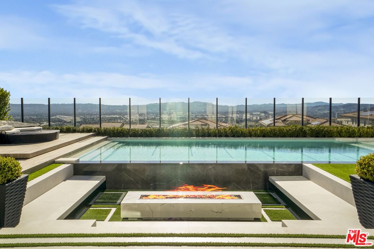
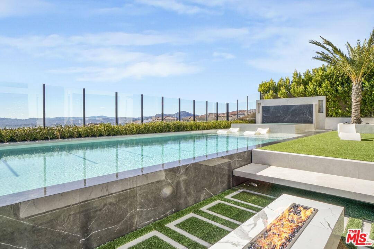
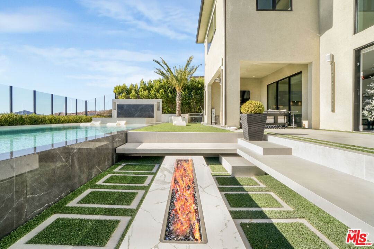
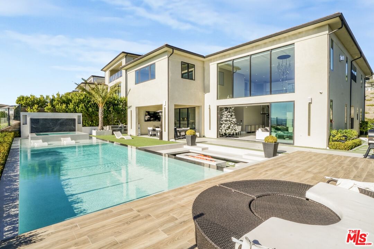
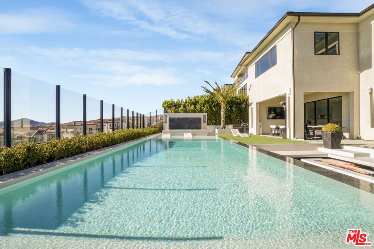
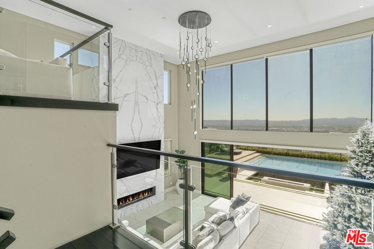
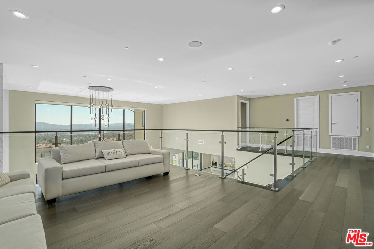
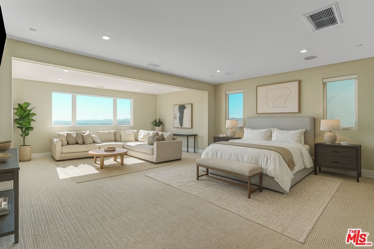
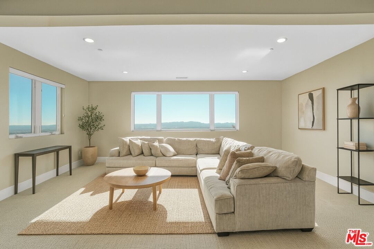
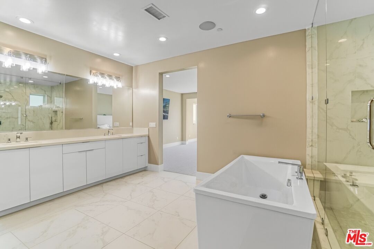
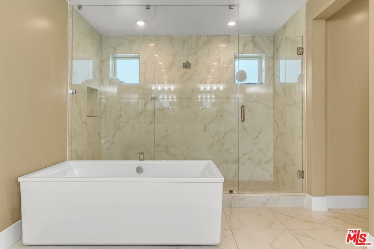
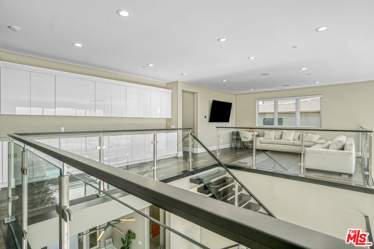
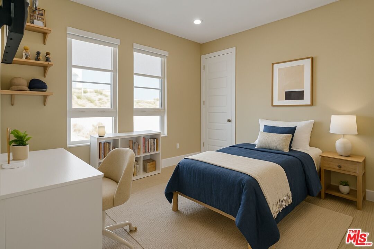
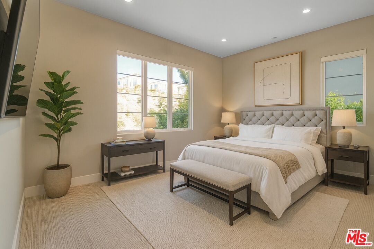
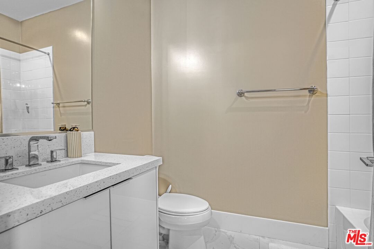
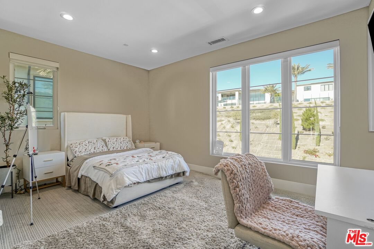
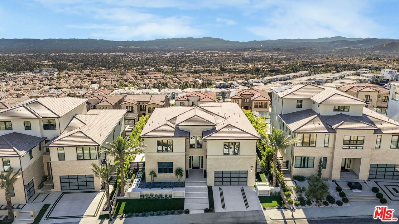
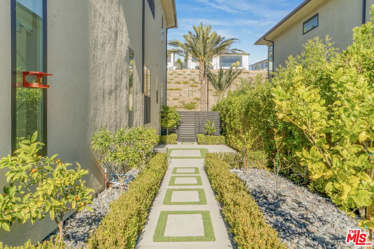
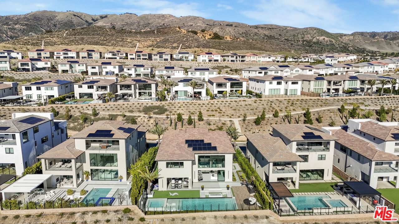
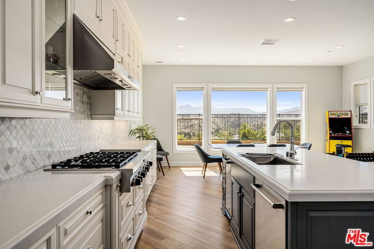
Discover this elevated modern luxury estate set within the prestigious 24-hour guard-gated community of Westcliffe in Porter Ranch Hills. Completed in 2022 and positioned on a premium view lot, this residence captures breathtaking panoramic city and mountain views from nearly every corner of the home including the Primary Suite .A dramatic solid wood and glass entry door opens to soaring 24-foot ceilings and an airy, light-filled floor plan. Expansive windows and oversized stackable doors create a seamless connection between the Great Room, the chef's kitchen, and the outdoor living spaces, flooding the home with natural light and highlighting its sleek modern design.The gourmet kitchen features designer appliances, a large stone island, modern cabinetry, and a generous entertaining space. The main level also includes a spacious Great Room, a versatile office/media room, and a private guest bedroom with a full bath.Upstairs, the Primary Suite offers a luxurious retreat with incredible views, a spa-inspired bathroom with dual vanities, a rain shower, and a soaking tub. Four additional bedrooms and a flexible loft complete the upper level, providing ample room for family and guests. Designed for resort-style living, the backyard is an entertainer's paradise featuring a sparkling pool and spa, a dramatic water-wall feature, a sunken fire pit, and a fully equipped outdoor kitchen with stainless-steel BBQ. Multiple dining and lounging areas, surrounded by manicured landscaping, create the perfect setting for gatherings or private relaxation.Additional highlights include solar panels OWNED , high-end finishes throughout, and a three-car garage, rounding out the home's exceptional functionality and design.Ideally located near The Vineyards shopping center, Whole Foods, AMC, award-winning schools, and the 118 freeway, this estate offers modern luxury, elevated lifestyle, and some of the most breathtaking views in all of Porter Ranch!
Days On Market: 161
Listing updated: September 27, 2026 at 07:00 AM
Listed by: Shanti Hoffman DRE #02048747, Hoffman Theus
Shaianne Powell DRE #02174060, Hoffman Theus

Features & Facts
Interior
- Bedrooms: 5
- Bathrooms: 6 full, 1 half
- Square Feet: 4686
- Year Built: 2022
- Flooring: Tile, Carpet
- Fireplaces: 2
- Family Room: Yes

Similar Homes for Sale

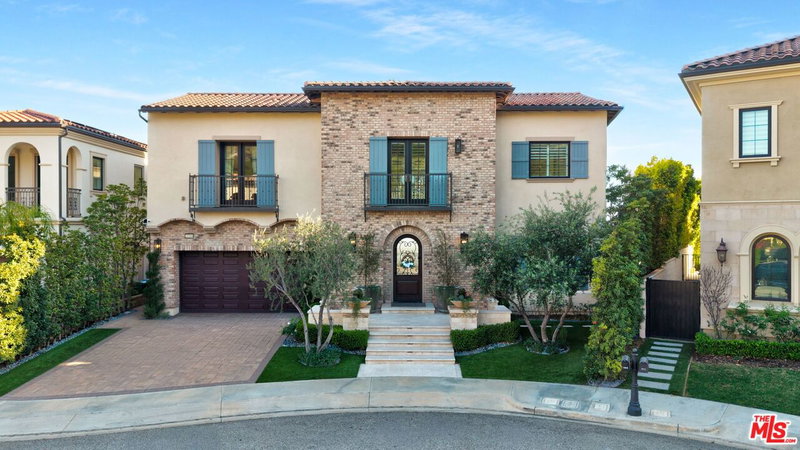
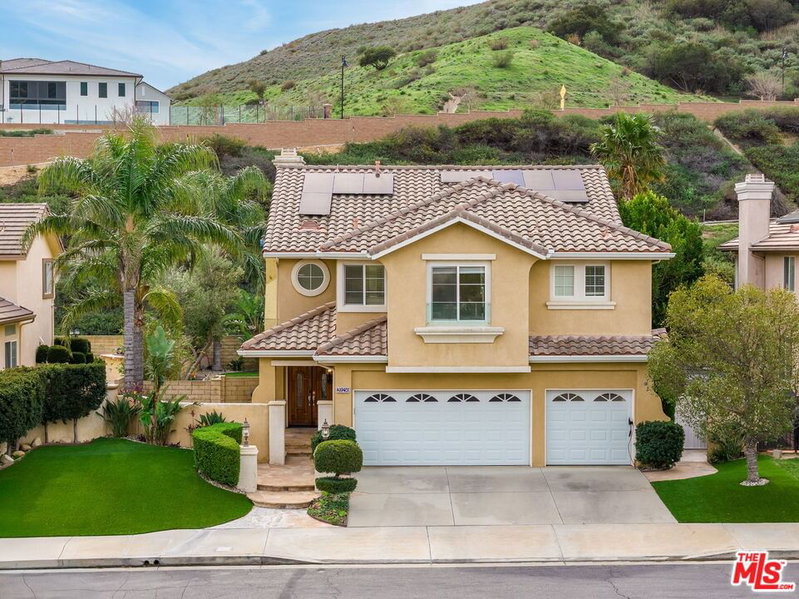
$3,150,000
20254 Liverpool Way, Porter Ranch

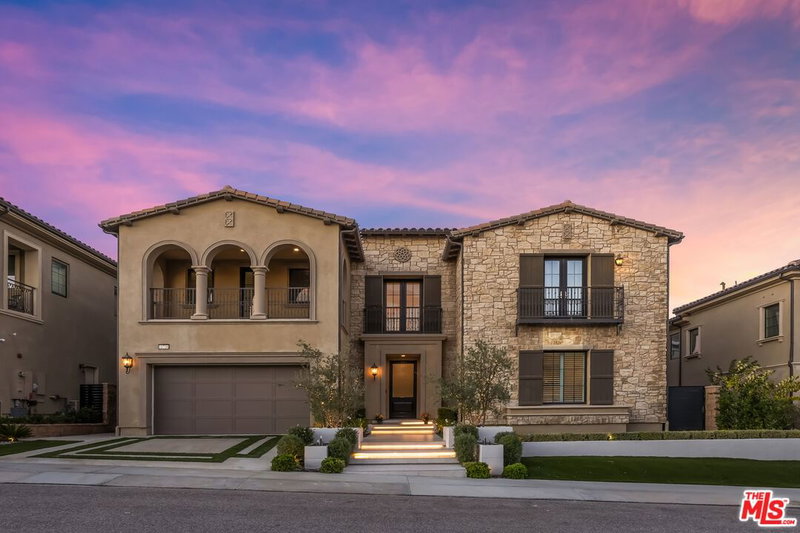
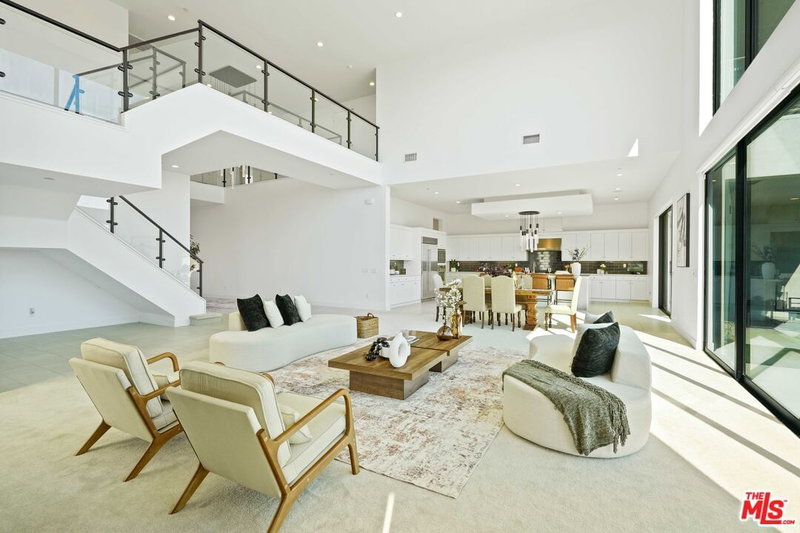
$3,945,000
20354 Marlow Ln, Porter Ranch

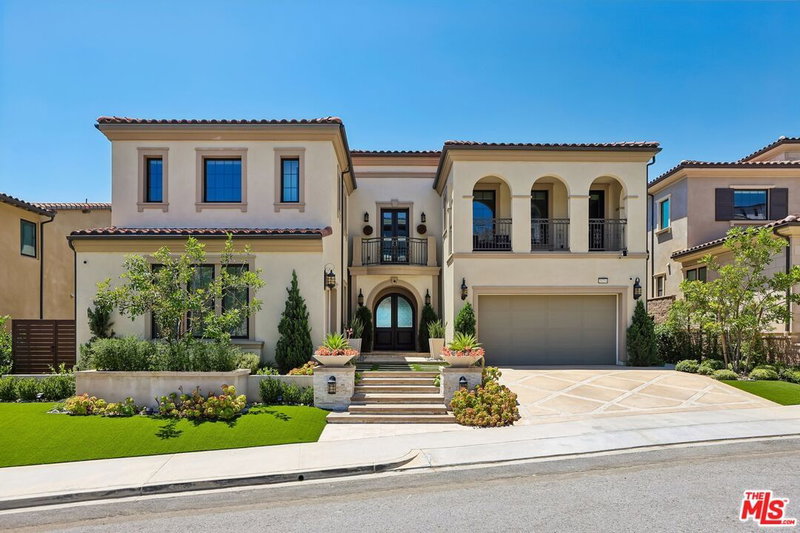
$3,975,000
20400 Marlow Ln, Porter Ranch

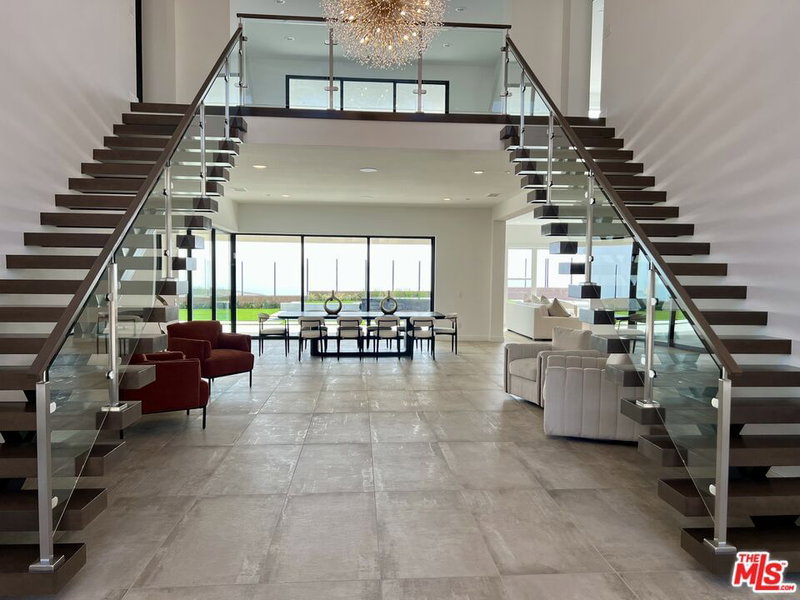
$3,695,000
20211 Liverpool Way, Porter Ranch

$3,170,000
20448 Liverpool Way, Porter Ranch

$3,188,057
20111 Piccadilly Ln, Porter Ranch
Tour with Localla
LOCALLA was built by Tony O'Brien, a REALTOR with The Sher Group, to give buyers a direct and transparent way to search and tour homes. No selling your data. No partner agents. Just Tony.
Select a date and time
Contact a Buyer's Agent
Connect with Tony O'Brien — REALTOR, The Sher Group & LOCALLA
Consent not required to use LOCALLA. See our Privacy Policy.
The Sher Group and Tony O'Brien are not mortgage brokers or lenders and do not provide financing. If you opt in, we may refer you to a third-party licensed mortgage professional. We do not guarantee loan approval, rates, or terms.
Nearby Homes For Sale

© 2026 The MLS™ - Combined L.A. Westside MLS (CLAW). All rights reserved. Based on information from The MLS™ - Combined L.A. Westside MLS (CLAW) as of 10/12/2026, 3:58:35 PM. All data, including all measurements and calculations of area, is obtained from various sources and has not been, and will not be, verified by broker or MLS. All information should be independently reviewed and verified for accuracy. Properties may or may not be listed by the office/agent presenting the information. IDX information is provided exclusively for personal, non-commercial use, and may not be used for any purpose other than to identify prospective properties consumers may be interested in purchasing. Information is deemed reliable but not guaranteed.
Tony O'Brien DRE #02200838 | The Sher Group DRE #02022464
Equal Housing Opportunity
Tour with Localla
LOCALLA was built by Tony O'Brien, a REALTOR with The Sher Group, to give buyers a direct and transparent way to search and tour homes. No selling your data. No partner agents. Just Tony.
Select a date and time
Nearby Homes For Sale
Contact a Buyer's Agent
Connect with Tony O'Brien — REALTOR, The Sher Group & LOCALLA
Consent not required to use LOCALLA. See our Privacy Policy.
The Sher Group and Tony O'Brien are not mortgage brokers or lenders and do not provide financing. If you opt in, we may refer you to a third-party licensed mortgage professional. We do not guarantee loan approval, rates, or terms.
© 2026 The MLS™ - Combined L.A. Westside MLS (CLAW). All rights reserved. Based on information from The MLS™ - Combined L.A. Westside MLS (CLAW) as of 10/12/2026, 3:58:35 PM. All data, including all measurements and calculations of area, is obtained from various sources and has not been, and will not be, verified by broker or MLS. All information should be independently reviewed and verified for accuracy. Properties may or may not be listed by the office/agent presenting the information. IDX information is provided exclusively for personal, non-commercial use, and may not be used for any purpose other than to identify prospective properties consumers may be interested in purchasing. Information is deemed reliable but not guaranteed.
Tony O'Brien DRE #02200838 | The Sher Group DRE #02022464
Equal Housing Opportunity