LOCALLA




$2,248,000
12316 Finch Ct Porter Ranch CA 91326
Residential
Built 2019
N/A
$558/sqft
No HOA
N/A
What's Special
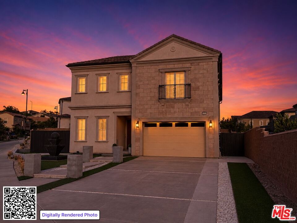
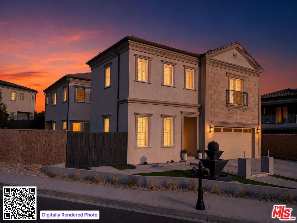
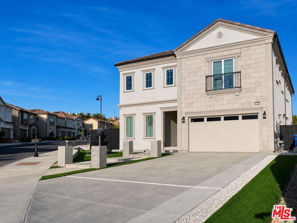
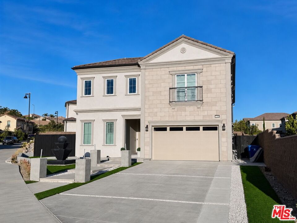
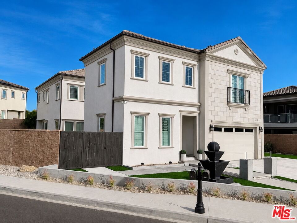
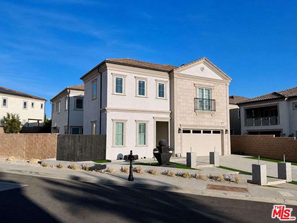
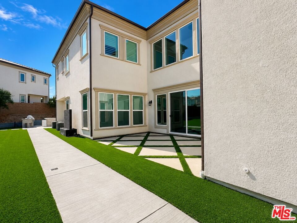
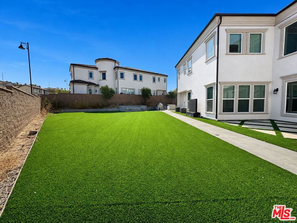
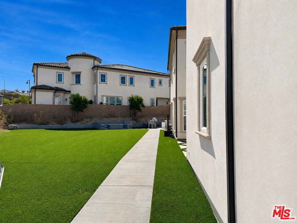
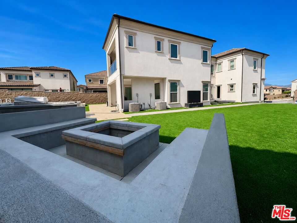
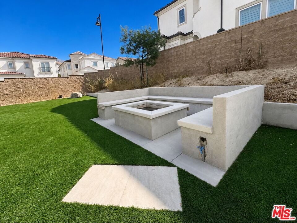
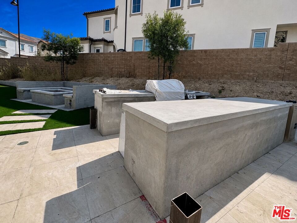
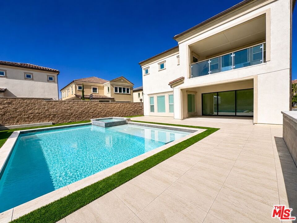
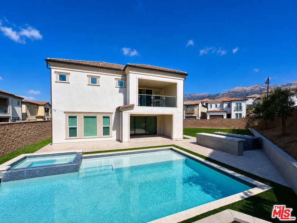
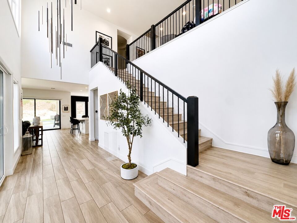
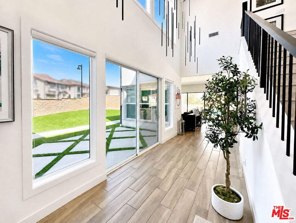
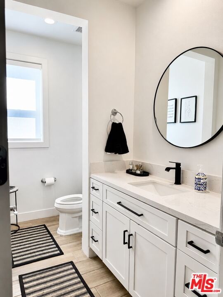
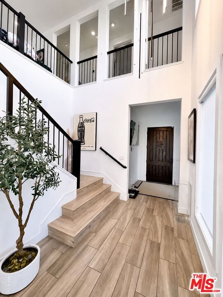
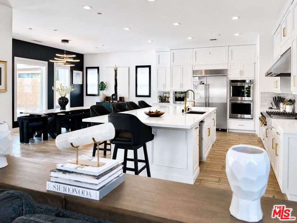
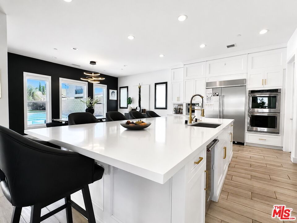
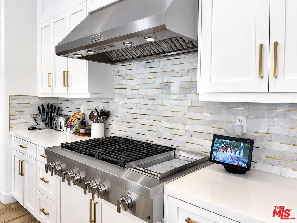
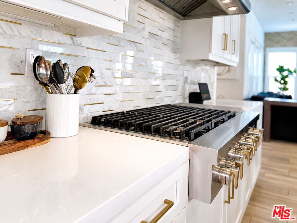
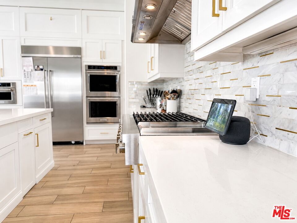
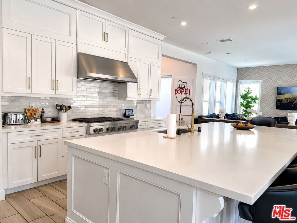
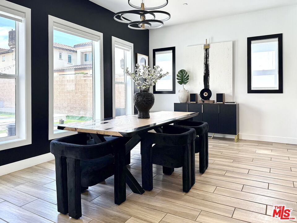
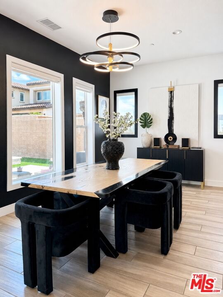
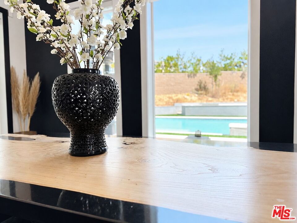
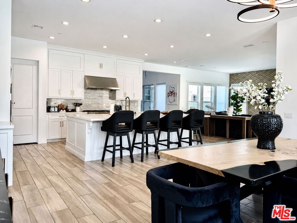
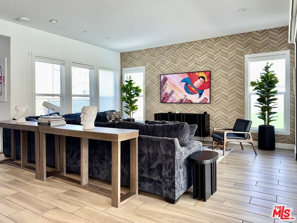
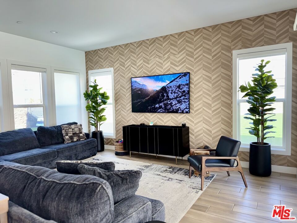
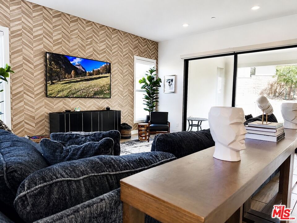
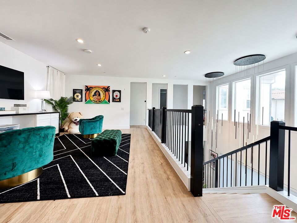
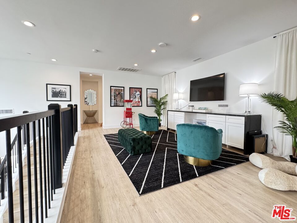
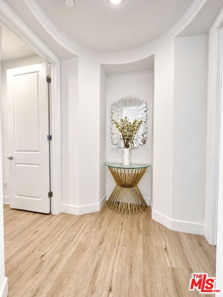
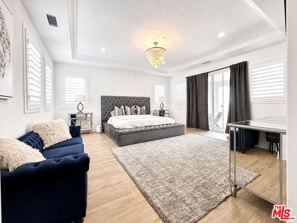
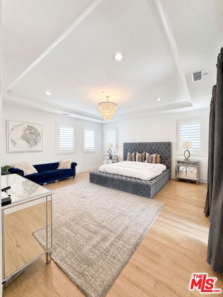
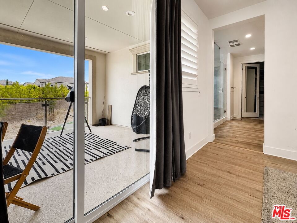
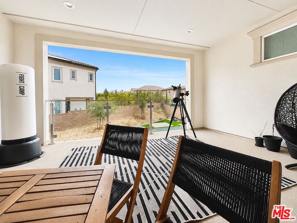
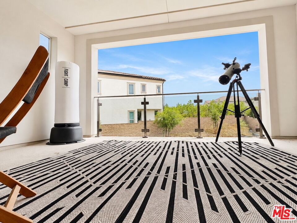
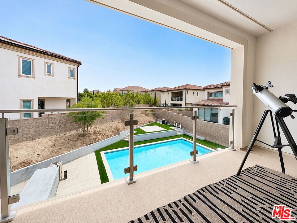
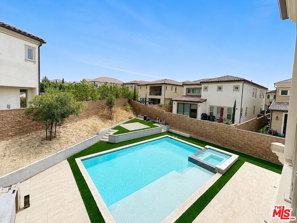
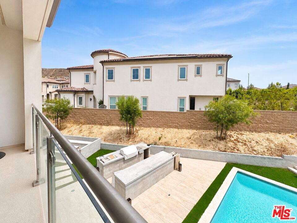
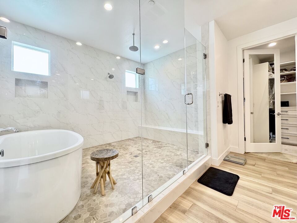
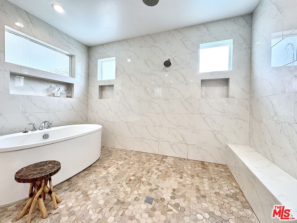
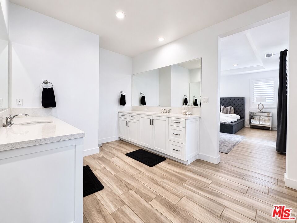
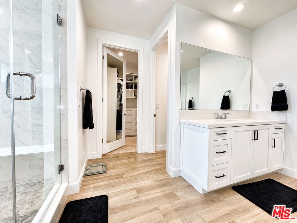
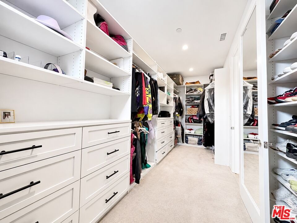
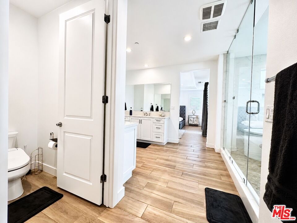
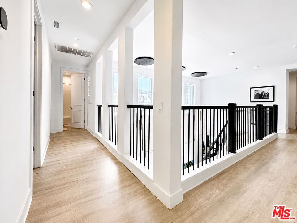
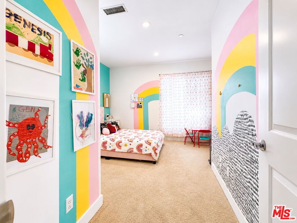
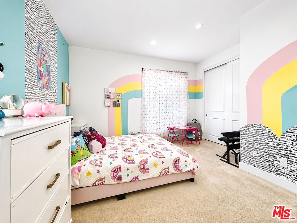
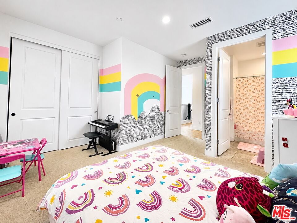
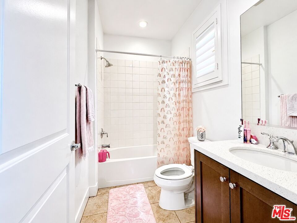
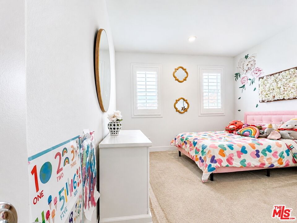
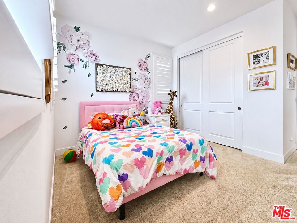
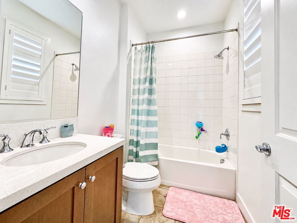
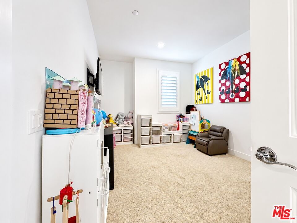
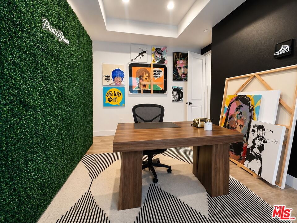
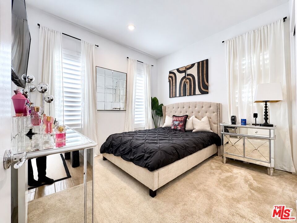
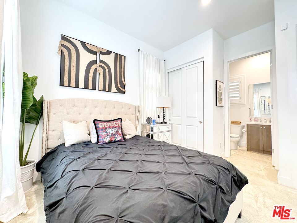
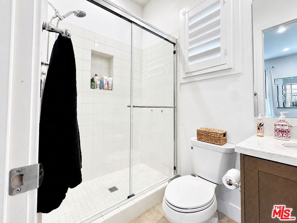
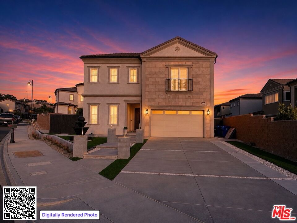
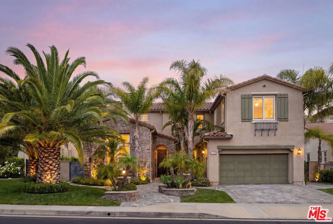
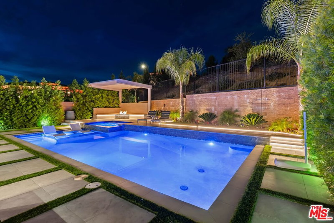
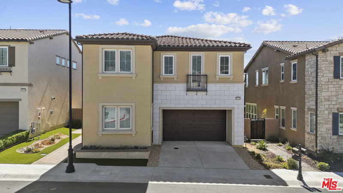
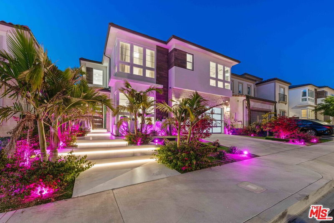
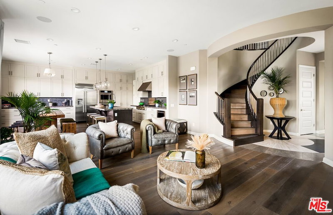
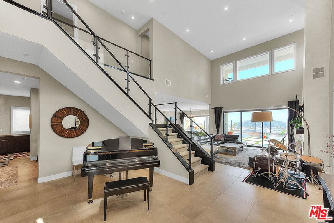
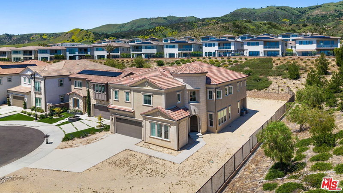
Nestled behind the prestigious 24-hour guard-gated community of Hillcrest in Porter Ranch, this exceptional December 2019-built residence offers the perfect blend of luxury, comfort, and one of Hillcrest's rare resort-sized lots. Boasting approximately 4,029 square feet of thoughtfully designed living space, this highly upgraded home features 5 spacious bedrooms and 5.5 bathrooms, situated on a rare oversized 0.29-acre lot nearly double the size of many neighboring properties offering an abundance of outdoor space rarely found within the community. A dramatic two-story foyer with a stunning wall of windows and designer chandelier welcomes you inside, where elegant finishes and an open-concept floor plan create an atmosphere of sophistication and warmth. The chef's kitchen is appointed with premium upgraded appliances, generous prep space, and seamlessly opens to the dining and family rooms, making it ideal for both everyday living and effortless entertaining. Upstairs, a spacious loft provides additional flexible living space perfect for a playroom, home office, fitness area, or secondary lounge. The luxurious primary suite serves as a private retreat featuring its own private sundeck and a spa-inspired bath complete with a freestanding soaking tub, oversized walk-in shower, and refined designer finishes. Thoughtfully enhanced with today's most desired upgrades, the home includes a fully paid-off solar system, Ecobee smart home technology, integrated Wi-Fi package, automated sun shades, custom plantation shutters throughout the bedrooms, an EV charger, a two-car garage, and a driveway that accommodates up to four additional vehicles. Step outside to an extraordinary backyard envisioned as a private resort with a sparkling pool and spa, expansive sun terrace, built-in BBQ, custom poured-concrete fire pit, and an enormous side yard ideal for entertaining, children's play, pets, or future customization. Approximately $320k has been invested in extensive outdoor renovations with some cosmetic finishing selections that remain available for personalization. Rarely does a home combine this level of outdoor space and luxury amenities in such a premier location.Ideally located within walking distance to top-rated Porter Ranch Community School (PRCS) and just minutes from the prestigious Sierra Canyon School, The Vineyards at Porter Ranch, premier shopping, dining, parks, and convenient freeway access, this extraordinary Hillcrest residence presents a rare opportunity to enjoy elevated living in one of Porter Ranch's most sought-after guard-gated communities.
Days On Market: 71
Listing updated: August 26, 2026 at 10:19 PM
Listed by: Colin Boyd DRE #02161736, Christie's International Real Estate SoCal
Shanti Hoffman DRE #02048747, Hoffman Theus

Features & Facts
Interior
- Bedrooms: 5
- Bathrooms: 6
- Square Feet: 4029
- Year Built: 2019
- Flooring: Ceramic Tile, Carpet
- Fireplaces: 1
- Family Room: Yes

Tour with Localla
LOCALLA was built by Tony O'Brien, a REALTOR with The Sher Group, to give buyers a direct and transparent way to search and tour homes. No selling your data. No partner agents. Just Tony.
Select a date and time
Contact a Buyer's Agent
Connect with Tony O'Brien — REALTOR, The Sher Group & LOCALLA
Consent not required to use LOCALLA. See our Privacy Policy.
The Sher Group and Tony O'Brien are not mortgage brokers or lenders and do not provide financing. If you opt in, we may refer you to a third-party licensed mortgage professional. We do not guarantee loan approval, rates, or terms.
Nearby Homes For Sale


© 2026 The MLS™ - Combined L.A. Westside MLS (CLAW). All rights reserved. Based on information from The MLS™ - Combined L.A. Westside MLS (CLAW) as of 8/27/2026, 6:58:46 AM. All data, including all measurements and calculations of area, is obtained from various sources and has not been, and will not be, verified by broker or MLS. All information should be independently reviewed and verified for accuracy. Properties may or may not be listed by the office/agent presenting the information. IDX information is provided exclusively for personal, non-commercial use, and may not be used for any purpose other than to identify prospective properties consumers may be interested in purchasing. Information is deemed reliable but not guaranteed.
Tony O'Brien DRE #02200838 | The Sher Group DRE #02022464
Equal Housing Opportunity
Tour with Localla
LOCALLA was built by Tony O'Brien, a REALTOR with The Sher Group, to give buyers a direct and transparent way to search and tour homes. No selling your data. No partner agents. Just Tony.
Select a date and time
Nearby Homes For Sale
Contact a Buyer's Agent
Connect with Tony O'Brien — REALTOR, The Sher Group & LOCALLA
Consent not required to use LOCALLA. See our Privacy Policy.
The Sher Group and Tony O'Brien are not mortgage brokers or lenders and do not provide financing. If you opt in, we may refer you to a third-party licensed mortgage professional. We do not guarantee loan approval, rates, or terms.
© 2026 The MLS™ - Combined L.A. Westside MLS (CLAW). All rights reserved. Based on information from The MLS™ - Combined L.A. Westside MLS (CLAW) as of 8/27/2026, 6:58:46 AM. All data, including all measurements and calculations of area, is obtained from various sources and has not been, and will not be, verified by broker or MLS. All information should be independently reviewed and verified for accuracy. Properties may or may not be listed by the office/agent presenting the information. IDX information is provided exclusively for personal, non-commercial use, and may not be used for any purpose other than to identify prospective properties consumers may be interested in purchasing. Information is deemed reliable but not guaranteed.
Tony O'Brien DRE #02200838 | The Sher Group DRE #02022464
Equal Housing Opportunity