LOCALLA



$2,099,000
20445 Via Sansovino Porter Ranch CA 91326
Residential
Built 2010
N/A
$550/sqft
No HOA
N/A
What's Special
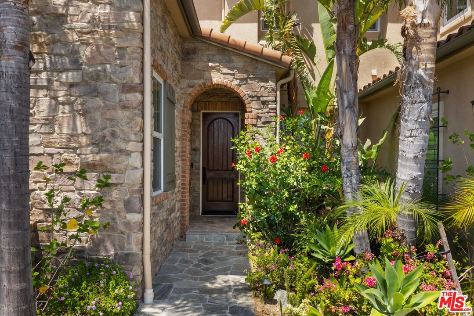
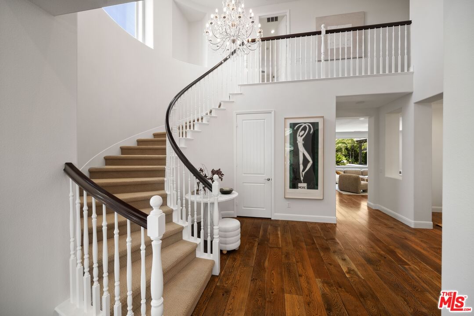
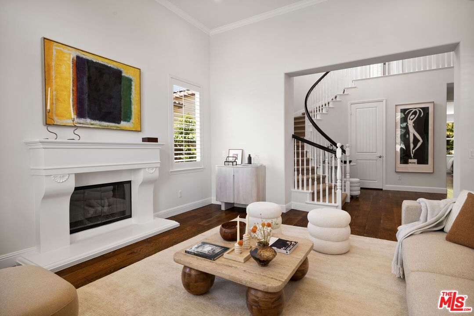
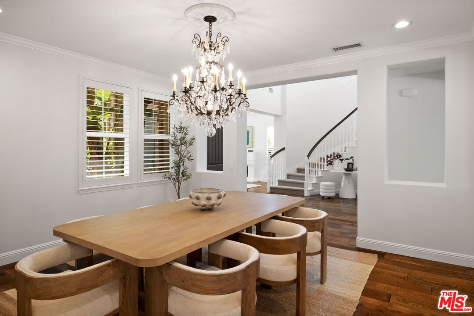
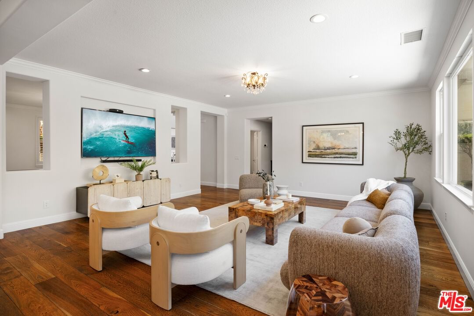
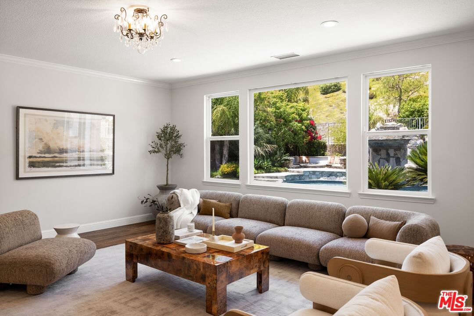
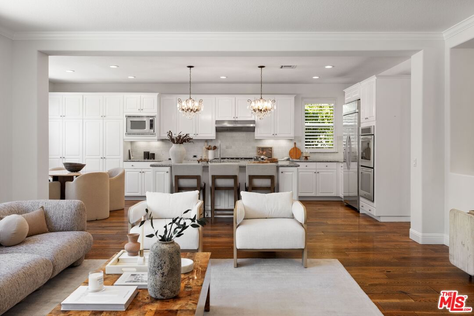
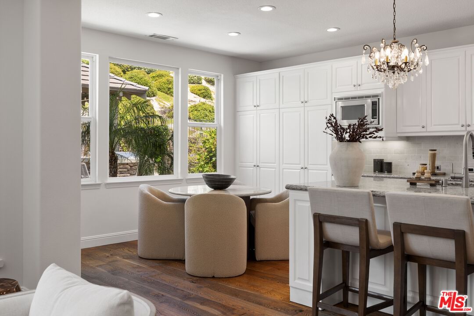
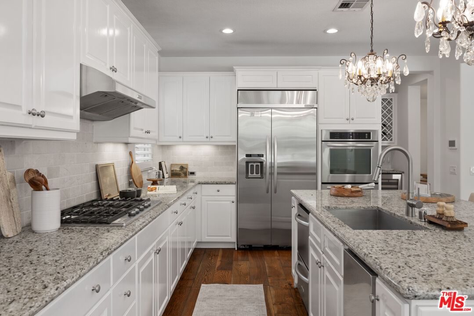
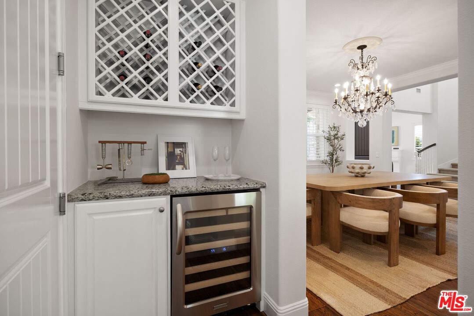
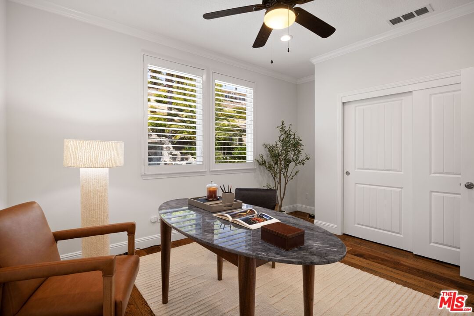
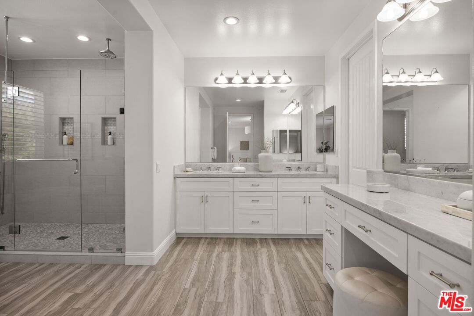
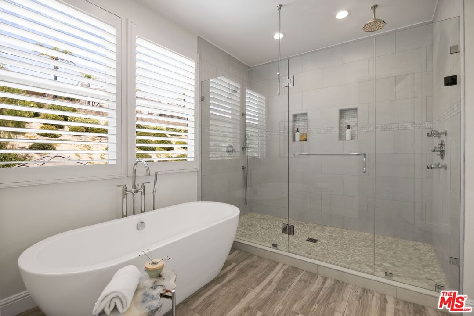
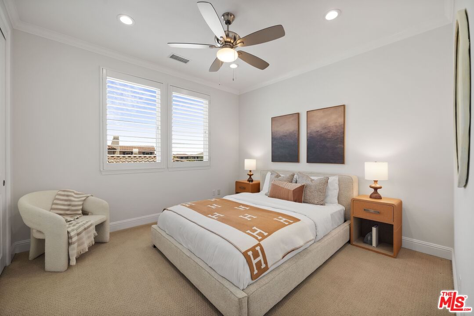
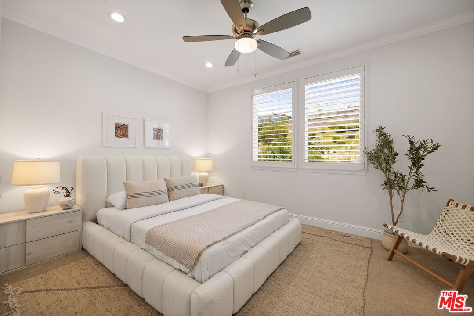
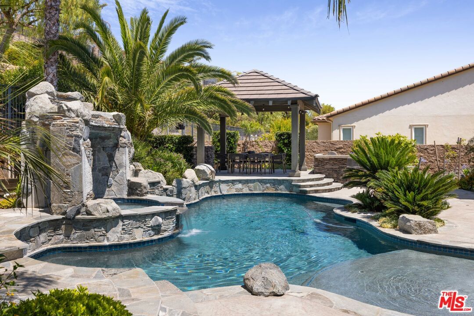
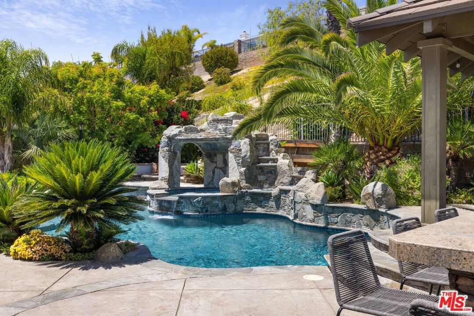
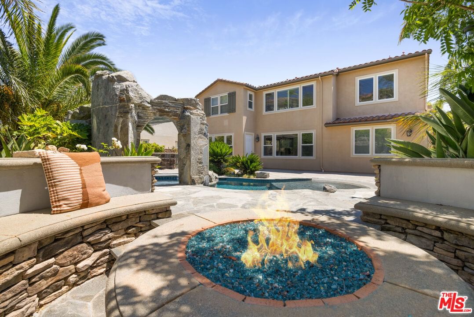
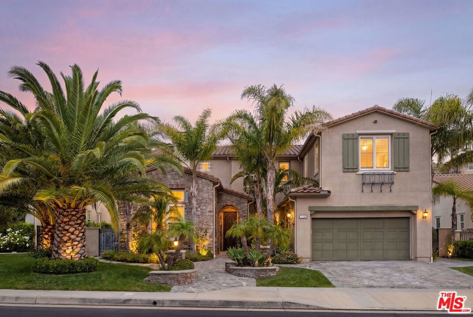
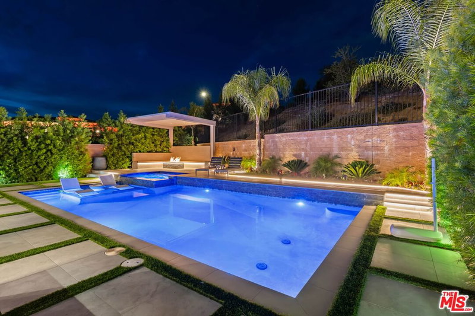
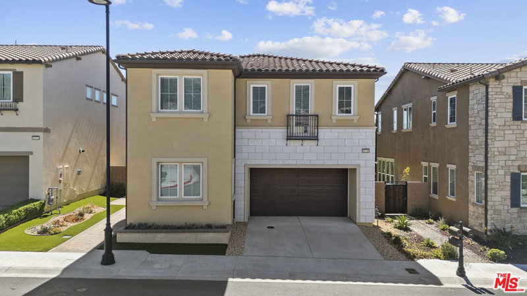
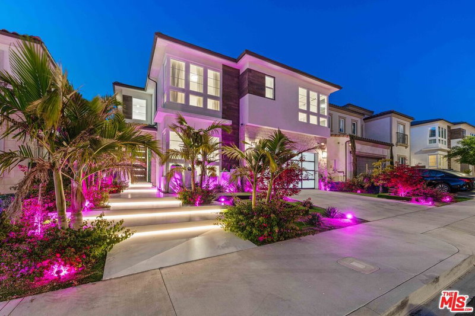
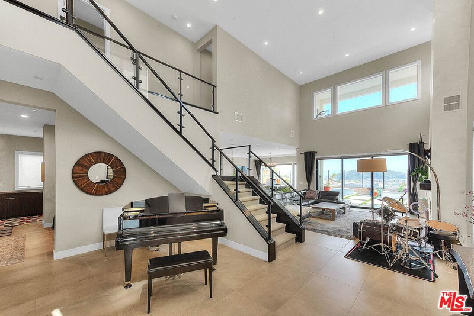
Nestled behind the gates of Porter Ranch's coveted Renaissance community, this stunning Tuscan estate blends timeless elegance with exceptional indoor-outdoor living. Soaring ceilings, a grand spiral staircase, and abundant natural light create an inviting first impression. Offering 3,813 square feet on a 12,076 square foot lot, the home features four spacious bedrooms plus a bonus room or optional fifth bedroom, 4.5 bathrooms, hardwood floors, crown molding, and a thoughtfully designed open floor plan. The gourmet kitchen showcases stainless steel appliances, granite countertops, a large center island, and flows seamlessly into the family room, formal dining room, and living room with fireplace. The luxurious primary suite offers a spa-inspired bath with a soaking tub, dual-head rain shower, updated vanities, new flooring, and an impressive walk-in closet. And a home water filtration system. Outside, enjoy your own private resort featuring a saltwater pool with beach entry and cascading waterfalls, a fire pit, gazebo, and built-in BBQ island perfect for entertaining or relaxing year-round. More than a home, this is a lifestyle defined by comfort, elegance, and unforgettable moments.
Days On Market: 15
Listing updated: July 31, 2026 at 07:08 PM
Listed by: Gregory La Plant DRE #01959830, Coldwell Banker Realty
Branden Williams DRE #01774287, The Beverly Hills Estates

Features & Facts
Interior
- Bedrooms: 5
- Bathrooms: 5 full, 1 half
- Square Feet: 3813
- Year Built: 2010
- Flooring: Hardwood
- Family Room: Yes


Similar Homes for Sale

$2,450,000
20517 Deer Grass Ct, Porter Ranch

$2,199,999
20511 Hummingbird Ct, Porter Ranch

$2,395,000
20558 Overlook Ct, Porter Ranch

$2,099,000
20362 Via Galileo, Porter Ranch

$2,150,000
12316 Finch Ct, Porter Ranch

$1,995,000
20264 Via Galileo, Porter Ranch
Contact a Buyer's Agent
Connect with Tony O'Brien — REALTOR, The Sher Group & LOCALLA
Consent not required to use LOCALLA. See our Privacy Policy.
The Sher Group and Tony O'Brien are not mortgage brokers or lenders and do not provide financing. If you opt in, we may refer you to a third-party licensed mortgage professional. We do not guarantee loan approval, rates, or terms.
Nearby Homes For Sale



© 2026 The MLS™ - Combined L.A. Westside MLS (CLAW). All rights reserved. Based on information from The MLS™ - Combined L.A. Westside MLS (CLAW) as of 10/12/2026, 3:59:09 PM. All data, including all measurements and calculations of area, is obtained from various sources and has not been, and will not be, verified by broker or MLS. All information should be independently reviewed and verified for accuracy. Properties may or may not be listed by the office/agent presenting the information. IDX information is provided exclusively for personal, non-commercial use, and may not be used for any purpose other than to identify prospective properties consumers may be interested in purchasing. Information is deemed reliable but not guaranteed.
Tony O'Brien DRE #02200838 | The Sher Group DRE #02022464
Equal Housing Opportunity
Nearby Homes For Sale
Contact a Buyer's Agent
Connect with Tony O'Brien — REALTOR, The Sher Group & LOCALLA
Consent not required to use LOCALLA. See our Privacy Policy.
The Sher Group and Tony O'Brien are not mortgage brokers or lenders and do not provide financing. If you opt in, we may refer you to a third-party licensed mortgage professional. We do not guarantee loan approval, rates, or terms.
© 2026 The MLS™ - Combined L.A. Westside MLS (CLAW). All rights reserved. Based on information from The MLS™ - Combined L.A. Westside MLS (CLAW) as of 10/12/2026, 3:59:09 PM. All data, including all measurements and calculations of area, is obtained from various sources and has not been, and will not be, verified by broker or MLS. All information should be independently reviewed and verified for accuracy. Properties may or may not be listed by the office/agent presenting the information. IDX information is provided exclusively for personal, non-commercial use, and may not be used for any purpose other than to identify prospective properties consumers may be interested in purchasing. Information is deemed reliable but not guaranteed.
Tony O'Brien DRE #02200838 | The Sher Group DRE #02022464
Equal Housing Opportunity