LOCALLA







$5,990,000
32524 Seacliff DR Rancho Palos Verdes CA 90275
Residential
Built 1984
N/A
$1,208/sqft
No HOA
N/A
What's Special
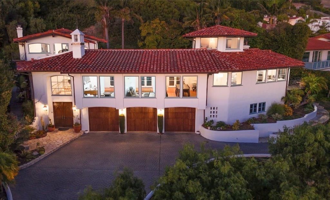
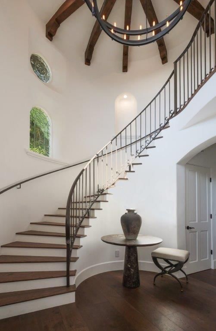
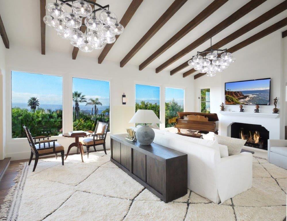
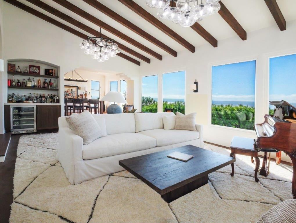
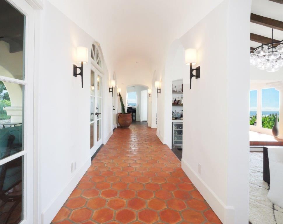
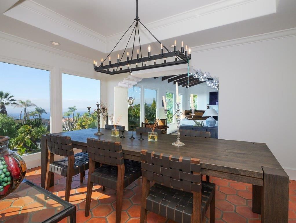
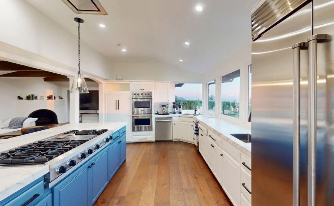
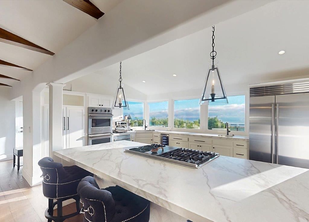
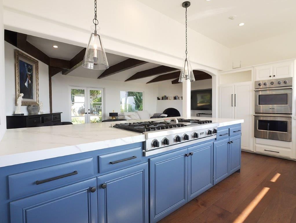
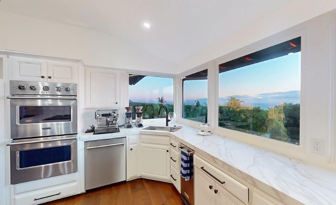
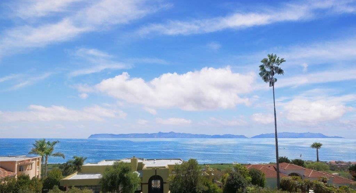
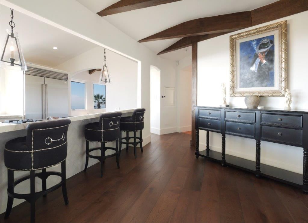
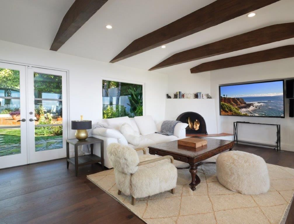
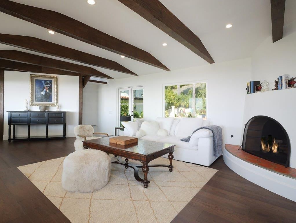
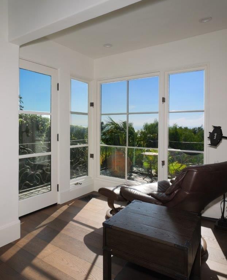
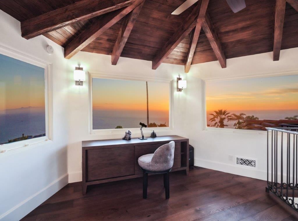
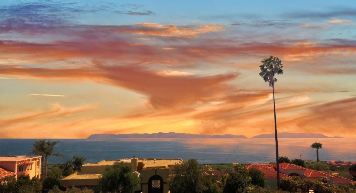
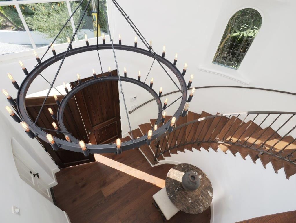
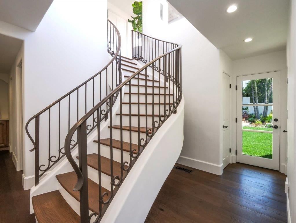
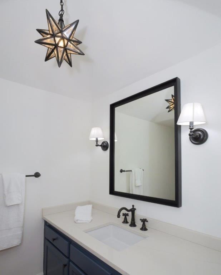
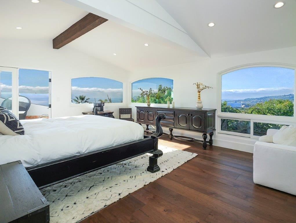
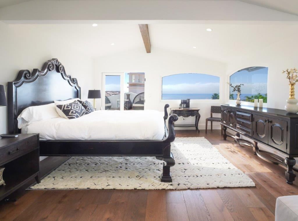
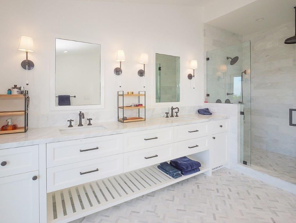
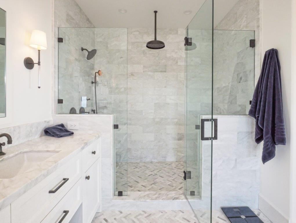
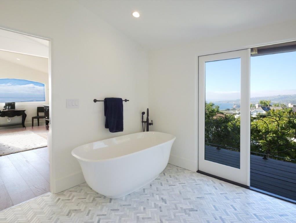
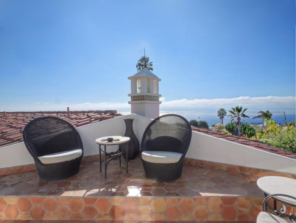
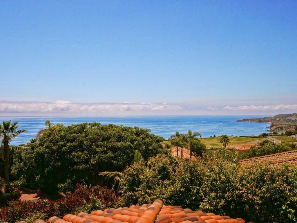
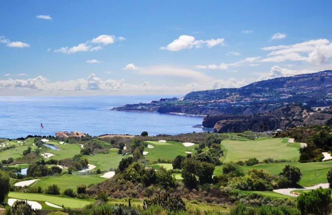
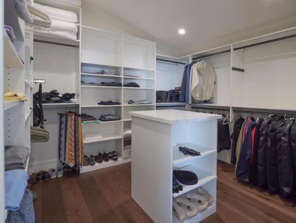
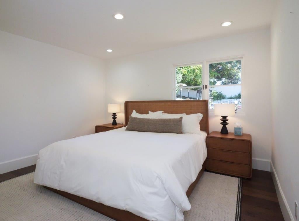
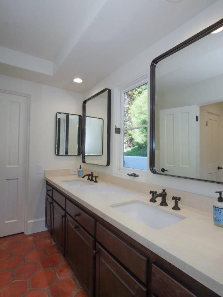
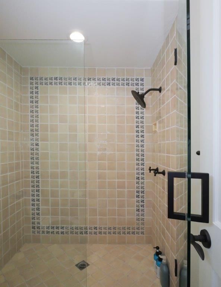
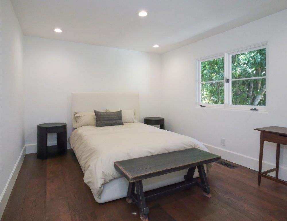
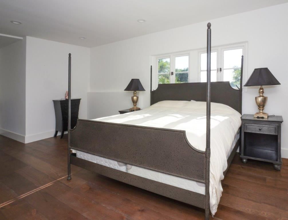
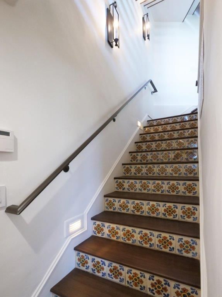
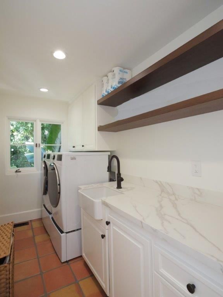
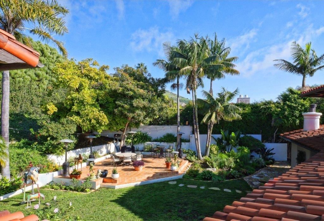
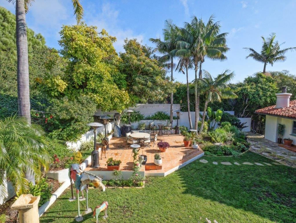
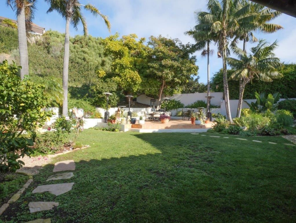
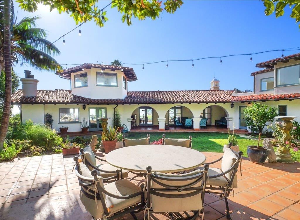
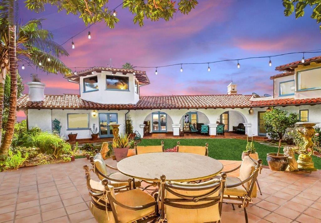
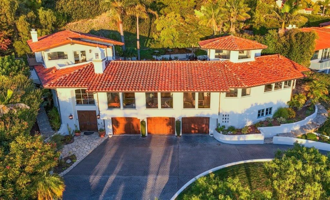
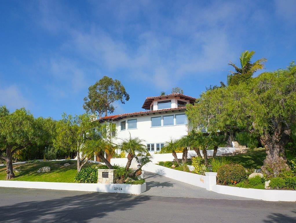
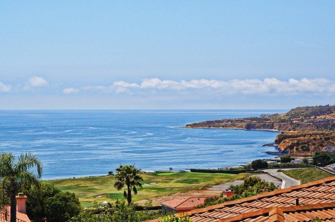
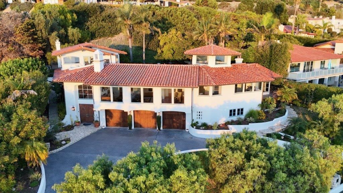
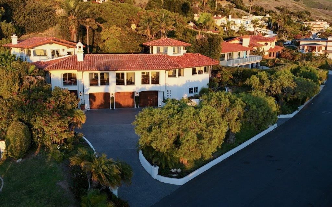
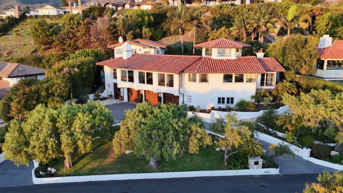
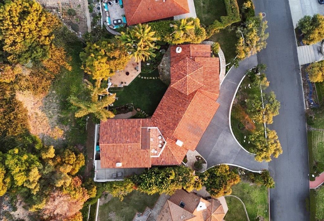
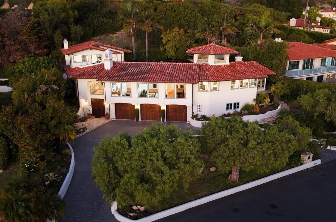
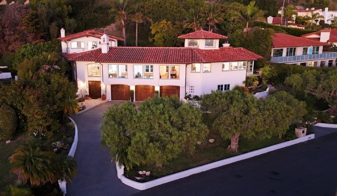
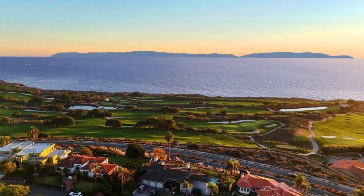
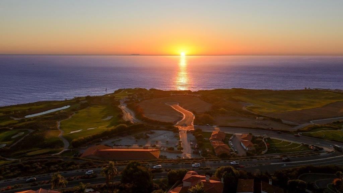
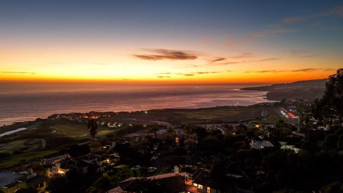
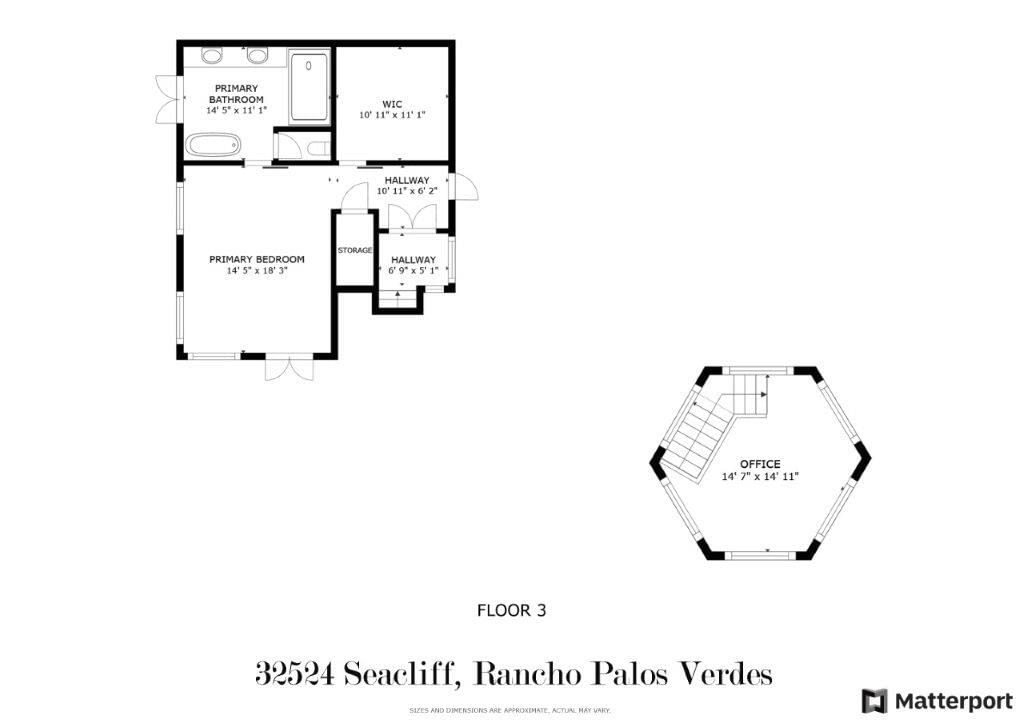
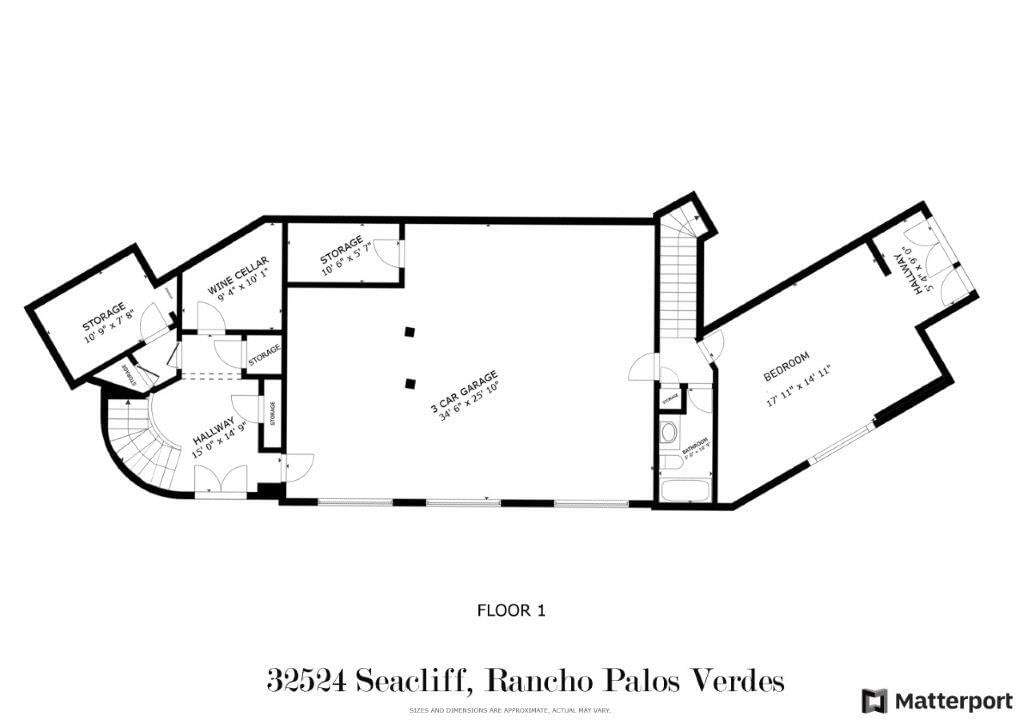
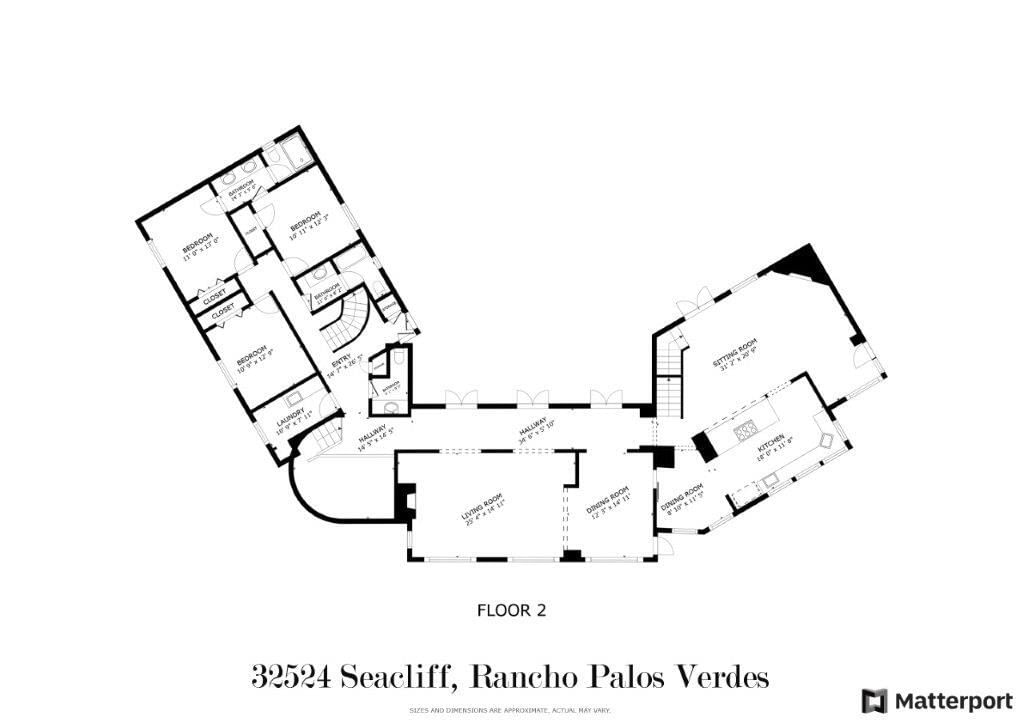
A rare coastal estate of timeless Spanish elegance, this exceptional residence commands sweeping panoramic views of the Pacific Ocean, Catalina Island, dramatic coastline, and an iconic championship golf course. Ideally situated in prestigious Rancho Palos Verdes, this 5-bedroom, 4.5-bath home offers approximately 4,960 square feet of refined living space on a generous 14,211-square-foot lot, moments from scenic oceanfront trails.A grand entry and architectural staircase set an immediate tone of sophistication, leading into sun-drenched interiors defined by soaring ceilings, expansive picture windows, and exquisite craftsmanship throughout. The formal living and dining rooms, along with the kitchen and breakfast area, are perfectly oriented to capture breathtaking ocean vistas, creating an extraordinary backdrop for daily living and elegant entertaining.At the heart of the home, the chef's kitchen is both striking and functional, featuring a large porcelain-topped island, Sub-Zero refrigeration, Viking six-burner range with double ovens, and seamless flow into the family room with fireplace and custom library nook. French doors open to an inviting indoor-outdoor terrace, ideal for hosting or quiet moments overlooking the sea.The primary suite is a private sanctuary, accessed via its own staircase and offering multiple balconies and a terrace with commanding views of the cliffs and coastline. Dual walk-in closets and a spa-inspired bath with soaking tub, dual vanities, and an oversized walk-in shower complete this luxurious retreat. Three additional bedrooms are thoughtfully placed on the main level, while a versatile lower-level bonus suite with separate entrance and full bath offers flexibility for guests, a gym, or media lounge.Crowning the home is a distinctive tower room--an inspired space for an office, studio, or entertaining with panoramic coastline views. The secluded backyard provides a tranquil, landscaped oasis, complemented by an oversized three-car gara
Days On Market: 69
Listing updated: February 26, 2026 at 05:11 PM
Listed by: Eddie Sanin DRE #01362241, Desert Gate Real Estate

Features & Facts
Interior
- Bedrooms: 5
- Bathrooms: 5 full, 1 half
- Square Feet: 4960
- Year Built: 1984
- Flooring: Tile, Wood
- Fireplaces: 2
Recently Sold Nearby

Contact a Buyer's Agent
Connect with Tony O'Brien — REALTOR, The Sher Group & LOCALLA
Consent not required to use LOCALLA. See our Privacy Policy.
The Sher Group and Tony O'Brien are not mortgage brokers or lenders and do not provide financing. If you opt in, we may refer you to a third-party licensed mortgage professional. We do not guarantee loan approval, rates, or terms.

© 2026 The MLS™ - Combined L.A. Westside MLS (CLAW). All rights reserved. Based on information from The MLS™ - Combined L.A. Westside MLS (CLAW) as of 10/9/2026, 5:51:33 AM. All data, including all measurements and calculations of area, is obtained from various sources and has not been, and will not be, verified by broker or MLS. All information should be independently reviewed and verified for accuracy. Properties may or may not be listed by the office/agent presenting the information. IDX information is provided exclusively for personal, non-commercial use, and may not be used for any purpose other than to identify prospective properties consumers may be interested in purchasing. Information is deemed reliable but not guaranteed.
Tony O'Brien DRE #02200838 | The Sher Group DRE #02022464
Equal Housing Opportunity
Nearby Homes For Sale
Contact a Buyer's Agent
Connect with Tony O'Brien — REALTOR, The Sher Group & LOCALLA
Consent not required to use LOCALLA. See our Privacy Policy.
The Sher Group and Tony O'Brien are not mortgage brokers or lenders and do not provide financing. If you opt in, we may refer you to a third-party licensed mortgage professional. We do not guarantee loan approval, rates, or terms.
© 2026 The MLS™ - Combined L.A. Westside MLS (CLAW). All rights reserved. Based on information from The MLS™ - Combined L.A. Westside MLS (CLAW) as of 10/9/2026, 5:51:33 AM. All data, including all measurements and calculations of area, is obtained from various sources and has not been, and will not be, verified by broker or MLS. All information should be independently reviewed and verified for accuracy. Properties may or may not be listed by the office/agent presenting the information. IDX information is provided exclusively for personal, non-commercial use, and may not be used for any purpose other than to identify prospective properties consumers may be interested in purchasing. Information is deemed reliable but not guaranteed.
Tony O'Brien DRE #02200838 | The Sher Group DRE #02022464
Equal Housing Opportunity