LOCALLA






$3,050,000
3304 Seaclaire Dr Rancho Palos Verdes CA 90275
Residential
Built 1965
N/A
$1,197/sqft
No HOA
N/A
What's Special
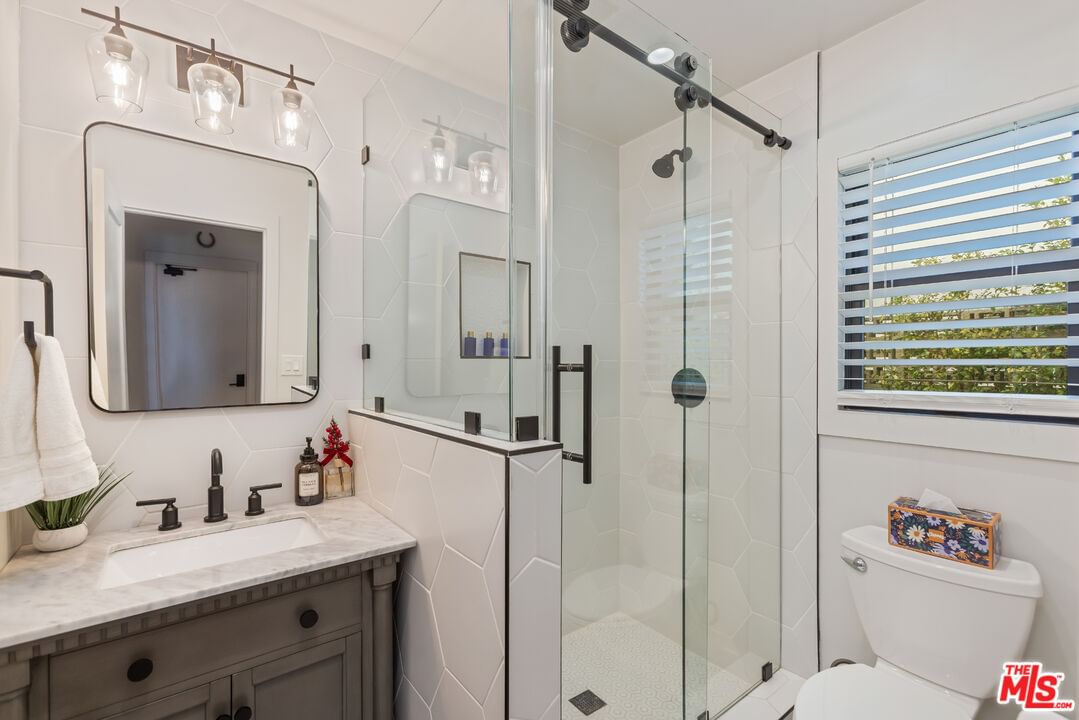
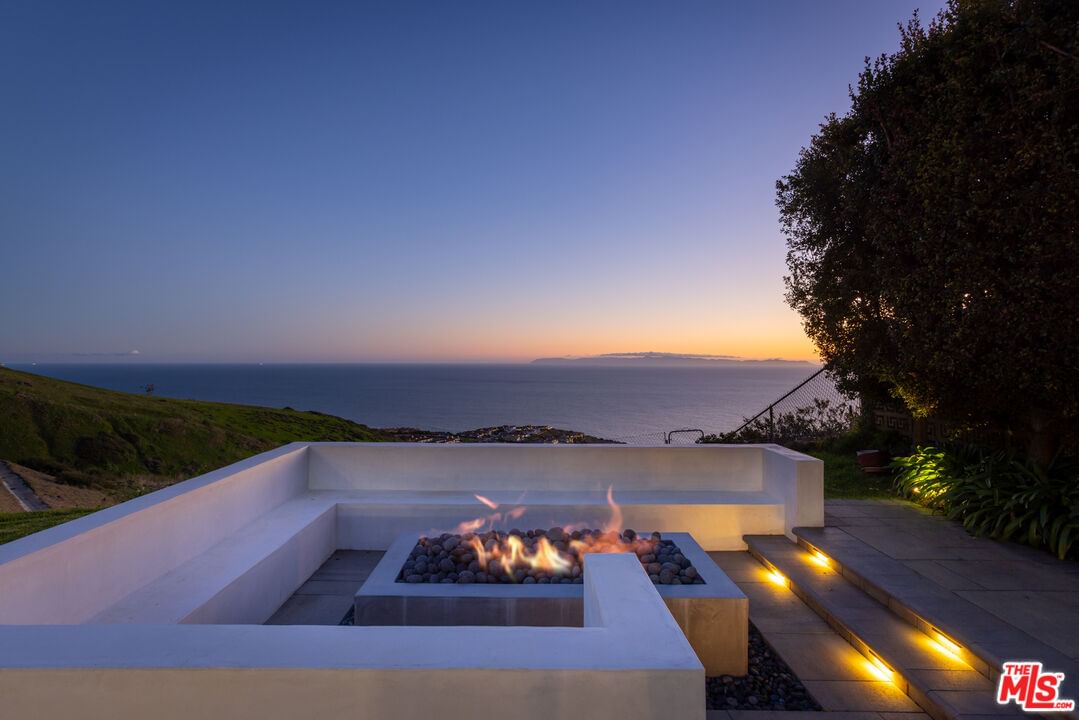
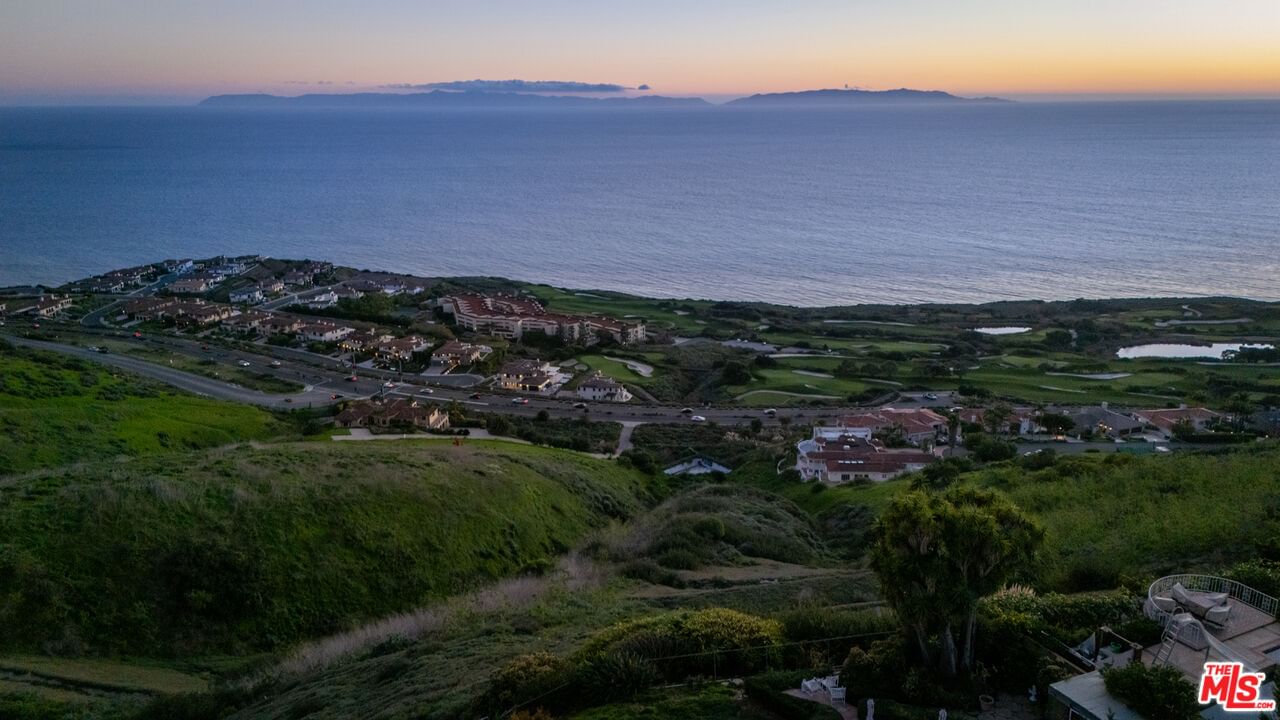
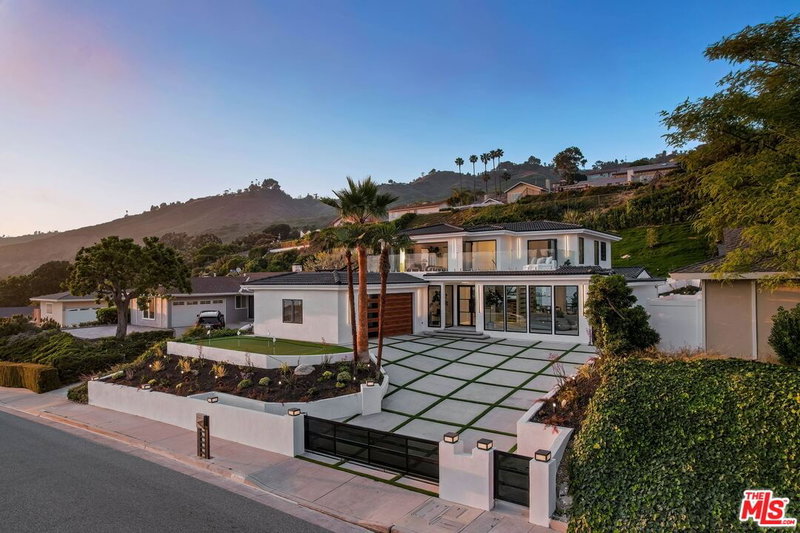
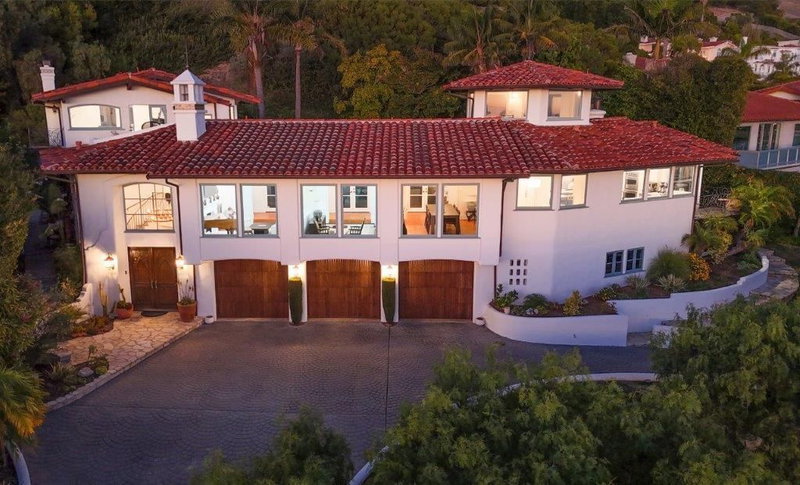
Situated on a quiet cul-de-sac street high above the Rancho Palos Verdes coastline, this stunning home boasts four bedrooms, three bathrooms, and over 2,500 square feet of thoughtfully designed living space with quality finishes throughout. Exquisitely remodeled from top to bottom, this residence offers a seamless blend of sophistication and comfort, all set against a backdrop of sweeping, unobstructed ocean views. Inside, the entry flows seamlessly into a spacious living area highlighted by a custom-built entertainment wall complete with a fireplace. At the heart of the home is a chef's kitchen equipped with brand-new Thermador luxury appliances. A grand center island, custom cabinetry, and marble countertops create a space that is both elegant and functional. Additional features include a built-in refrigerator, dual-oven range, and a wet bar. The lower level also offers a custom-built office, a full bathroom, and additional built-in storage located above the garage. Upstairs, you'll find three additional bedrooms, a full bathroom, and the primary suite. The primary is complete with a walk-in closet and an en-suite bathroom that features a dual vanity, walk-in shower, and soaking tub. Set on a generous 12,000+ sq. ft. lot, this property offers the neighborhood's largest flat backyard. Inviting yet private, the expansive grounds provide endless space to dine, entertain, and lounge. The backyard features a covered patio with built-in heaters, a fully equipped outdoor kitchen with a natural gas grill and sink, and a sunken fire pit perfect for enjoying sweeping views of the Pacific Ocean, Catalina Island, and Trump National Golf Course.
Days On Market: 82
Listing updated: May 12, 2026 at 06:24 AM
Listed by: Jordan Bridges DRE #02088172, Compass
Saba Hajiebrahimi DRE #02129518, Compass

Features & Facts
Interior
- Bedrooms: 4
- Bathrooms: 3
- Square Feet: 2547
- Year Built: 1965
- Flooring: Wood, Engineered Hardwood, Other
- Family Room: Yes
Recently Sold Nearby

Similar Homes for Sale

$2,450,000
30569 Ganado Dr, Rancho Palos Verdes

$2,950,000
2105 Paseo Del Mar, San Pedro

$3,325,000
27 Horseshoe Ln, Palos Verdes Peninsula

$3,295,000
1348 Via Coronel, Palos Verdes Estates

$3,000,000
2421 Via Anita, Palos Verdes Estates

$3,195,000
5013 Macafee Rd, Torrance
Contact a Buyer's Agent
Connect with Tony O'Brien — REALTOR, The Sher Group & LOCALLA
Consent not required to use LOCALLA. See our Privacy Policy.
The Sher Group and Tony O'Brien are not mortgage brokers or lenders and do not provide financing. If you opt in, we may refer you to a third-party licensed mortgage professional. We do not guarantee loan approval, rates, or terms.


© 2026 The MLS™ - Combined L.A. Westside MLS (CLAW). All rights reserved. Based on information from The MLS™ - Combined L.A. Westside MLS (CLAW) as of 10/9/2026, 4:44:39 AM. All data, including all measurements and calculations of area, is obtained from various sources and has not been, and will not be, verified by broker or MLS. All information should be independently reviewed and verified for accuracy. Properties may or may not be listed by the office/agent presenting the information. IDX information is provided exclusively for personal, non-commercial use, and may not be used for any purpose other than to identify prospective properties consumers may be interested in purchasing. Information is deemed reliable but not guaranteed.
Tony O'Brien DRE #02200838 | The Sher Group DRE #02022464
Equal Housing Opportunity
Nearby Homes For Sale
Contact a Buyer's Agent
Connect with Tony O'Brien — REALTOR, The Sher Group & LOCALLA
Consent not required to use LOCALLA. See our Privacy Policy.
The Sher Group and Tony O'Brien are not mortgage brokers or lenders and do not provide financing. If you opt in, we may refer you to a third-party licensed mortgage professional. We do not guarantee loan approval, rates, or terms.
© 2026 The MLS™ - Combined L.A. Westside MLS (CLAW). All rights reserved. Based on information from The MLS™ - Combined L.A. Westside MLS (CLAW) as of 10/9/2026, 4:44:39 AM. All data, including all measurements and calculations of area, is obtained from various sources and has not been, and will not be, verified by broker or MLS. All information should be independently reviewed and verified for accuracy. Properties may or may not be listed by the office/agent presenting the information. IDX information is provided exclusively for personal, non-commercial use, and may not be used for any purpose other than to identify prospective properties consumers may be interested in purchasing. Information is deemed reliable but not guaranteed.
Tony O'Brien DRE #02200838 | The Sher Group DRE #02022464
Equal Housing Opportunity