LOCALLA







$3,995,000
32346 Phantom Dr Rancho Palos Verdes CA 90275
Residential
Built 2023
N/A
$929/sqft
No HOA
N/A
What's Special
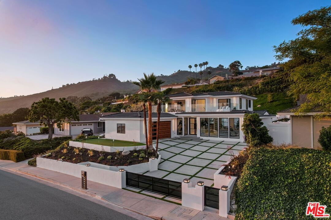
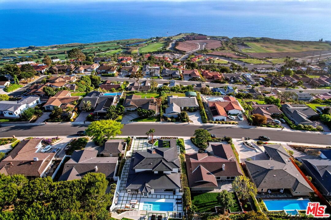
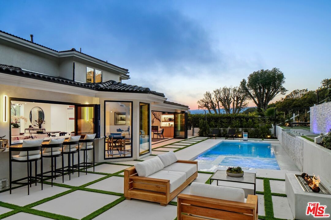
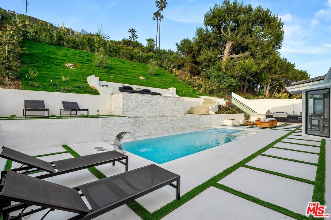
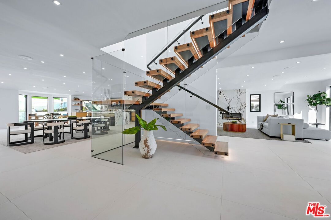
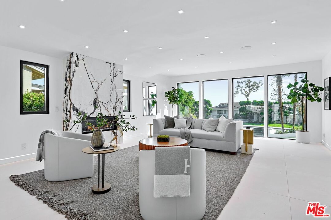
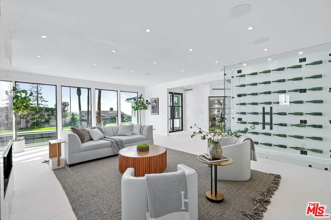
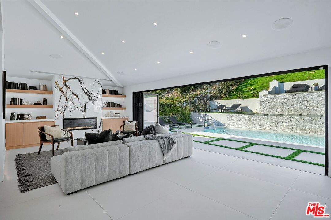
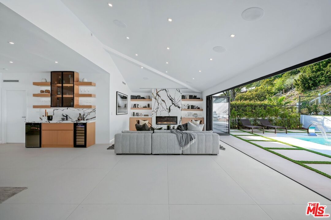
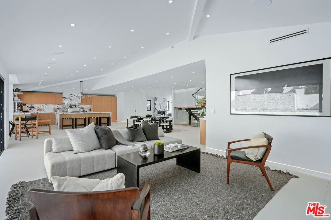
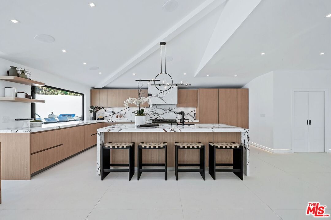
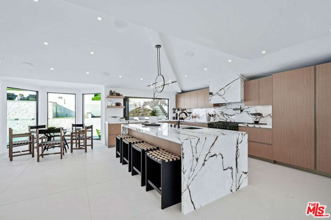
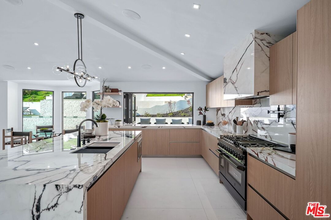
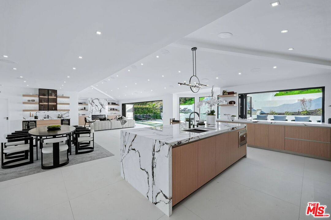
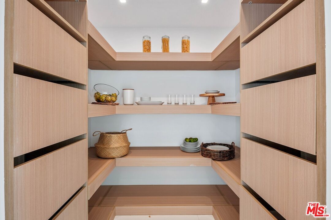
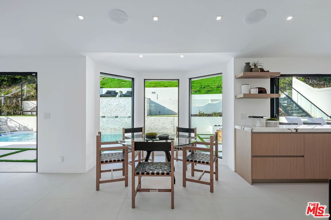
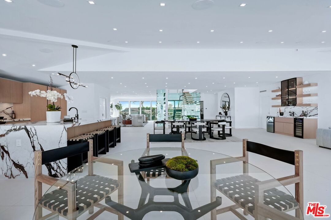
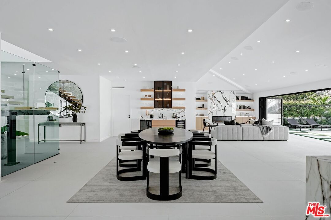
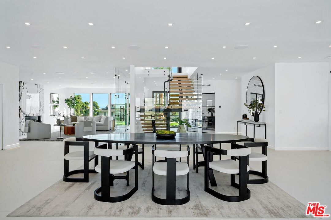
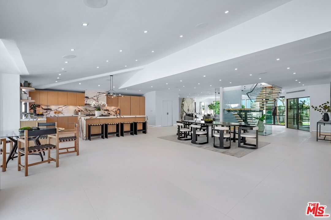
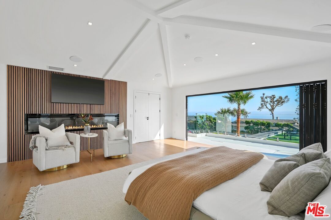
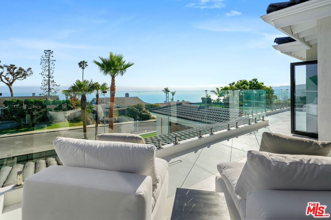
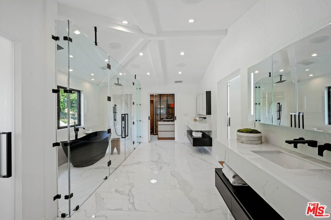
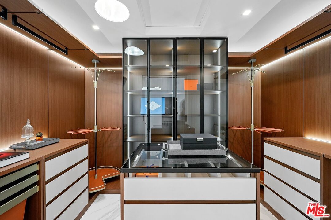
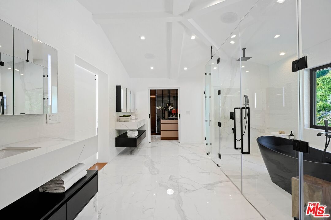
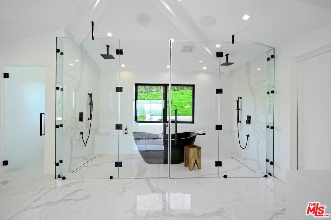
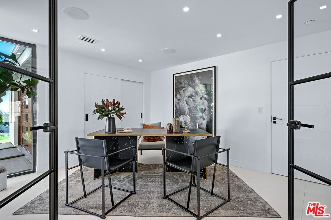
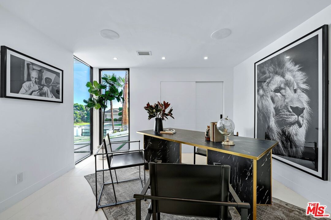
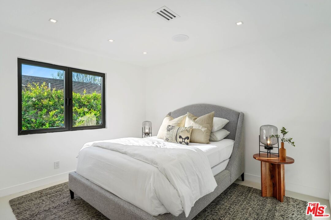
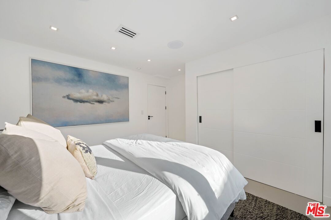
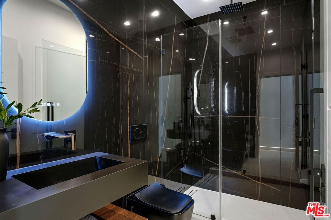
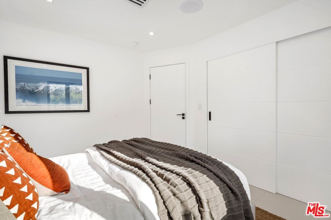
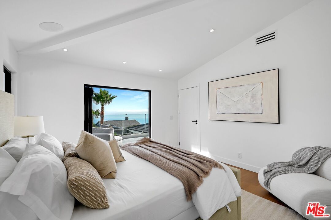
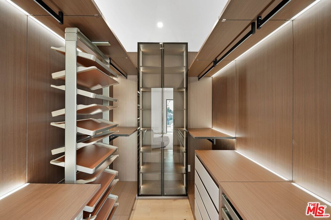
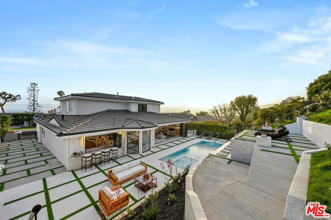
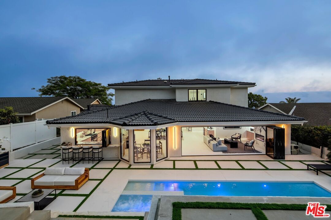
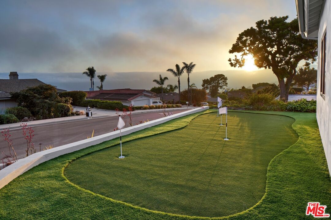
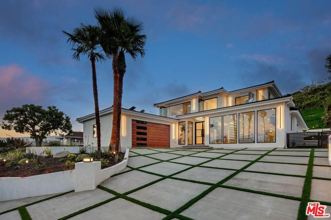
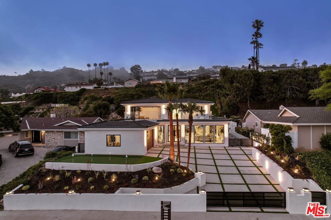
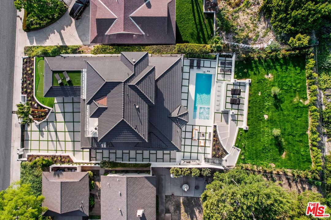
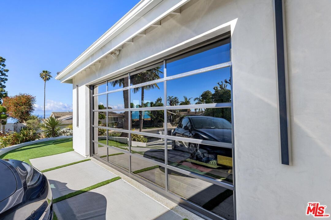
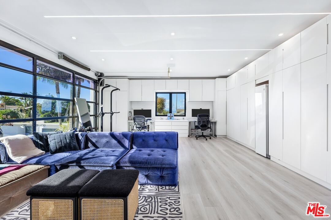
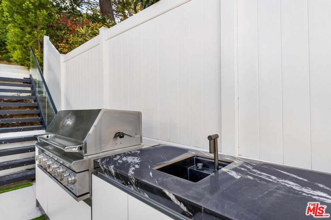
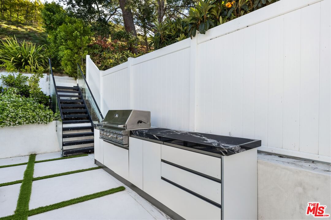
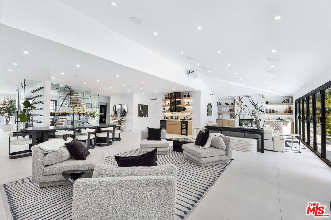
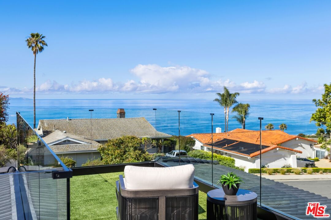
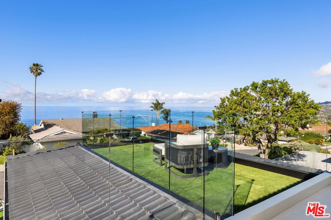
The most exquisitely designed and meticulously crafted home with expansive views of the ocean, right across from Trump National Golf course. A truly unique contemporary home in Palos Verdes with an open floor plan and an abundance of natural light. Enter into a spacious Great Room with vaulted beamed ceilings, beautiful Italian porcelain tile flooring, a custom designed Gourmet Snaidro Kitchen with new-line Thermador appliances, an impressive floating steel/wood staircase, and ambient LED lighting base boards. The main level features 3 en-suite guest bedrooms plus a stunning home office, a beautiful wine cellar, and wet bar. Upstairs, the spacious Primary Suite awaits complete with a fireplace, lavish spa-like bath, and dual walk-in closets. An additional spacious en-suite guest bedroom is also upstairs with a huge balcony to enjoy the panoramic ocean views. Outside, the private entertainer's backyard is replete with a newly built pool and spa, new landscaping, full outdoor kitchen and bar, fire pit, and built-in pizza oven. 2-car garage lined with storage and epoxy flooring, with room for an additional 10 cars in the front yard and side of the house. This truly smart home seamlessly integrates technology and comfort, offering an immersive experience and peace of mind with its sophisticated security system controlled via phone, and an expansive built-in speaker system and advanced smart lighting in every room, extending to the backyard. Experience the pinnacle of modern living in this luxurious Californian property. This one has it all!
Days On Market: 8
Listing updated: July 8, 2026 at 07:01 AM
Listed by: Minoo Malek DRE #02148203, The Oppenheim Group, Inc.

Features & Facts
Interior
- Bedrooms: 5
- Bathrooms: 4
- Square Feet: 4301
- Year Built: 2023
- Flooring: Porcelain, Hardwood
- Fireplaces: 4
- Family Room: Yes
Recently Sold Nearby

Similar Homes for Sale


Contact a Buyer's Agent
Connect with Tony O'Brien — REALTOR, The Sher Group & LOCALLA
Consent not required to use LOCALLA. See our Privacy Policy.
The Sher Group and Tony O'Brien are not mortgage brokers or lenders and do not provide financing. If you opt in, we may refer you to a third-party licensed mortgage professional. We do not guarantee loan approval, rates, or terms.
© 2026 The MLS™ - Combined L.A. Westside MLS (CLAW). All rights reserved. Based on information from The MLS™ - Combined L.A. Westside MLS (CLAW) as of 10/9/2026, 5:52:16 AM. All data, including all measurements and calculations of area, is obtained from various sources and has not been, and will not be, verified by broker or MLS. All information should be independently reviewed and verified for accuracy. Properties may or may not be listed by the office/agent presenting the information. IDX information is provided exclusively for personal, non-commercial use, and may not be used for any purpose other than to identify prospective properties consumers may be interested in purchasing. Information is deemed reliable but not guaranteed.
Tony O'Brien DRE #02200838 | The Sher Group DRE #02022464
Equal Housing Opportunity
Contact a Buyer's Agent
Connect with Tony O'Brien — REALTOR, The Sher Group & LOCALLA
Consent not required to use LOCALLA. See our Privacy Policy.
The Sher Group and Tony O'Brien are not mortgage brokers or lenders and do not provide financing. If you opt in, we may refer you to a third-party licensed mortgage professional. We do not guarantee loan approval, rates, or terms.
© 2026 The MLS™ - Combined L.A. Westside MLS (CLAW). All rights reserved. Based on information from The MLS™ - Combined L.A. Westside MLS (CLAW) as of 10/9/2026, 5:52:16 AM. All data, including all measurements and calculations of area, is obtained from various sources and has not been, and will not be, verified by broker or MLS. All information should be independently reviewed and verified for accuracy. Properties may or may not be listed by the office/agent presenting the information. IDX information is provided exclusively for personal, non-commercial use, and may not be used for any purpose other than to identify prospective properties consumers may be interested in purchasing. Information is deemed reliable but not guaranteed.
Tony O'Brien DRE #02200838 | The Sher Group DRE #02022464
Equal Housing Opportunity