LOCALLA



$2,995,000
28049 Lobrook Dr Rancho Palos Verdes CA 90275
Residential
Built 1970
N/A
$791/sqft
No HOA
N/A
What's Special
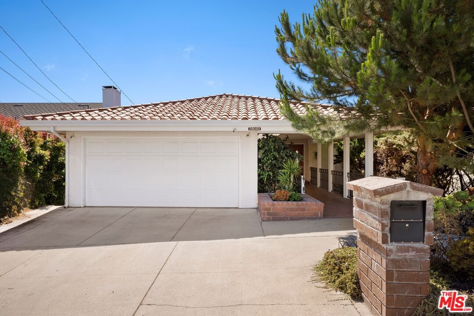
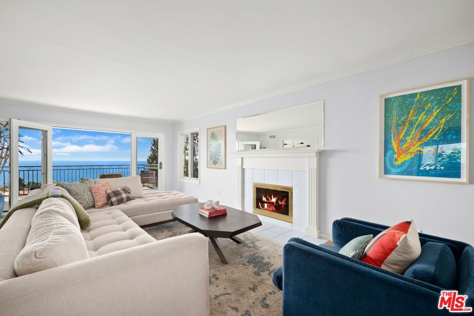
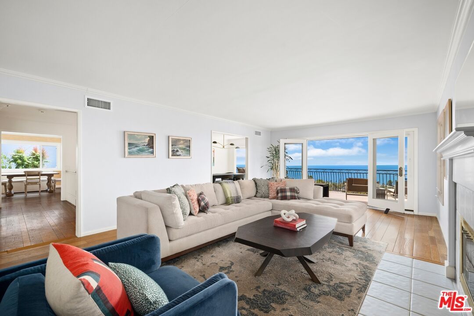
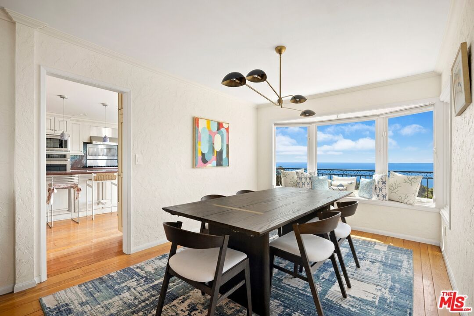
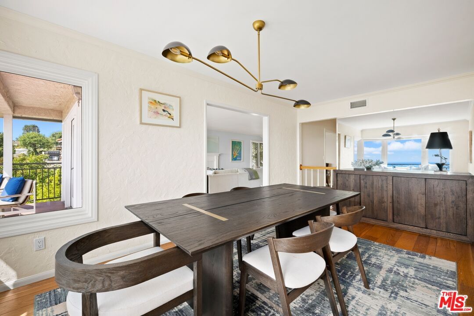
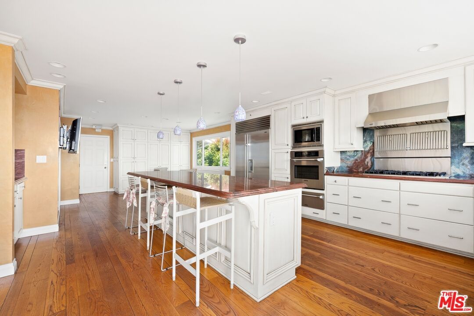
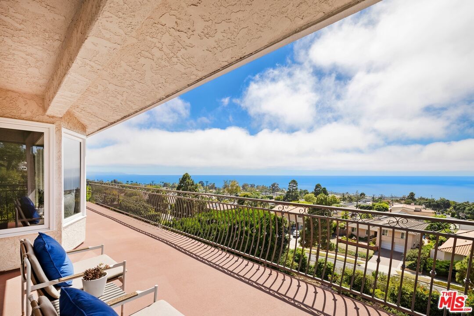
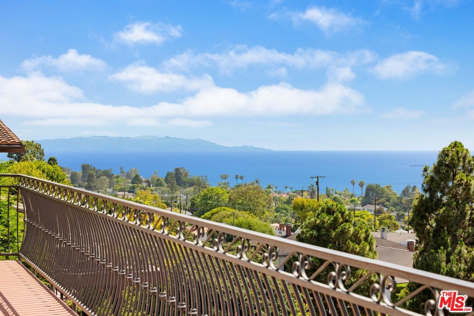
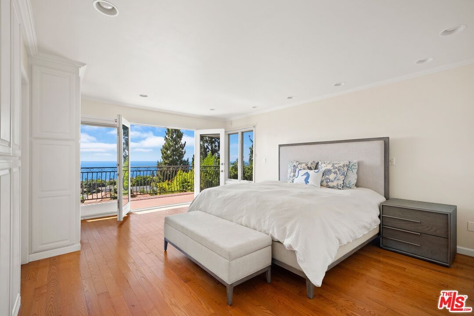
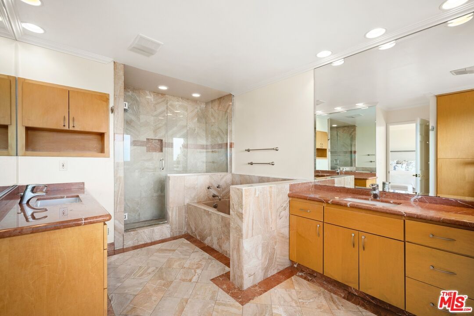
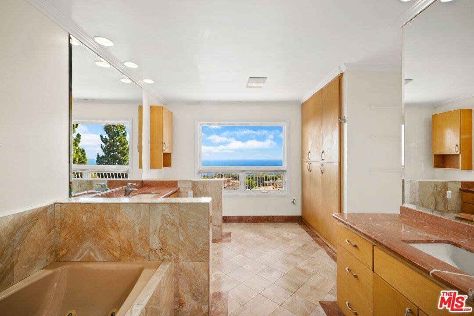
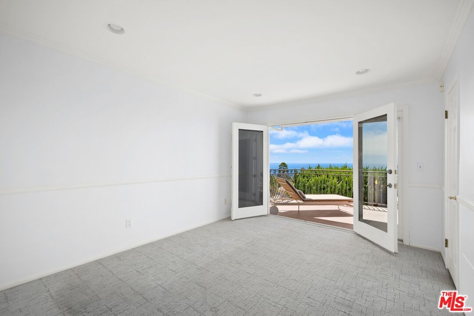
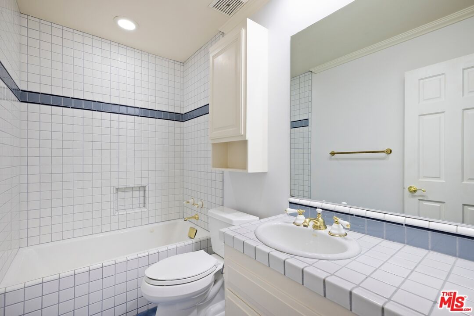
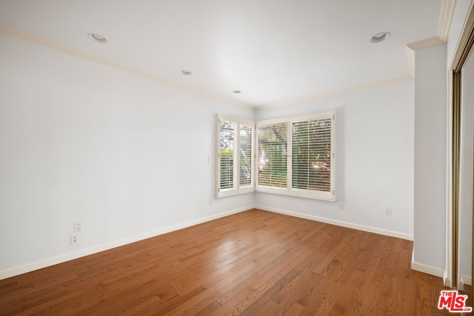
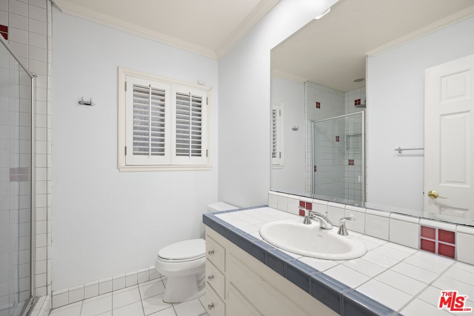
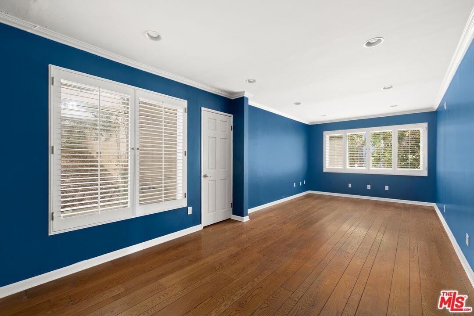
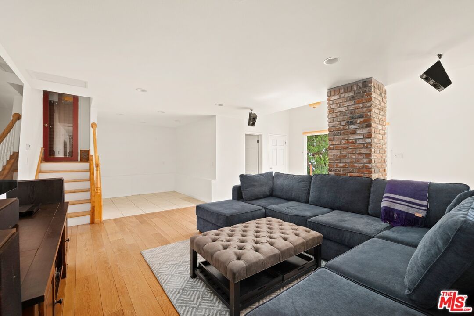
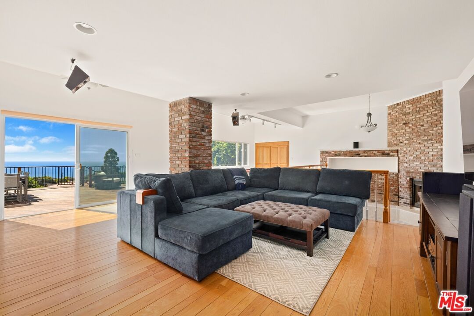
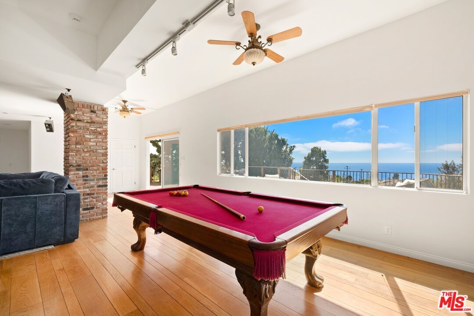
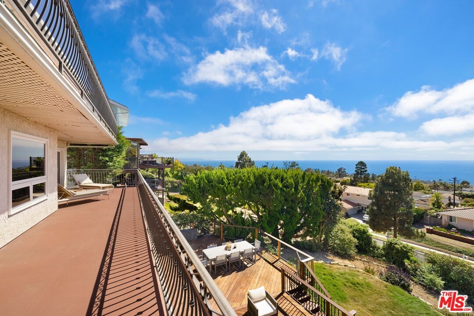
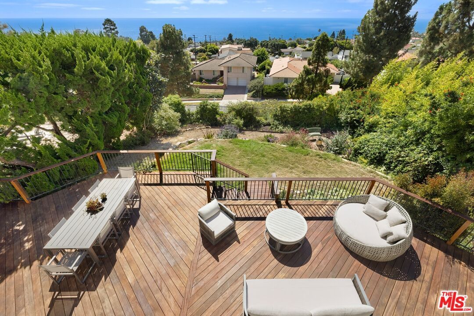
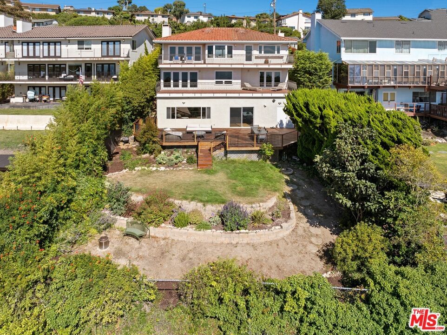
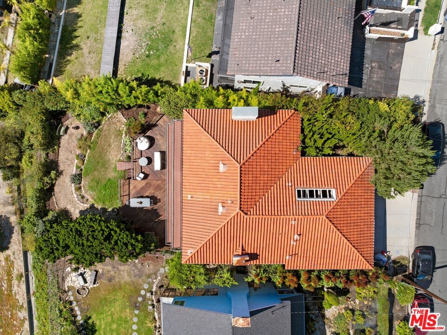
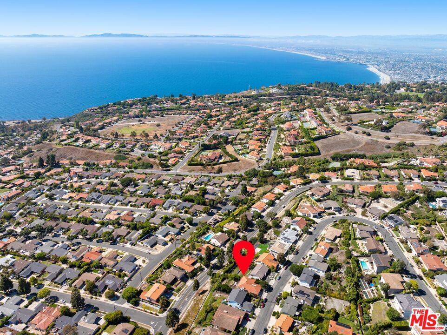
Welcome to 28049 Lobrook Drive, where breathtaking ocean vistas stretch from Catalina to Malibu on every floor. Tucked along a tranquil street in the heart of the Los Verdes neighborhood of Rancho Palos Verdes, this spacious home epitomizes coastal living, with a seamless indoor-outdoor flow. Sited on an expansive 11000+ square foot lot, this 4-bedroom, 5-bathroom residence boasts three thoughtfully designed levels. The street level entry into the light-filled living room, framed by oversized windows, captures the panoramic views of the Pacific, the Queen's Necklace, and beyond. The kitchen, with ocean views, is on the same level and is anchored by a dramatic granite island. Outfitted with premium appliances - Sub-Zero, Viking, Thermador, and Bosch, it's tailor-made for everything from casual mornings to elegant entertaining. Adjacent formal dining and living rooms open to a sprawling deck, an idyllic perch for al fresco dining or sunset lounging. One floor below, you enter into the ocean-facing primary suite, offering a peaceful, mid-level retreat with direct access to the 2nd story deck, spa-like bath, and adjacent bedrooms and bathrooms. The lower level offers an expansive family room and potential to add a kitchenette and more, providing added flexibility for gatherings, guests, or work-from-home living. Sliding glass doors open directly to the wood deck and outdoor area with views. With its extraordinary scale, seamless flow, and uninterrupted panoramic ocean views from every level, this home offers a rare combination of gracious living and a front-row seat to the Pacific - an exceptional coastal experience from top to bottom.
Days On Market: 66
Listing updated: October 2, 2025 at 05:52 PM
Listed by: Sue Kohl DRE #00560679, Berkshire Hathaway HomeServices California Propert
Courtney Kohl Paulson DRE #01864392, Berkshire Hathaway HomeServices California Propert

Features & Facts
Interior
- Bedrooms: 4
- Bathrooms: 5 full, 2 half
- Square Feet: 3788
- Year Built: 1970
- Flooring: Hardwood, Carpet
- Fireplaces: 2
- Family Room: Yes
Recently Sold Nearby

Similar Homes for Sale

$3,295,000
1348 Via Coronel, Palos Verdes Estates

$3,325,000
27 Horseshoe Ln, Palos Verdes Peninsula

$3,000,000
2421 Via Anita, Palos Verdes Estates

$2,995,000
241 Calle Mayor, Redondo Beach

$3,195,000
5013 Macafee Rd, Torrance

$2,678,000
1212 Irena Ave, Redondo Beach
Contact a Buyer's Agent
Connect with Tony O'Brien — REALTOR, The Sher Group & LOCALLA
Consent not required to use LOCALLA. See our Privacy Policy.
The Sher Group and Tony O'Brien are not mortgage brokers or lenders and do not provide financing. If you opt in, we may refer you to a third-party licensed mortgage professional. We do not guarantee loan approval, rates, or terms.
Nearby Homes For Sale

© 2026 The MLS™ - Combined L.A. Westside MLS (CLAW). All rights reserved. Based on information from The MLS™ - Combined L.A. Westside MLS (CLAW) as of 10/9/2026, 11:44:22 AM. All data, including all measurements and calculations of area, is obtained from various sources and has not been, and will not be, verified by broker or MLS. All information should be independently reviewed and verified for accuracy. Properties may or may not be listed by the office/agent presenting the information. IDX information is provided exclusively for personal, non-commercial use, and may not be used for any purpose other than to identify prospective properties consumers may be interested in purchasing. Information is deemed reliable but not guaranteed.
Tony O'Brien DRE #02200838 | The Sher Group DRE #02022464
Equal Housing Opportunity
Nearby Homes For Sale
Contact a Buyer's Agent
Connect with Tony O'Brien — REALTOR, The Sher Group & LOCALLA
Consent not required to use LOCALLA. See our Privacy Policy.
The Sher Group and Tony O'Brien are not mortgage brokers or lenders and do not provide financing. If you opt in, we may refer you to a third-party licensed mortgage professional. We do not guarantee loan approval, rates, or terms.
© 2026 The MLS™ - Combined L.A. Westside MLS (CLAW). All rights reserved. Based on information from The MLS™ - Combined L.A. Westside MLS (CLAW) as of 10/9/2026, 11:44:22 AM. All data, including all measurements and calculations of area, is obtained from various sources and has not been, and will not be, verified by broker or MLS. All information should be independently reviewed and verified for accuracy. Properties may or may not be listed by the office/agent presenting the information. IDX information is provided exclusively for personal, non-commercial use, and may not be used for any purpose other than to identify prospective properties consumers may be interested in purchasing. Information is deemed reliable but not guaranteed.
Tony O'Brien DRE #02200838 | The Sher Group DRE #02022464
Equal Housing Opportunity