LOCALLA
















$2,050,000
28068 Santona Dr Rancho Palos Verdes CA 90275
Residential
Built 1962
N/A
$807/sqft
No HOA
N/A
What's Special
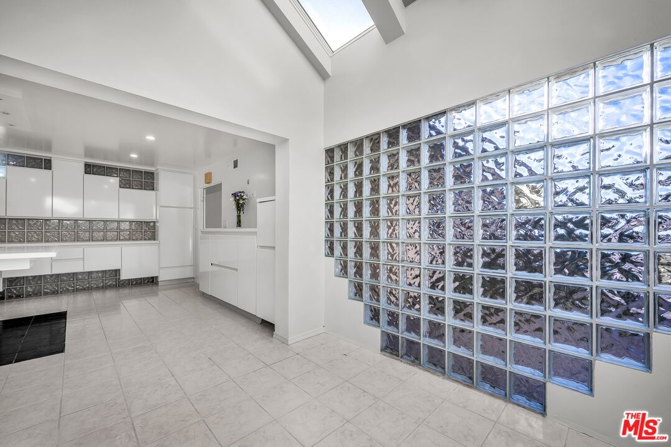
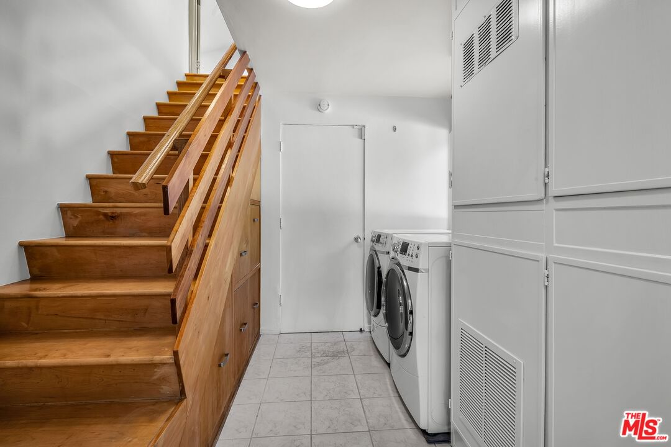
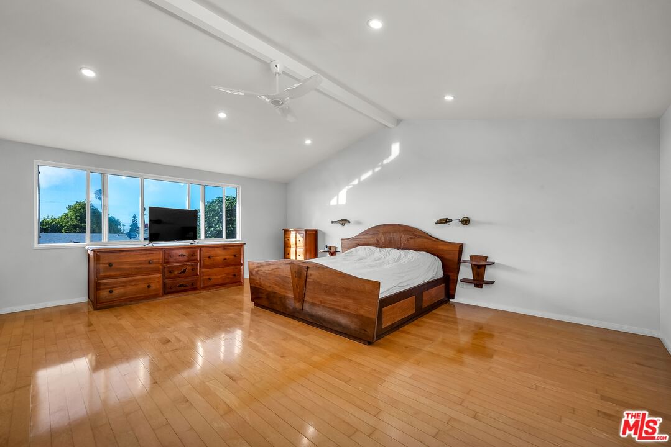
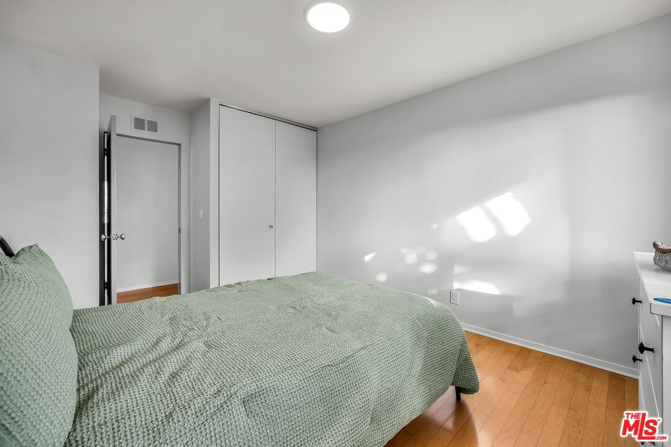
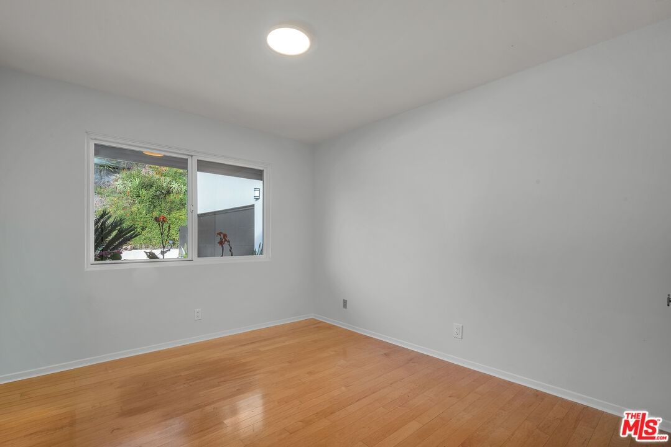
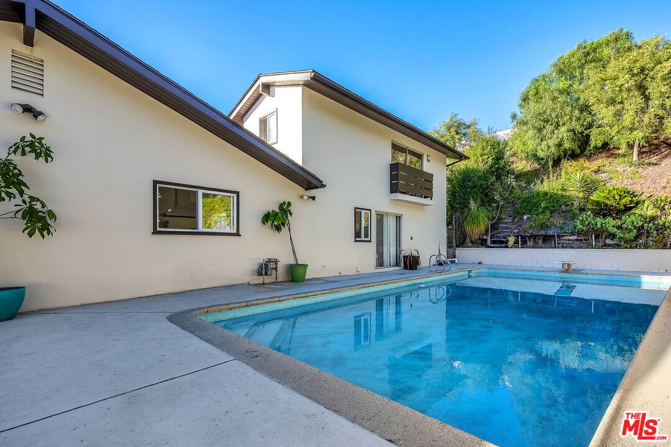
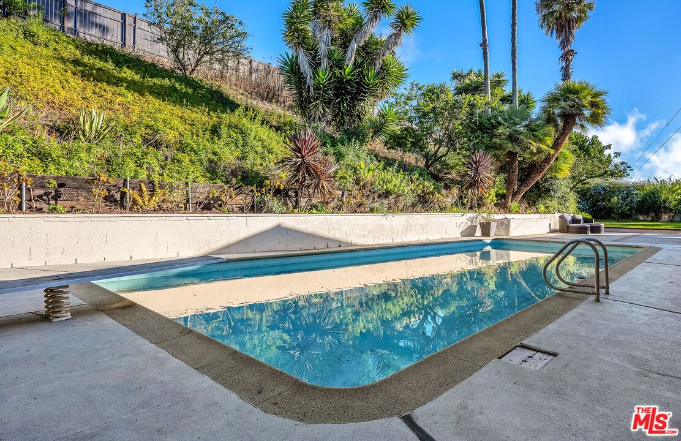
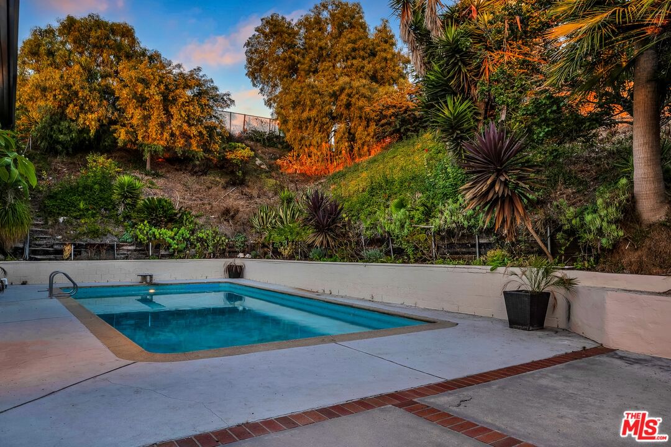
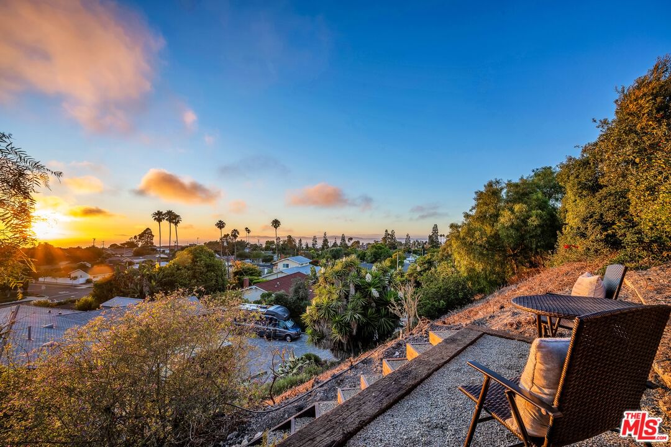
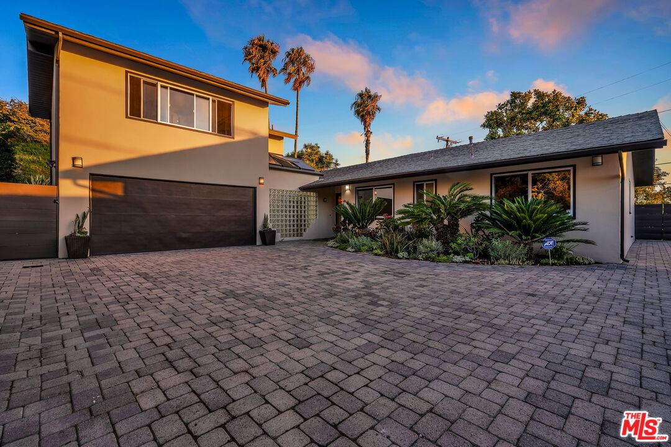
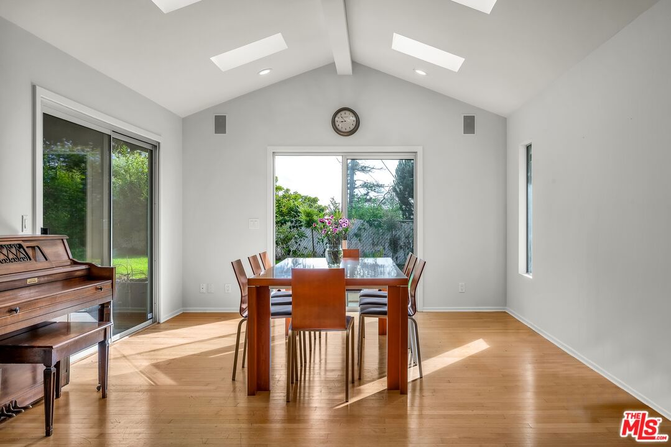
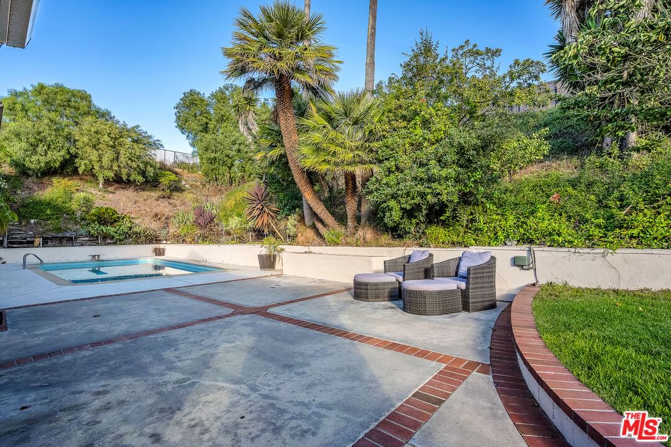
MAJOR PRICE REDUCTION!! THIS IS THE BEST PRICED HOME IN PALOS VERDES. Enjoy Panoramic Ocean / City Views and Resort-Style Living in Rancho Palos Verdes! Welcome to one of the most exceptional homes in the exclusive Los Verdes neighborhood of Rancho Palos Verdes. Nestled at the end of a quiet cul-de-sac, this expansive 5 -bedroom, 3 - bathroom residence offers over 2,500 square feet of elegant living space on a rare 34,323 sq ft lot - the second largest in all of Los Verdes. From the moment you arrive, you're greeted by lush landscaping enhanced with a variety of fruit trees, creating a serene and private retreat. Step inside to discover an open - concept layout designed for both comfort and sophistication. The spacious living room with a cozy fireplace flows seamlessly into the formal dining area, both opening to an entertainer's dream backyard complete with a sparkling pool, manicured grounds, and resort-style ambiance. The heart of the home is the large open kitchen, featuring a center island perfect for gathering, cooking, and creating memories. Two luxurious primary suites are ideal for multi -generational living or hosting guests offering spa - like bathrooms and generous closet space. A stunning hillside deck provides breathtaking panoramic ocean and city views, making it the perfect spot for morning coffee or sunset cocktails. Other features include operable skylights, recessed lighting, 2 car garage, inside laundry room and a long driveway with RV parking capacity. Whether you're relaxing indoors or enjoying the expansive outdoor spaces, this home delivers the ultimate Southern California lifestyle. Located minutes from top-rated schools, scenic hiking trails, and coastal attractions, this rare gem combines tranquility, luxury and convenience in one extraordinary package. Schedule your private tour today and experience the unmatched charm of Los Verdes living.
Days On Market: 81
Listing updated: December 5, 2025 at 03:14 AM
Listed by: Glenn David Thompson DRE #01749796, WILSHIRE REAL ESTATE

Features & Facts
Interior
- Bedrooms: 5
- Bathrooms: 3
- Square Feet: 2539
- Year Built: 1962
- Flooring: Mixed
- Family Room: Yes
Recently Sold Nearby


Similar Homes for Sale

$1,995,000
6125 Queenridge Dr, Rancho Palos Verdes

$2,390,000
5601 Whitecliff Dr, Rancho Palos Verdes

$2,399,000
2916 Briarwood Dr, Torrance

$1,650,000
1021 Camino Real, Redondo Beach

$2,099,000
10 Sweetgrass Ln, Rolling Hills Estates

$1,989,000
23208 Maple Ave, Torrance
Contact a Buyer's Agent
Connect with Tony O'Brien — REALTOR, The Sher Group & LOCALLA
Consent not required to use LOCALLA. See our Privacy Policy.
The Sher Group and Tony O'Brien are not mortgage brokers or lenders and do not provide financing. If you opt in, we may refer you to a third-party licensed mortgage professional. We do not guarantee loan approval, rates, or terms.
Nearby Homes For Sale


© 2026 The MLS™ - Combined L.A. Westside MLS (CLAW). All rights reserved. Based on information from The MLS™ - Combined L.A. Westside MLS (CLAW) as of 10/9/2026, 12:40:56 PM. All data, including all measurements and calculations of area, is obtained from various sources and has not been, and will not be, verified by broker or MLS. All information should be independently reviewed and verified for accuracy. Properties may or may not be listed by the office/agent presenting the information. IDX information is provided exclusively for personal, non-commercial use, and may not be used for any purpose other than to identify prospective properties consumers may be interested in purchasing. Information is deemed reliable but not guaranteed.
Tony O'Brien DRE #02200838 | The Sher Group DRE #02022464
Equal Housing Opportunity
Nearby Homes For Sale
Contact a Buyer's Agent
Connect with Tony O'Brien — REALTOR, The Sher Group & LOCALLA
Consent not required to use LOCALLA. See our Privacy Policy.
The Sher Group and Tony O'Brien are not mortgage brokers or lenders and do not provide financing. If you opt in, we may refer you to a third-party licensed mortgage professional. We do not guarantee loan approval, rates, or terms.
© 2026 The MLS™ - Combined L.A. Westside MLS (CLAW). All rights reserved. Based on information from The MLS™ - Combined L.A. Westside MLS (CLAW) as of 10/9/2026, 12:40:56 PM. All data, including all measurements and calculations of area, is obtained from various sources and has not been, and will not be, verified by broker or MLS. All information should be independently reviewed and verified for accuracy. Properties may or may not be listed by the office/agent presenting the information. IDX information is provided exclusively for personal, non-commercial use, and may not be used for any purpose other than to identify prospective properties consumers may be interested in purchasing. Information is deemed reliable but not guaranteed.
Tony O'Brien DRE #02200838 | The Sher Group DRE #02022464
Equal Housing Opportunity