LOCALLA











$7,450,000
1502 Paseo La Cresta Palos Verdes Estates CA 90274
Residential
Built 2000
N/A
$986/sqft
No HOA
N/A
What's Special
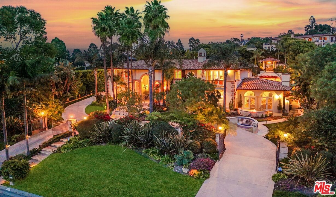
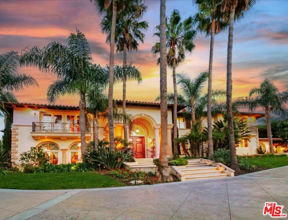
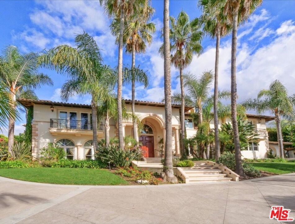
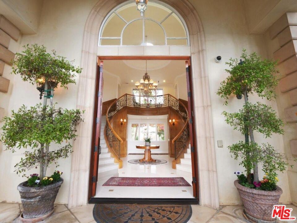
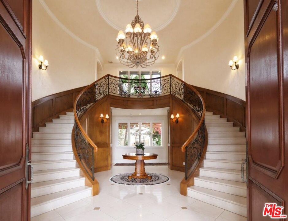
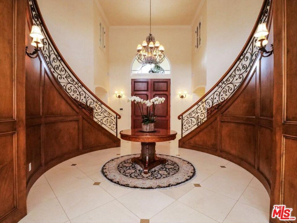
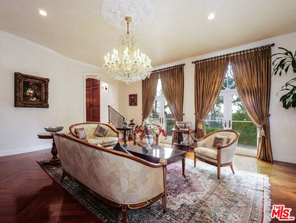
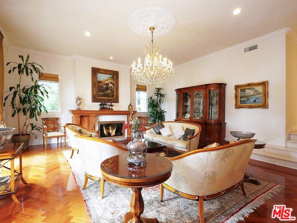
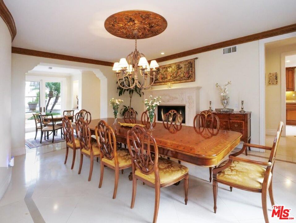
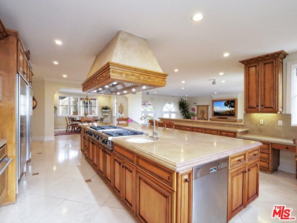
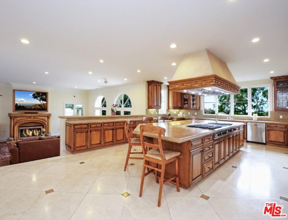
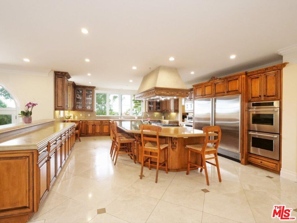
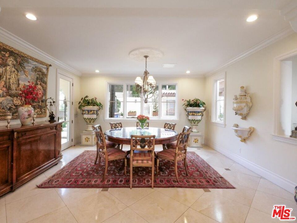
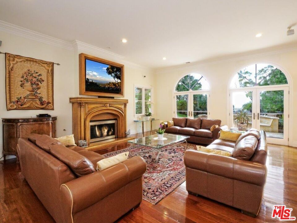
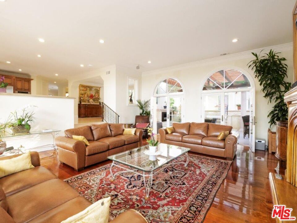
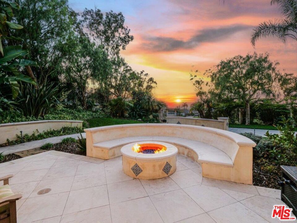
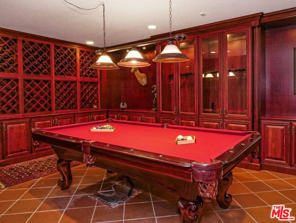
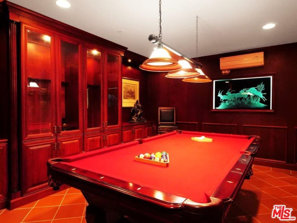
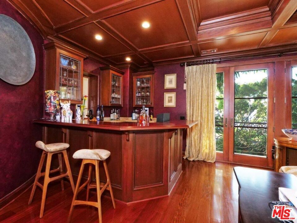
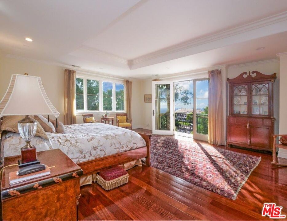
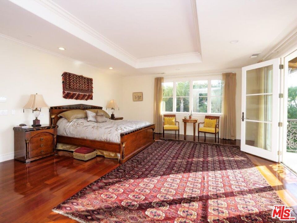
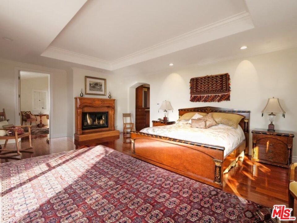
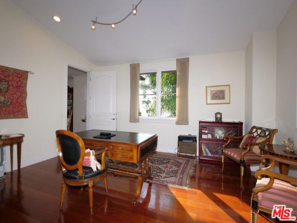
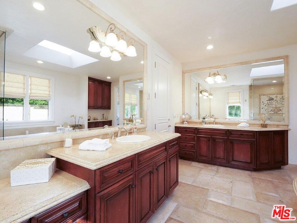
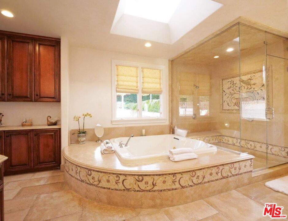
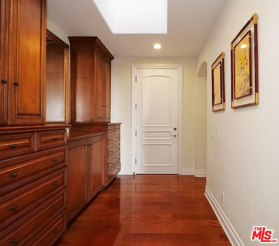
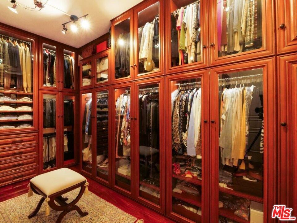
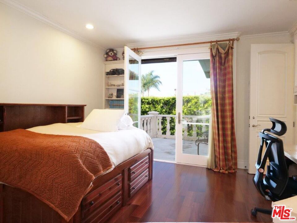
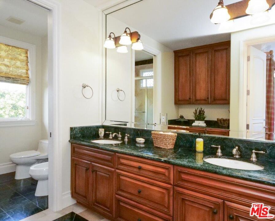
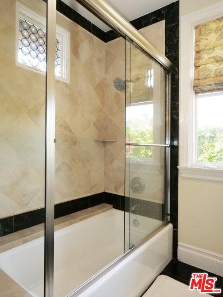
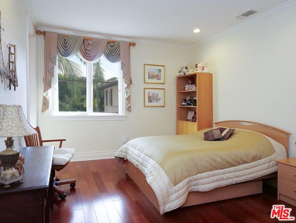
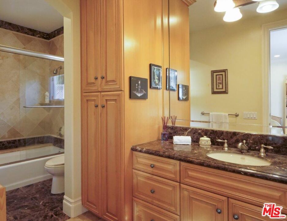
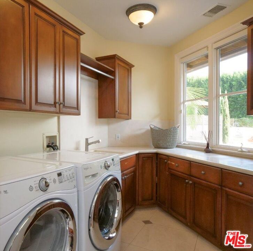
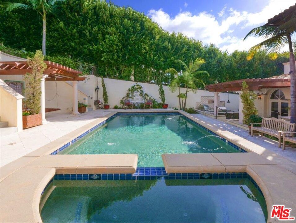
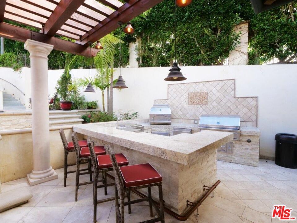
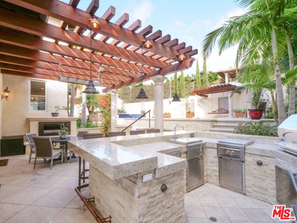
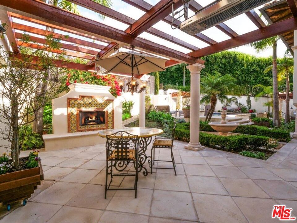
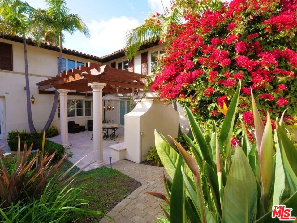
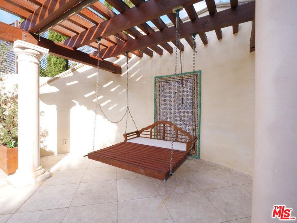
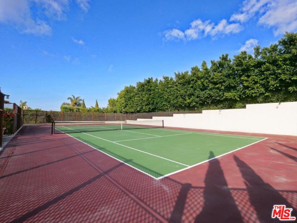
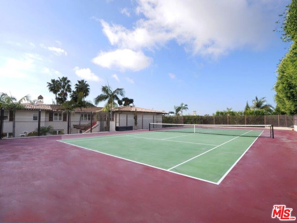
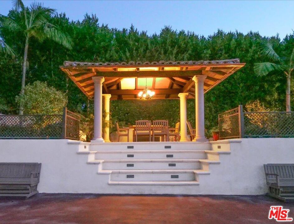
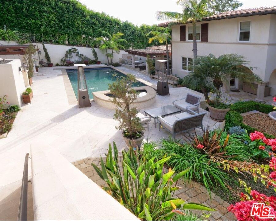
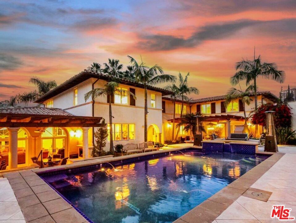
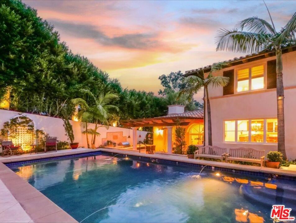
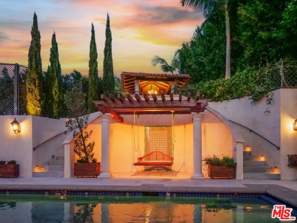
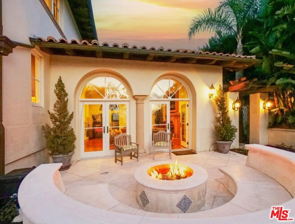
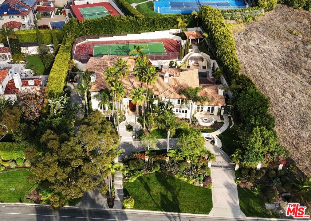
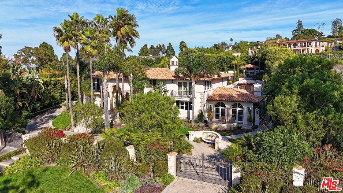
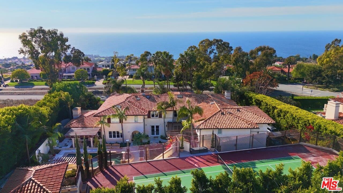
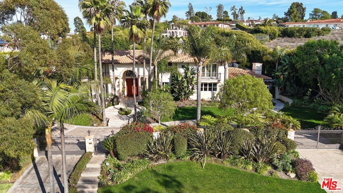
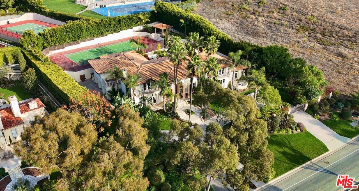
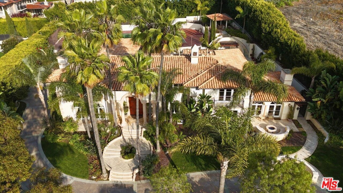
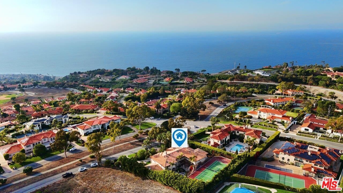
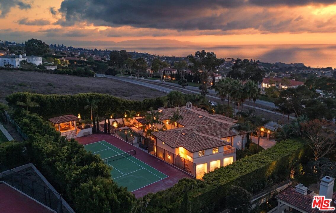
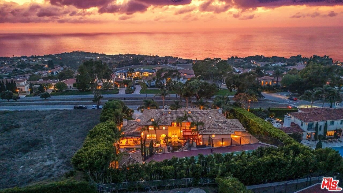
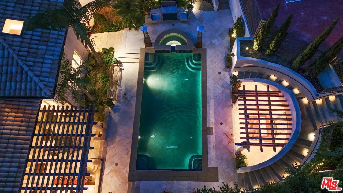
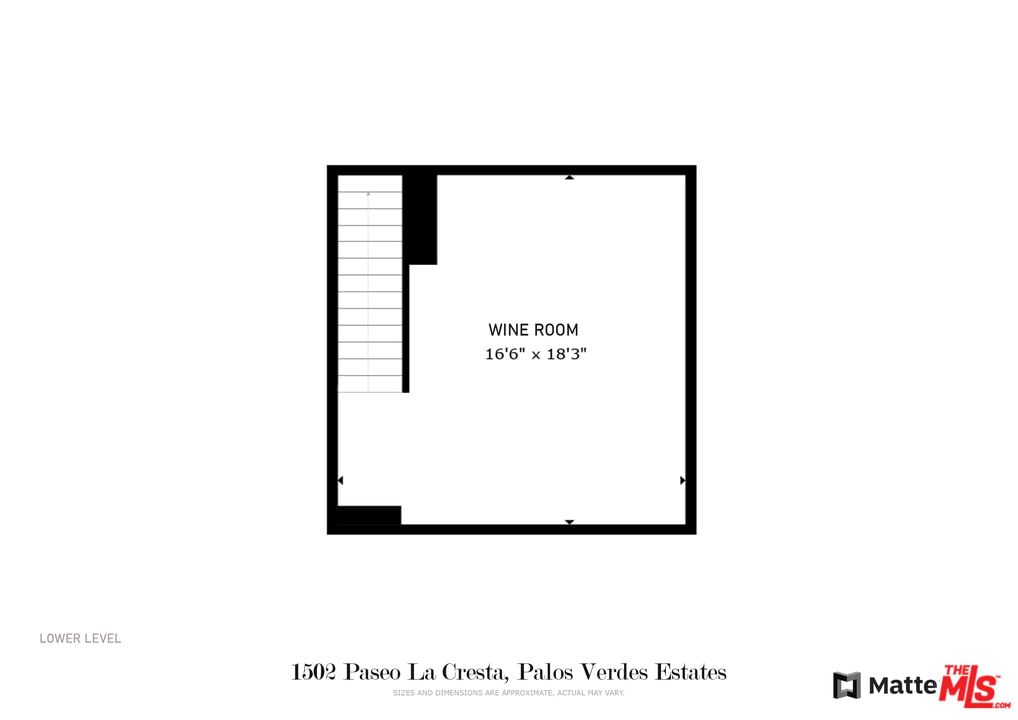
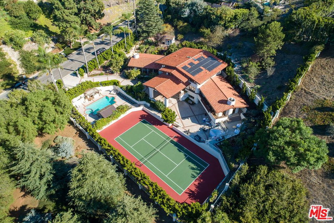
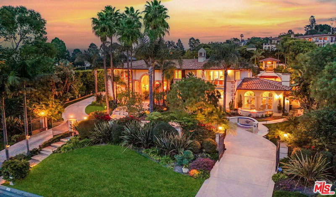
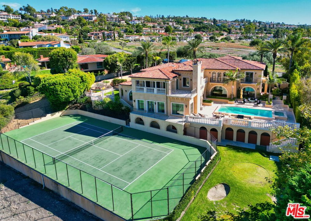
In Montemalaga's most prestigious enclave, where true wealth is measured by elegance & enduring quality, this ocean-view tennis estate stands as a testament to timeless grandeur. Behind private gates, a sweeping drive leads to a supreme masterpiece. Step into the grand foyer - framed by a double spiral staircase and domed skylight - sets the tone for a home built with precision and artistry. The formal living room, with its luxuriant wood floors, soaring windows framing the Pacific, and an ornately carved fireplace, exudes refinement. A formal dining room, anchored by a cozy fireplace, showcases thick moldings, stone flooring & built-in cabinetry -designed to entertain with grace. The kitchen is a chef's sanctuary, centered around a commanding island and include a casual dining area. Every element, from the oversized Sub-Zero refrigerator to the Viking range and trio of Thermador ovens, speaks to a commitment to excellence. A sunlit breakfast room opens to the backyard, while the adjacent family room offers seamless access to a fire pit lounge and an outdoor BBQ and bar. A main floor guest suite ensures visitors experience both hospitality and seclusion. ON THE UPPER LEVEL, the primary suite is an opulent sanctuary, boasting breathtaking ocean views, a grand fireplace, private balcony, a Hollywood-inspired closet, and an adjoining office/bedroom suite. The spa-like bath features a deep soaking tub & steam sauna shower. Additional bedrooms, each impeccably appointed, provide comfort without ostentation. For the true connoisseur of leisure, the estate offers an entertainment room with a wet bar, coffered ceiling & a concealed drop-down screen, all framed by sweeping ocean vistas. A wine room, adorned with rich wood cabinets, paneling and a pool table, offers the perfect setting to savor the finest vintages. Outdoors, resort-like amenities abound: a saltwater pool & spa, multiple lounge areas, fireplace, heat lamps & fountain, and an outdoor BBQ/bar/dining area unfold in effortless sophistication. The championship tennis court, recently resurfaced, features a viewing terrace against an endless ocean horizon. Winding, lighted pathways lead through hidden vegetable gardens, offering a quiet homage to a life well-lived. With rich wood floors, handcrafted cabinetry, 6 fireplaces, arched doorways & intricate stonework, this estate is a statement of timeless grandeura rare opportunity to own a true legacy of refinement and grace.
Days On Market: 87
Listing updated: September 1, 2026 at 04:10 AM
Listed by: Stephen Haw DRE #00808646, Keller Williams Luxury

Features & Facts
Interior
- Bedrooms: 6
- Bathrooms: 6 full, 1 half
- Square Feet: 7556
- Year Built: 2000
- Flooring: Stone Tile, Wood
- Fireplaces: 6
- Family Room: Yes
Recently Sold Nearby

Contact a Buyer's Agent
Connect with Tony O'Brien — REALTOR, The Sher Group & LOCALLA
Consent not required to use LOCALLA. See our Privacy Policy.
The Sher Group and Tony O'Brien are not mortgage brokers or lenders and do not provide financing. If you opt in, we may refer you to a third-party licensed mortgage professional. We do not guarantee loan approval, rates, or terms.
© 2026 The MLS™ - Combined L.A. Westside MLS (CLAW). All rights reserved. Based on information from The MLS™ - Combined L.A. Westside MLS (CLAW) as of 10/9/2026, 10:46:04 AM. All data, including all measurements and calculations of area, is obtained from various sources and has not been, and will not be, verified by broker or MLS. All information should be independently reviewed and verified for accuracy. Properties may or may not be listed by the office/agent presenting the information. IDX information is provided exclusively for personal, non-commercial use, and may not be used for any purpose other than to identify prospective properties consumers may be interested in purchasing. Information is deemed reliable but not guaranteed.
Tony O'Brien DRE #02200838 | The Sher Group DRE #02022464
Equal Housing Opportunity
Contact a Buyer's Agent
Connect with Tony O'Brien — REALTOR, The Sher Group & LOCALLA
Consent not required to use LOCALLA. See our Privacy Policy.
The Sher Group and Tony O'Brien are not mortgage brokers or lenders and do not provide financing. If you opt in, we may refer you to a third-party licensed mortgage professional. We do not guarantee loan approval, rates, or terms.
© 2026 The MLS™ - Combined L.A. Westside MLS (CLAW). All rights reserved. Based on information from The MLS™ - Combined L.A. Westside MLS (CLAW) as of 10/9/2026, 10:46:04 AM. All data, including all measurements and calculations of area, is obtained from various sources and has not been, and will not be, verified by broker or MLS. All information should be independently reviewed and verified for accuracy. Properties may or may not be listed by the office/agent presenting the information. IDX information is provided exclusively for personal, non-commercial use, and may not be used for any purpose other than to identify prospective properties consumers may be interested in purchasing. Information is deemed reliable but not guaranteed.
Tony O'Brien DRE #02200838 | The Sher Group DRE #02022464
Equal Housing Opportunity