LOCALLA



$1,299,995
27102 Springcreek Rd Rncho Palos Vrds CA 90275
Residential
Built 1960
N/A
$932/sqft
No HOA
N/A
What's Special
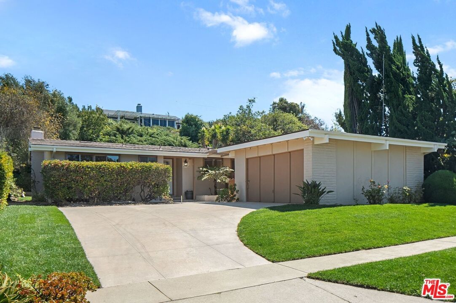
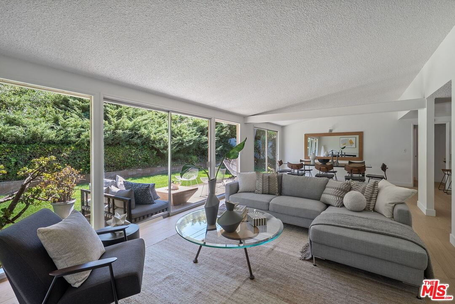
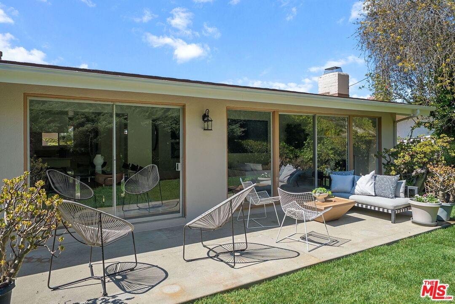
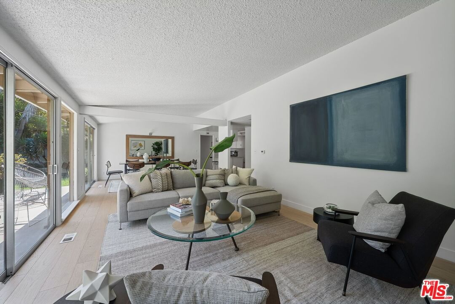
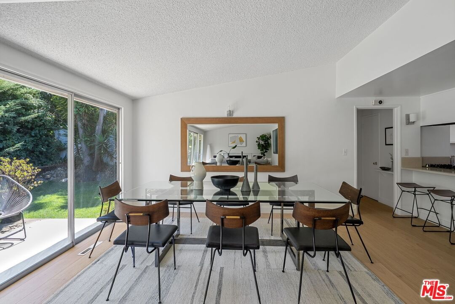
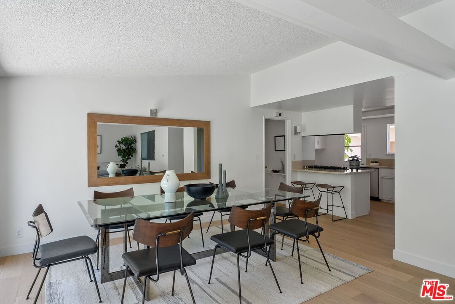
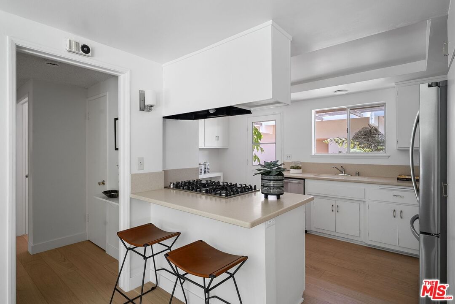
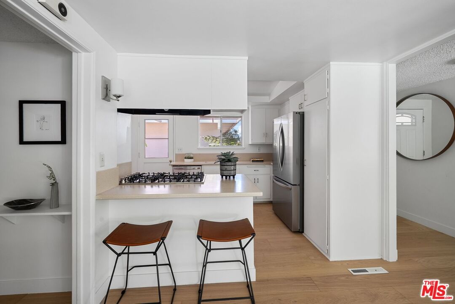
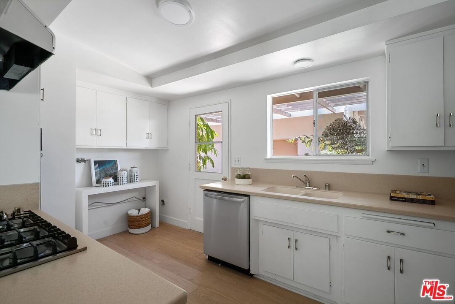
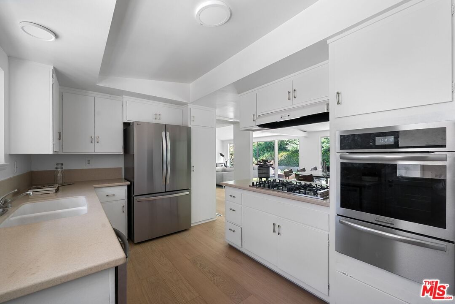
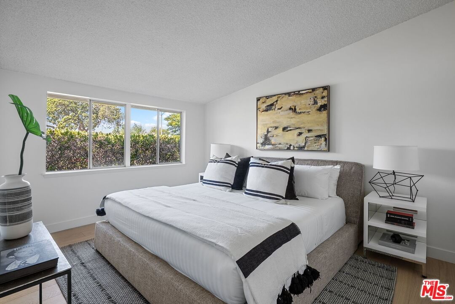
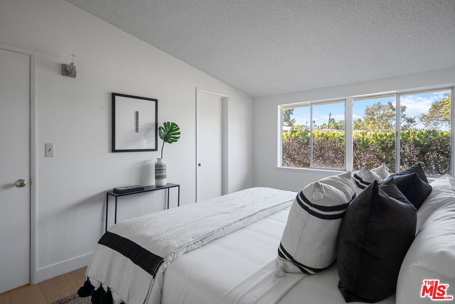
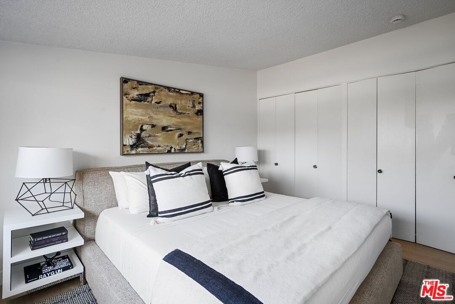
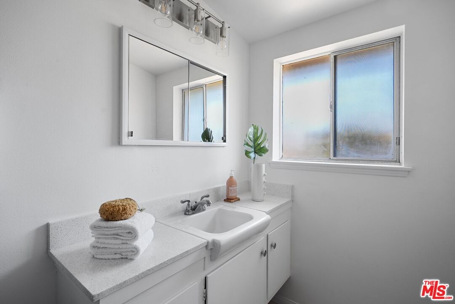
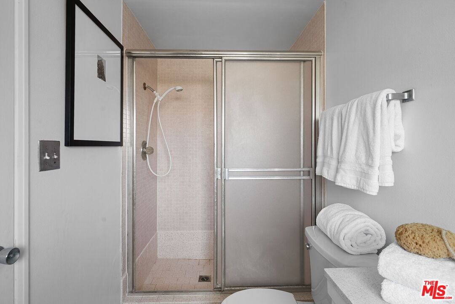
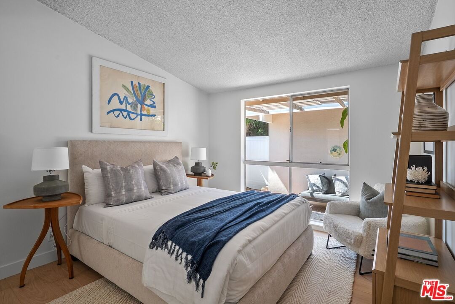
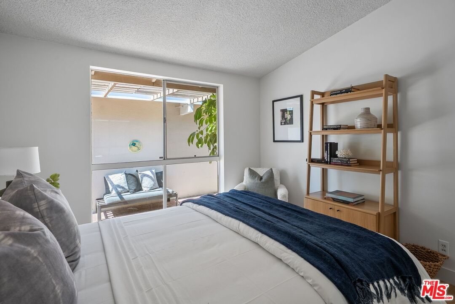
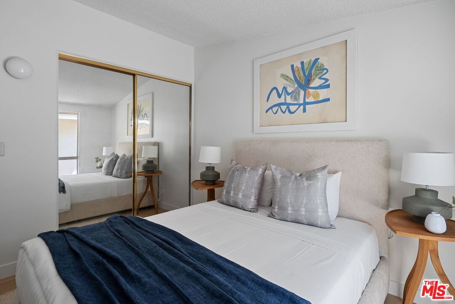
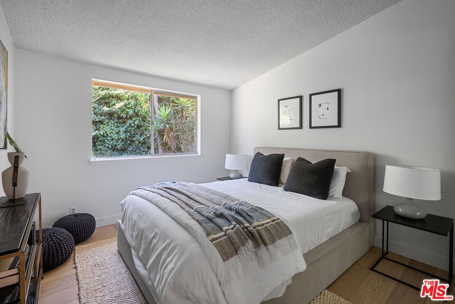
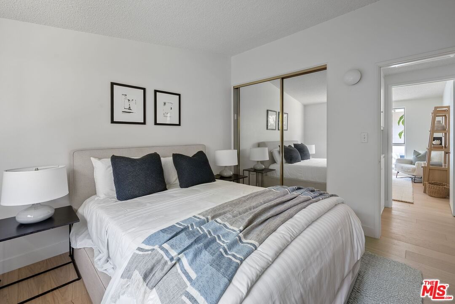
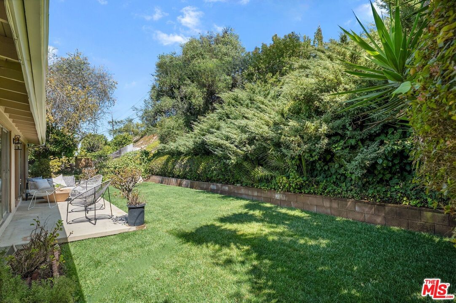
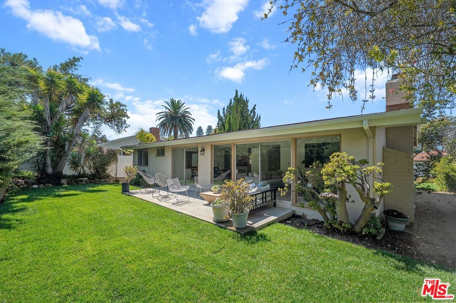
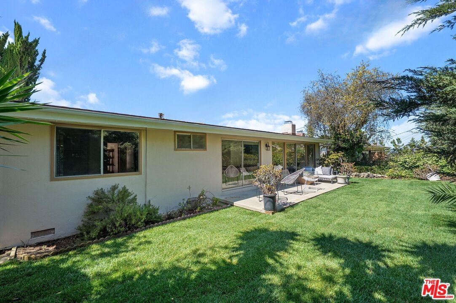
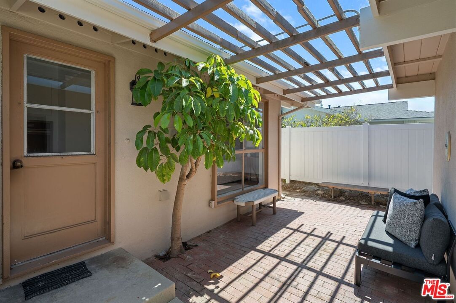
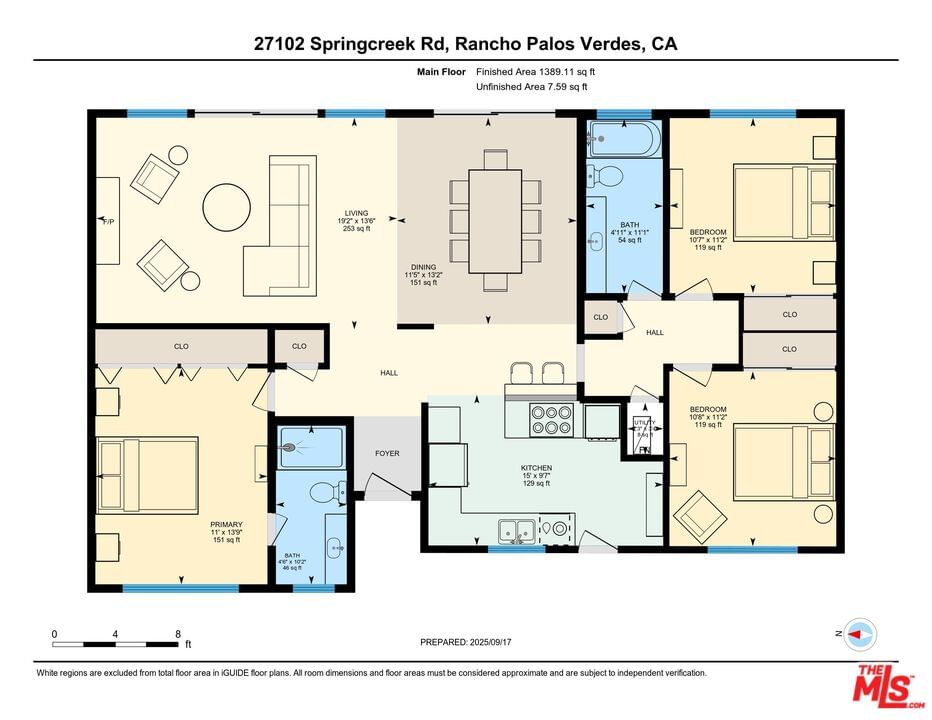
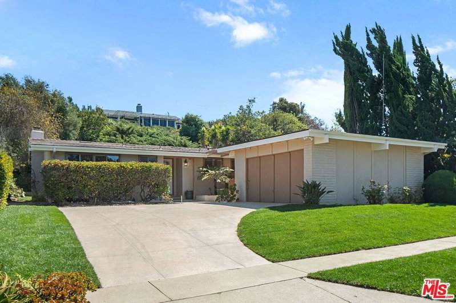
Discover a rare opportunity to own a thoughtfully updated mid-century retreat with future potential in sought-after Rancho Palos Verdes. The spacious living and dining areas set the tone in this inviting mid-century residence, where soaring vaulted ceilings and expansive six-foot sliding glass doors create an effortless connection to the private backyard. The open-concept layout is designed for both everyday living and entertaining, offering an ideal backdrop for gatherings. The kitchen is equipped with stainless steel appliances, a convenient breakfast bar, and washer and dryer hookups, combining style and function in a bright, central space. Three well-proportioned bedrooms feature large picture windows that flood each room with natural light. The primary suite and secondary bedrooms are thoughtfully arranged to provide both privacy and flexibility for a variety of lifestyles. Outside, the backyard is a true extension of the home. Mature landscaping frames multiple areas for outdoor dining, recreation, and relaxation, creating a private oasis with room to expand or customize. Recent upgrades include wide-plank wood flooring, fresh interior paint, and a dual-fuel fireplace offering both gas and wood-burning options. Set on a generous 9,021 square foot lot and ideally located near top-rated schools (including Ridgecrest Intermediate School), this home offers move-in-ready comfort, future potential, and enduring value in a sought-after neighborhood.
Days On Market: 3
Listing updated: October 24, 2025 at 08:52 PM
Listed by: Brad Keyes DRE #01857106, Keyes Real Estate
Joshua Stein-Sapir DRE #01979910, Keyes Real Estate

Features & Facts
Interior
- Bedrooms: 3
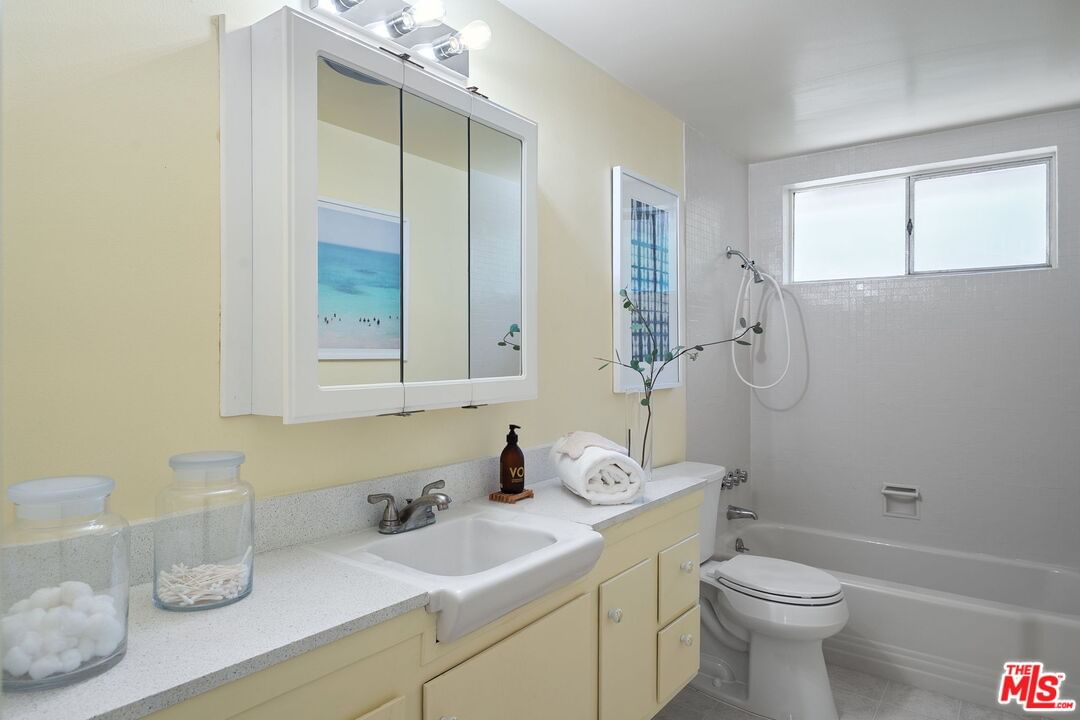
- Bathrooms: 2
- Square Feet: 1395
- Year Built: 1960
- Flooring: Wood, Tile
- Family Room: Yes
Recently Sold Nearby


Similar Homes for Sale

$1,200,000
27108 Woodbrook Rd, Rancho Palos Verdes

$1,100,000
8 Aspen Way, Rolling Hills Estates

$1,360,000
4065 Bluff St, Torrance

$1,150,000
23546 Ladeene Ave, Torrance

$1,444,500
5215 Lillian St, Torrance

$1,495,000
1957 Redondela Dr, Rancho Palos Verdes
Contact a Buyer's Agent
Connect with Tony O'Brien — REALTOR, The Sher Group & LOCALLA
Consent not required to use LOCALLA. See our Privacy Policy.
The Sher Group and Tony O'Brien are not mortgage brokers or lenders and do not provide financing. If you opt in, we may refer you to a third-party licensed mortgage professional. We do not guarantee loan approval, rates, or terms.


© 2026 The MLS™ - Combined L.A. Westside MLS (CLAW). All rights reserved. Based on information from The MLS™ - Combined L.A. Westside MLS (CLAW) as of 10/9/2026, 12:50:48 PM. All data, including all measurements and calculations of area, is obtained from various sources and has not been, and will not be, verified by broker or MLS. All information should be independently reviewed and verified for accuracy. Properties may or may not be listed by the office/agent presenting the information. IDX information is provided exclusively for personal, non-commercial use, and may not be used for any purpose other than to identify prospective properties consumers may be interested in purchasing. Information is deemed reliable but not guaranteed.
Tony O'Brien DRE #02200838 | The Sher Group DRE #02022464
Equal Housing Opportunity
Nearby Homes For Sale
Contact a Buyer's Agent
Connect with Tony O'Brien — REALTOR, The Sher Group & LOCALLA
Consent not required to use LOCALLA. See our Privacy Policy.
The Sher Group and Tony O'Brien are not mortgage brokers or lenders and do not provide financing. If you opt in, we may refer you to a third-party licensed mortgage professional. We do not guarantee loan approval, rates, or terms.
© 2026 The MLS™ - Combined L.A. Westside MLS (CLAW). All rights reserved. Based on information from The MLS™ - Combined L.A. Westside MLS (CLAW) as of 10/9/2026, 12:50:48 PM. All data, including all measurements and calculations of area, is obtained from various sources and has not been, and will not be, verified by broker or MLS. All information should be independently reviewed and verified for accuracy. Properties may or may not be listed by the office/agent presenting the information. IDX information is provided exclusively for personal, non-commercial use, and may not be used for any purpose other than to identify prospective properties consumers may be interested in purchasing. Information is deemed reliable but not guaranteed.
Tony O'Brien DRE #02200838 | The Sher Group DRE #02022464
Equal Housing Opportunity