LOCALLA




$6,388,000
1325 Via Gabriel Palos Verdes Estates CA 90274
Residential
Built 1976
N/A
$1,090/sqft
No HOA
N/A
What's Special
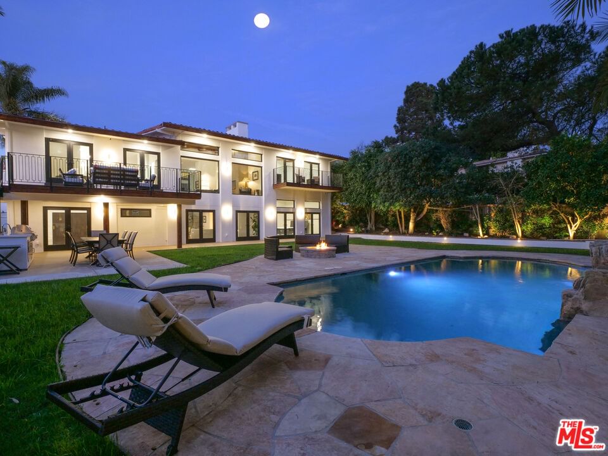
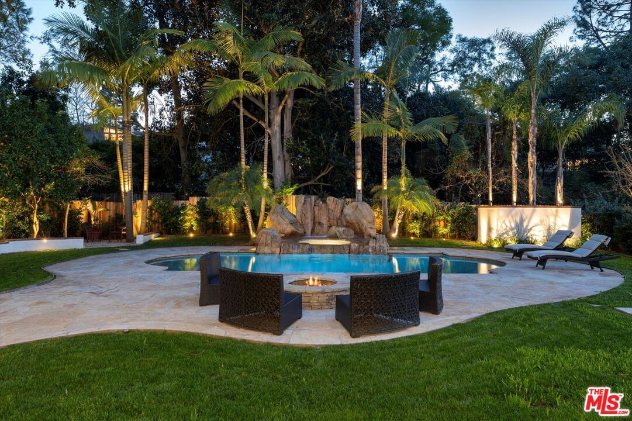
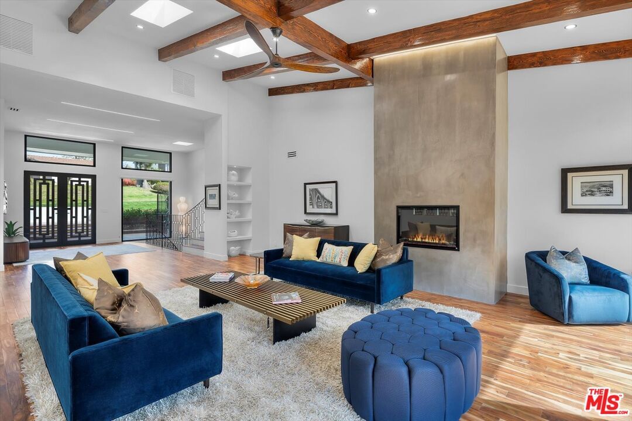
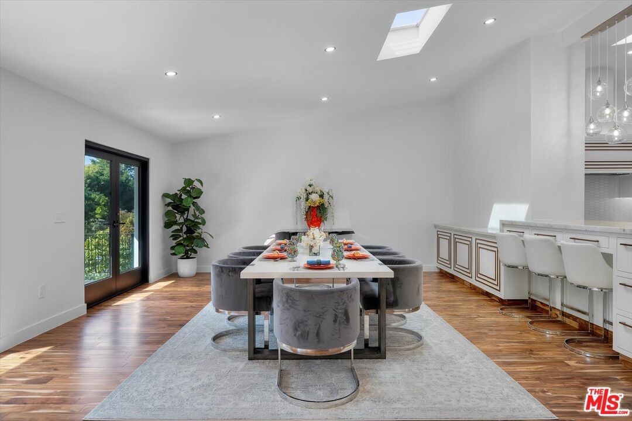
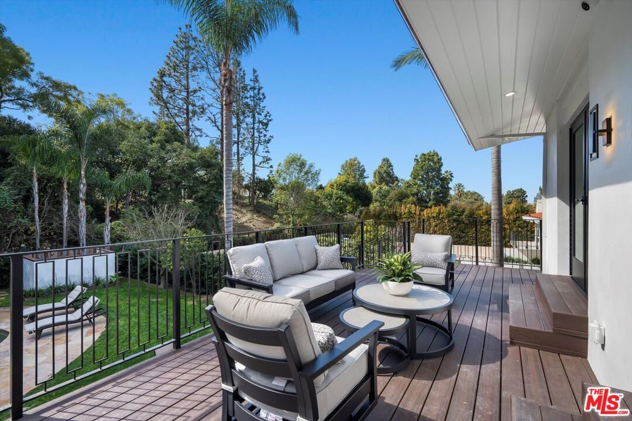
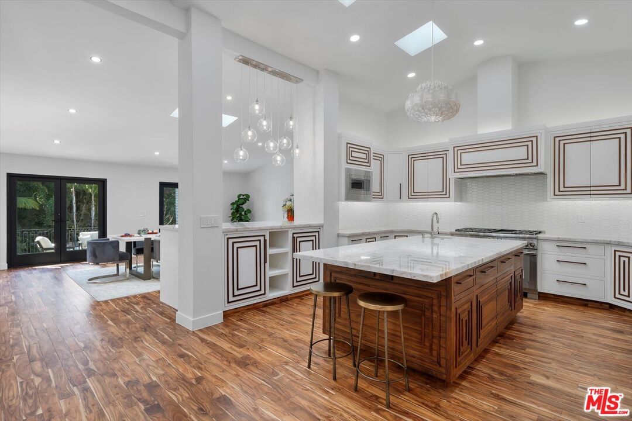
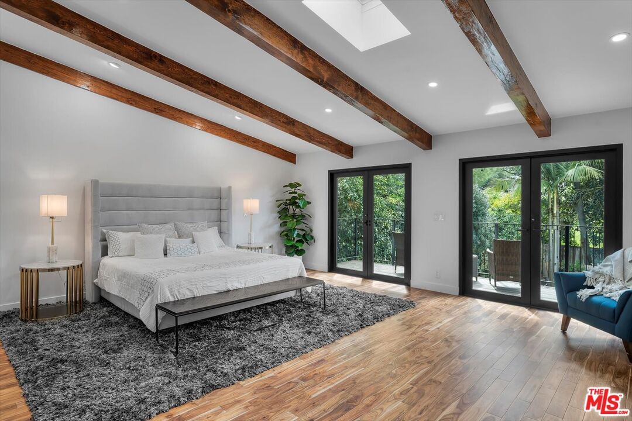
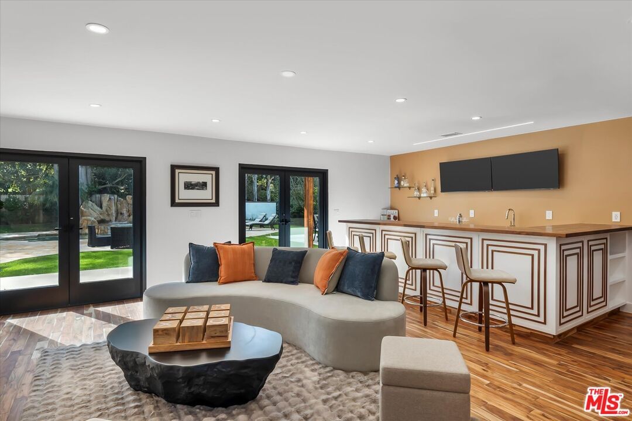
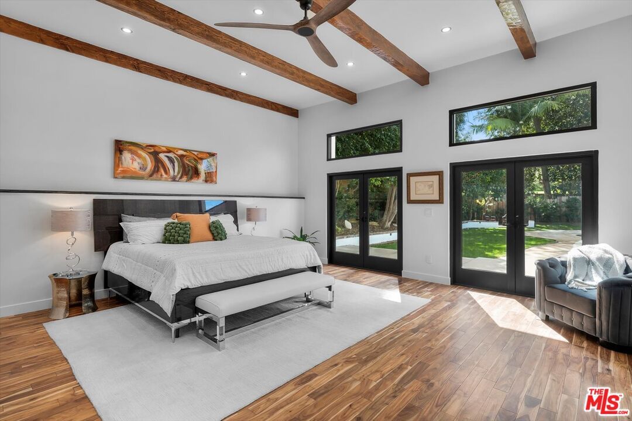
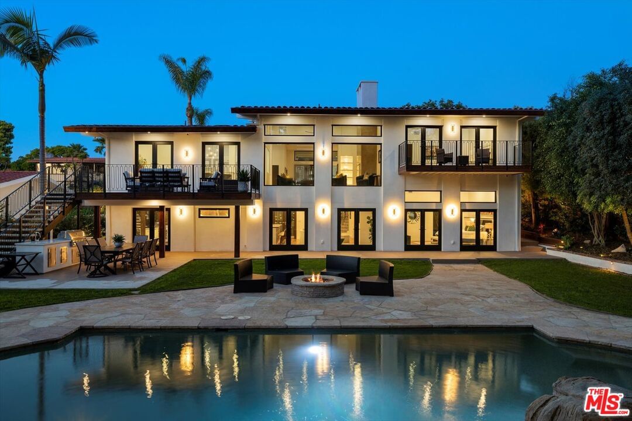
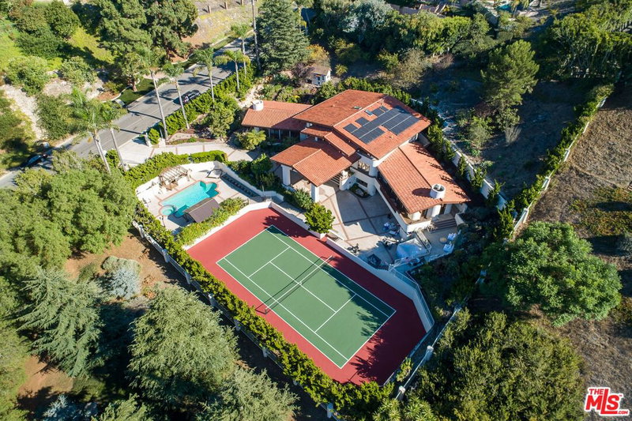
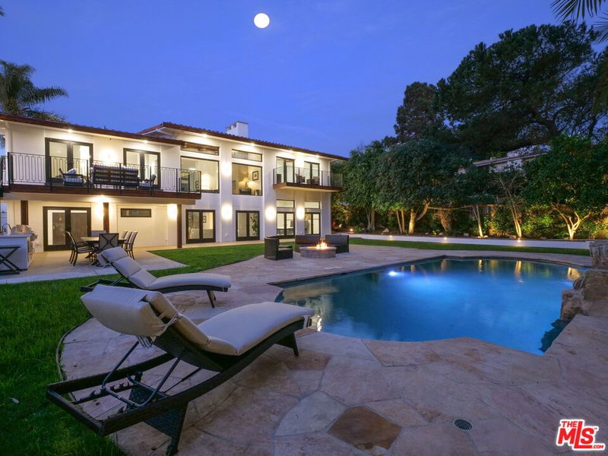
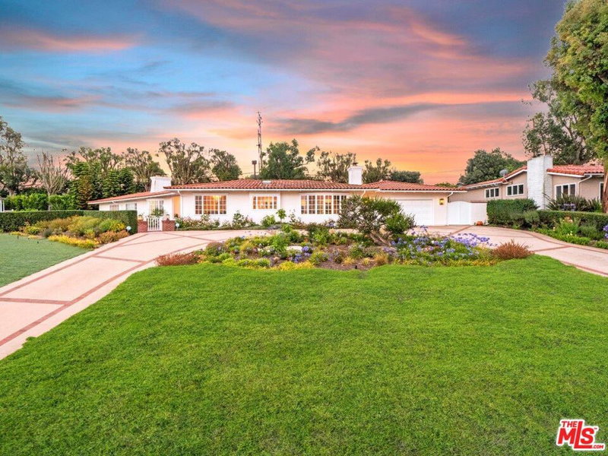
The deceptively discreet curb appearance hides a truly breathtaking expansive home with 6 bedrooms 2 living rooms 2 kitchens The open concept layout showcases soaring ceilings and seamless flow between the living, dining, and chef's kitchen ideal for elegant entertaining and comfortable everyday living The layout is exceptionally suited for multi generational living or home offices offering privacy and independence Two main level bedrooms offer convenience and flexibility while a private studio with its own entrance perfect for guests a young adult or creative space All the living spaces open onto the luxuriant mature tropical landscaping resort-style backyard is designed for ultimate relaxation and entertainment, abundant natural light, and thoughtful design throughout, just moments from top-rated schools, the private beach club, and world-class golf and tennis. Move-in ready
Days On Market: 42
Listing updated: November 11, 2025 at 07:16 PM
Listed by: Cameron Stearns DRE #01920602, Compass
Janet Stearns DRE #01851243, Compass

Features & Facts
Interior
- Bedrooms: 6
- Bathrooms: 8
- Square Feet: 5861
- Year Built: 1976
- Flooring: Wood, Tile
- Family Room: Yes
Recently Sold Nearby

Contact a Buyer's Agent
Connect with Tony O'Brien — REALTOR, The Sher Group & LOCALLA
Consent not required to use LOCALLA. See our Privacy Policy.
The Sher Group and Tony O'Brien are not mortgage brokers or lenders and do not provide financing. If you opt in, we may refer you to a third-party licensed mortgage professional. We do not guarantee loan approval, rates, or terms.
© 2026 The MLS™ - Combined L.A. Westside MLS (CLAW). All rights reserved. Based on information from The MLS™ - Combined L.A. Westside MLS (CLAW) as of 10/9/2026, 12:39:07 PM. All data, including all measurements and calculations of area, is obtained from various sources and has not been, and will not be, verified by broker or MLS. All information should be independently reviewed and verified for accuracy. Properties may or may not be listed by the office/agent presenting the information. IDX information is provided exclusively for personal, non-commercial use, and may not be used for any purpose other than to identify prospective properties consumers may be interested in purchasing. Information is deemed reliable but not guaranteed.
Tony O'Brien DRE #02200838 | The Sher Group DRE #02022464
Equal Housing Opportunity
Contact a Buyer's Agent
Connect with Tony O'Brien — REALTOR, The Sher Group & LOCALLA
Consent not required to use LOCALLA. See our Privacy Policy.
The Sher Group and Tony O'Brien are not mortgage brokers or lenders and do not provide financing. If you opt in, we may refer you to a third-party licensed mortgage professional. We do not guarantee loan approval, rates, or terms.
© 2026 The MLS™ - Combined L.A. Westside MLS (CLAW). All rights reserved. Based on information from The MLS™ - Combined L.A. Westside MLS (CLAW) as of 10/9/2026, 12:39:07 PM. All data, including all measurements and calculations of area, is obtained from various sources and has not been, and will not be, verified by broker or MLS. All information should be independently reviewed and verified for accuracy. Properties may or may not be listed by the office/agent presenting the information. IDX information is provided exclusively for personal, non-commercial use, and may not be used for any purpose other than to identify prospective properties consumers may be interested in purchasing. Information is deemed reliable but not guaranteed.
Tony O'Brien DRE #02200838 | The Sher Group DRE #02022464
Equal Housing Opportunity