LOCALLA



$805,000
22126 Barrington Way Santa Clarita CA 91350
Residential
Built 2017
N/A
$331/sqft
No HOA
N/A
What's Special
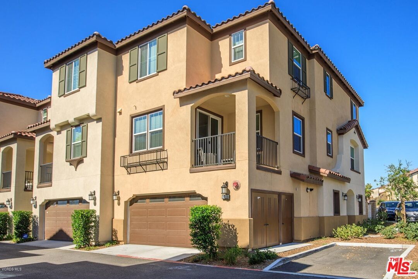
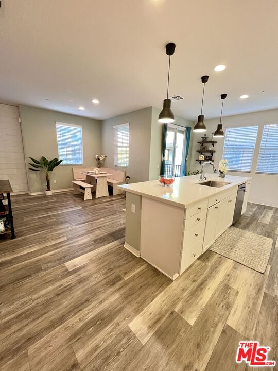
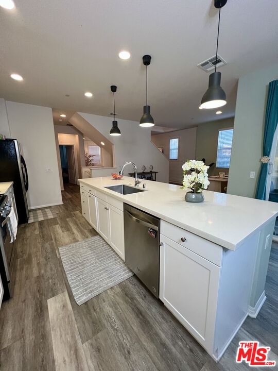
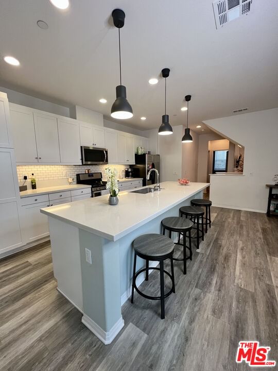
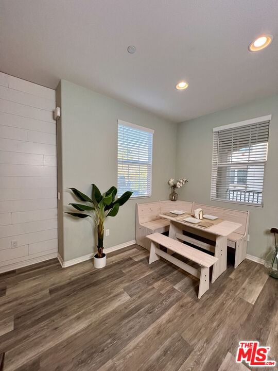
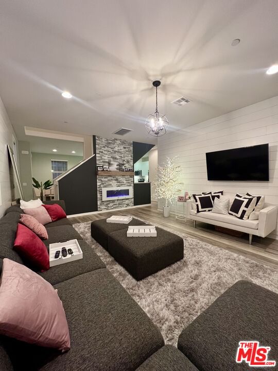
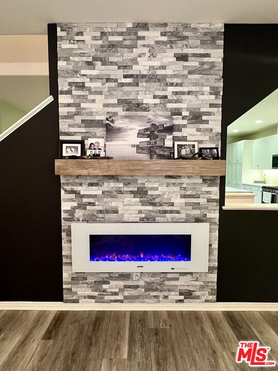
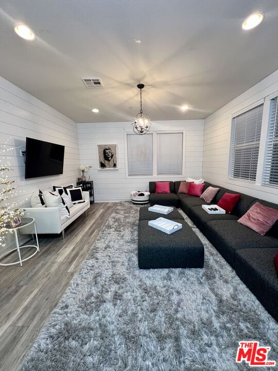
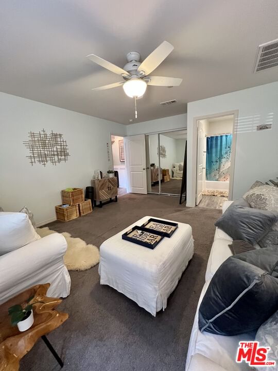
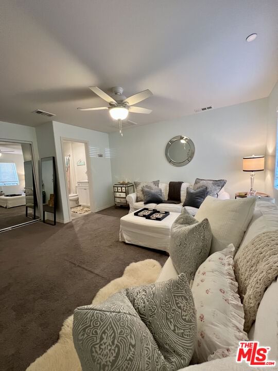
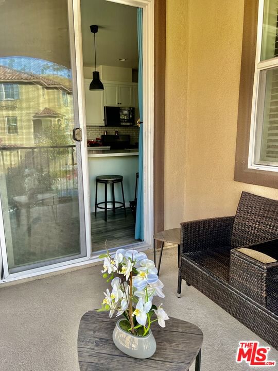
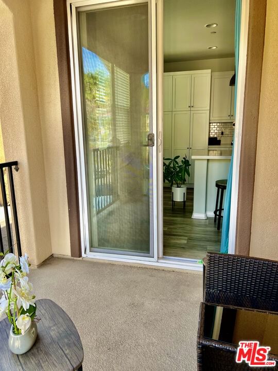
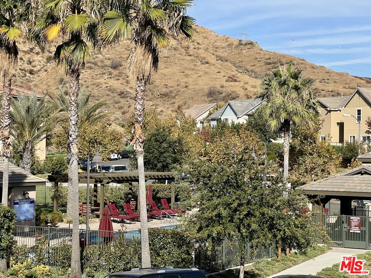
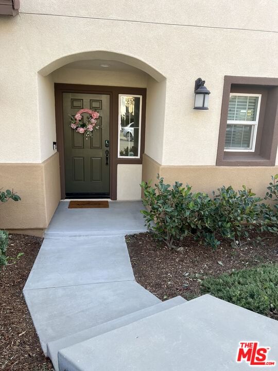
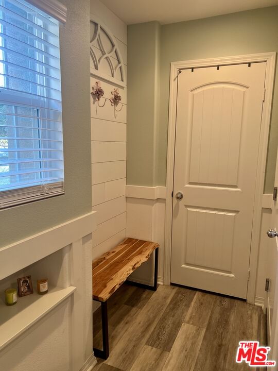
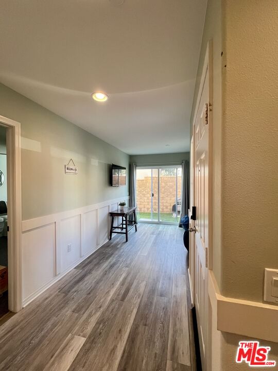
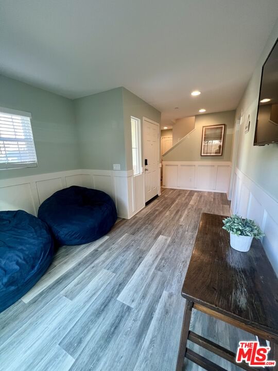
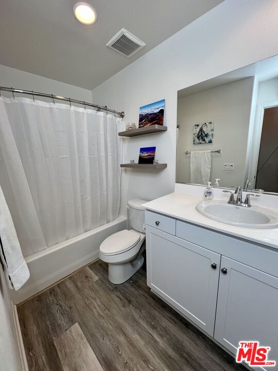
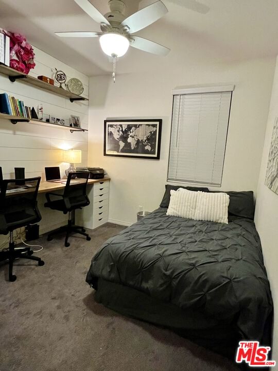
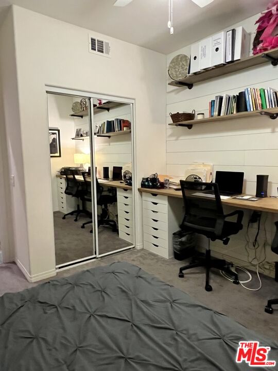
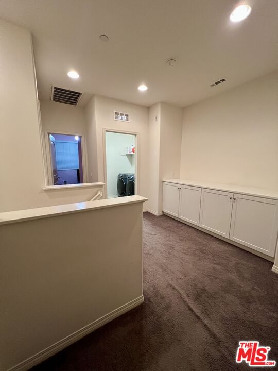
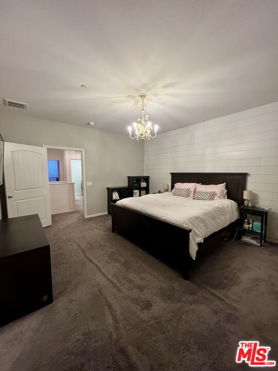
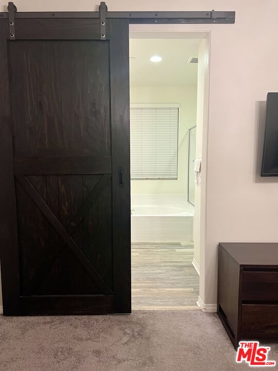
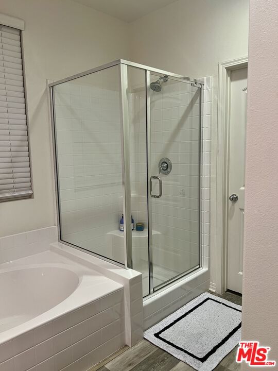
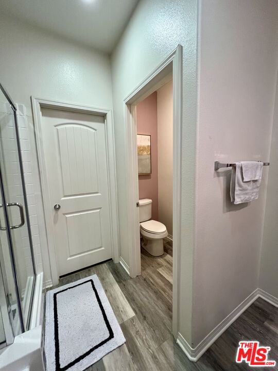
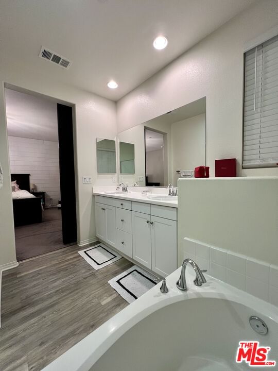
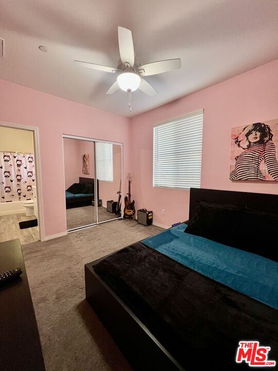
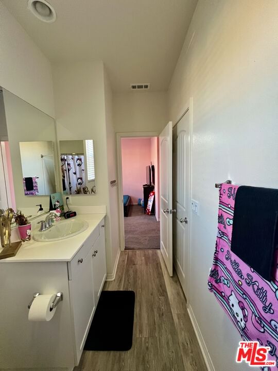
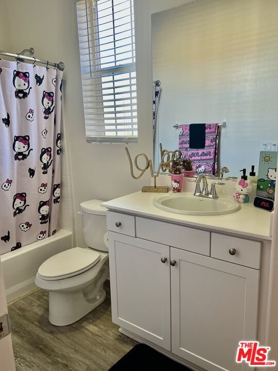
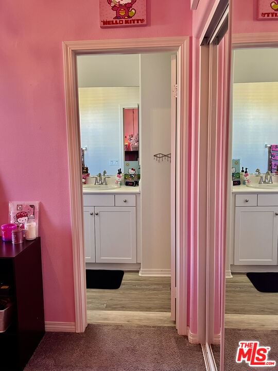
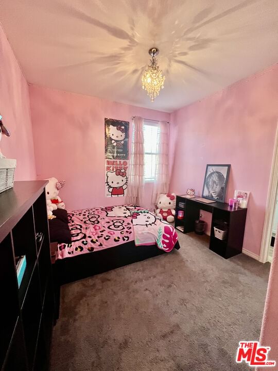
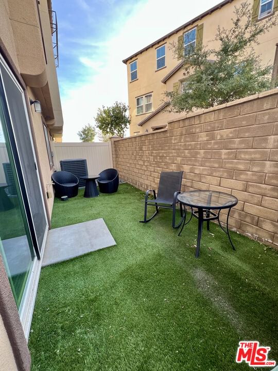
**Welcome to Your Dream Home Just in Time for the Holidays!** Experience the perfect blend of comfort and elegance in this stunning 5-bedroom, 4-bathroom end-unit townhome, spanning 2,430 square feet. Built in 2017, this home is situated within the gated community of Kensington at River Village, offering a secure and welcoming environment. As you step inside, you'll be greeted by a bright and airy foyer adorned with beautiful wainscoting. The ground level features a spacious bedroom with an en-suite bathroom, along with direct access to the garage and backyard. An ideal setup for guests or extended family. The heart of the home is the main level, where an exquisite open concept awaits. Enjoy the warmth of the electric fireplace framed by floor-to-ceiling shiplap, complemented by stunning wood-like vinyl plank flooring. The gourmet kitchen is a chef's delight, featuring quartz countertops, a large center island with seating, stainless steel appliances, and ample white cabinetry. A cozy dining area and a balcony provide perfect spots for entertaining family and friends during the festive season. This level also includes an additional bedroom currently utilized as an office/playroom, along with another well-appointed bathroom. On the third level, find three generously sized bedrooms, including a spacious master suite complete with a walk-in closet and a luxurious en-suite bathroom featuring a barn door, double sinks, a shower, and a soothing soaking tub. Two additional bedrooms share a convenient Jack-and-Jill bathroom, making this layout perfect for families. With a two-car garage offering direct access, this home is not only beautiful but also practical. Enjoy close proximity to schools, parks, shops, restaurants, and major freeways, enhancing your lifestyle. Don't miss the opportunity to make this remarkable townhome your own just in time for creating cherished holiday memories!
Days On Market: 14
Listing updated: February 25, 2025 at 05:12 PM
Listed by: Tina Durisseaux DRE #01969972, Douglas Elliman

Features & Facts
Interior
- Bedrooms: 5
- Bathrooms: 4
- Square Feet: 2430
- Year Built: 2017
- Flooring: Hardwood
- Family Room: Yes
Recently Sold Nearby


Similar Homes for Sale


Contact a Buyer's Agent
Connect with Tony O'Brien — REALTOR, The Sher Group & LOCALLA
Consent not required to use LOCALLA. See our Privacy Policy.
The Sher Group and Tony O'Brien are not mortgage brokers or lenders and do not provide financing. If you opt in, we may refer you to a third-party licensed mortgage professional. We do not guarantee loan approval, rates, or terms.


© 2026 The MLS™ - Combined L.A. Westside MLS (CLAW). All rights reserved. Based on information from The MLS™ - Combined L.A. Westside MLS (CLAW) as of 10/9/2026, 5:02:26 PM. All data, including all measurements and calculations of area, is obtained from various sources and has not been, and will not be, verified by broker or MLS. All information should be independently reviewed and verified for accuracy. Properties may or may not be listed by the office/agent presenting the information. IDX information is provided exclusively for personal, non-commercial use, and may not be used for any purpose other than to identify prospective properties consumers may be interested in purchasing. Information is deemed reliable but not guaranteed.
Tony O'Brien DRE #02200838 | The Sher Group DRE #02022464
Equal Housing Opportunity
Nearby Homes For Sale
Contact a Buyer's Agent
Connect with Tony O'Brien — REALTOR, The Sher Group & LOCALLA
Consent not required to use LOCALLA. See our Privacy Policy.
The Sher Group and Tony O'Brien are not mortgage brokers or lenders and do not provide financing. If you opt in, we may refer you to a third-party licensed mortgage professional. We do not guarantee loan approval, rates, or terms.
© 2026 The MLS™ - Combined L.A. Westside MLS (CLAW). All rights reserved. Based on information from The MLS™ - Combined L.A. Westside MLS (CLAW) as of 10/9/2026, 5:02:26 PM. All data, including all measurements and calculations of area, is obtained from various sources and has not been, and will not be, verified by broker or MLS. All information should be independently reviewed and verified for accuracy. Properties may or may not be listed by the office/agent presenting the information. IDX information is provided exclusively for personal, non-commercial use, and may not be used for any purpose other than to identify prospective properties consumers may be interested in purchasing. Information is deemed reliable but not guaranteed.
Tony O'Brien DRE #02200838 | The Sher Group DRE #02022464
Equal Housing Opportunity