LOCALLA







$1,049,000
19316 Lauren Ln Santa Clarita CA 91350
Residential
Built 2011
N/A
$425/sqft
No HOA
N/A
What's Special
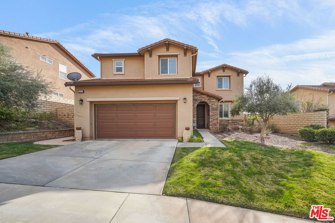
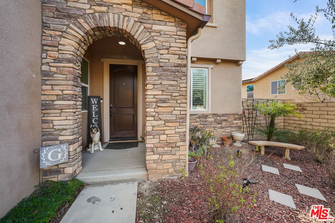
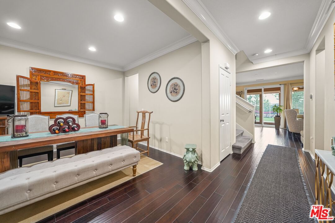
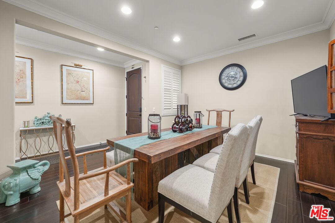
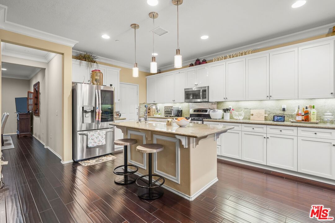
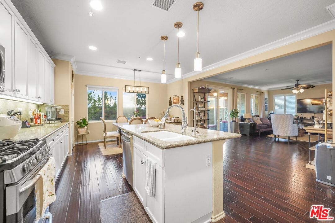
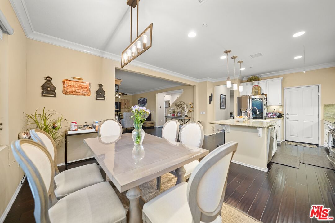
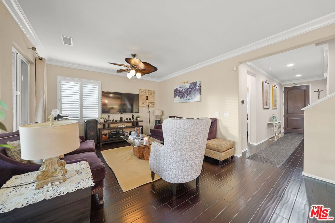
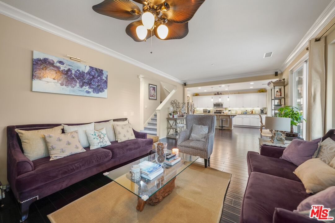
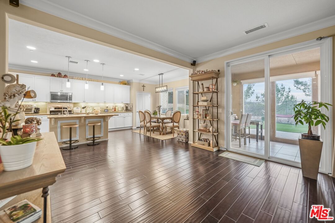
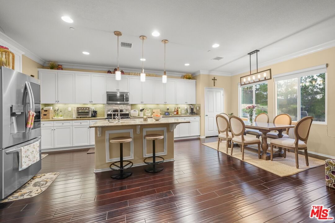
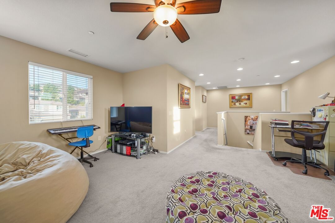
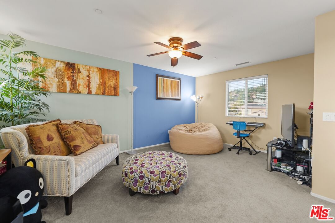
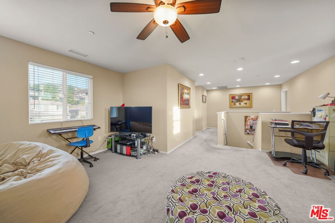
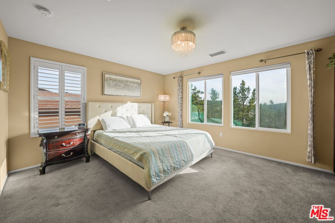
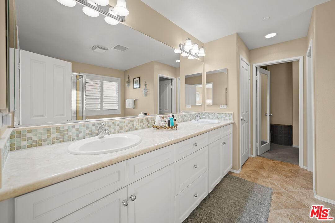
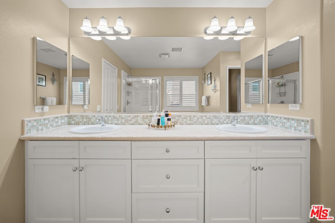
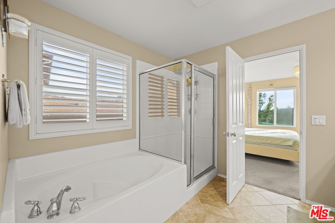
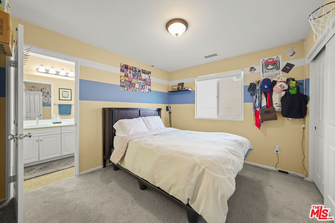
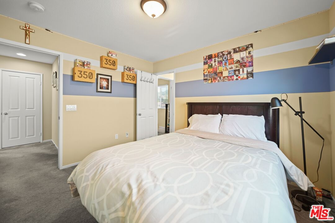
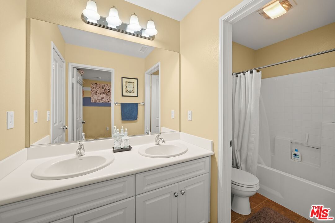
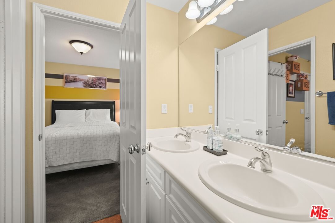
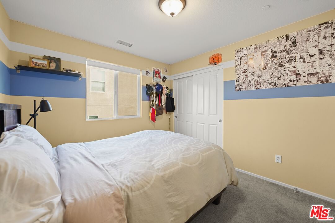
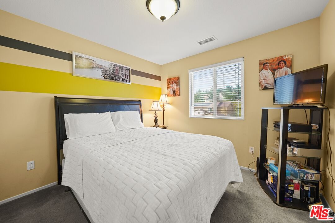
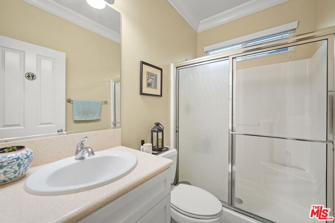
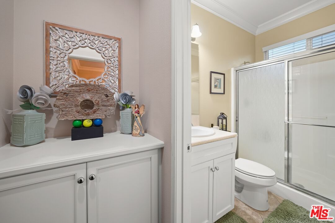
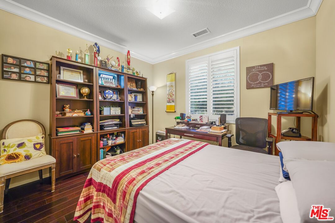
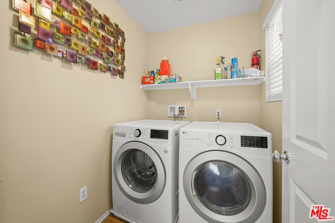
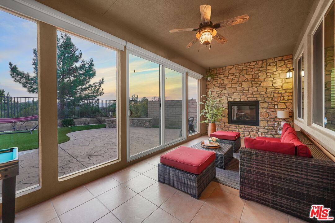
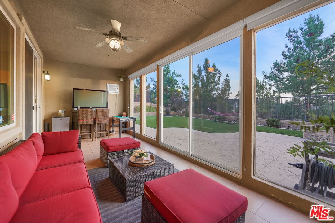
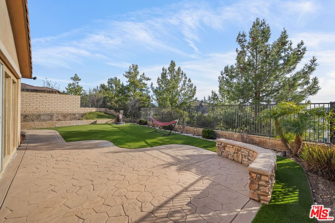
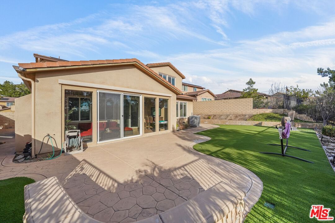
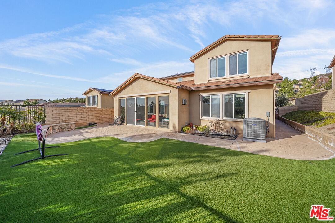
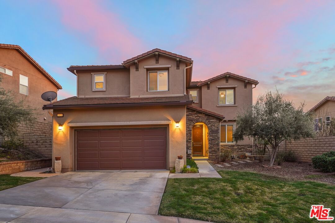
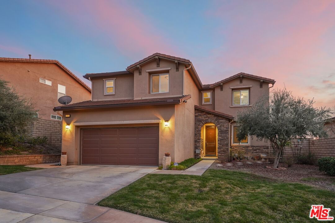
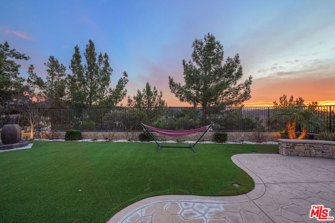
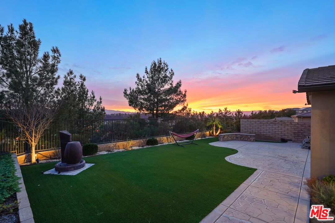
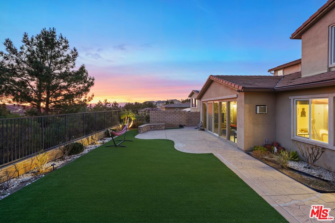
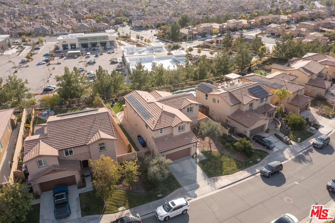
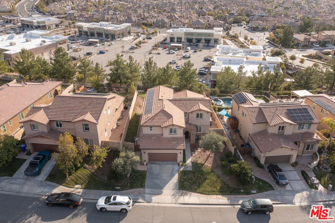
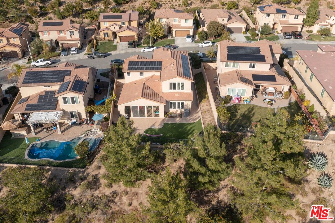
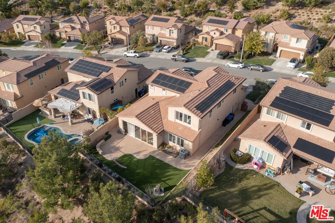
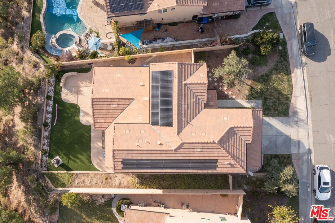
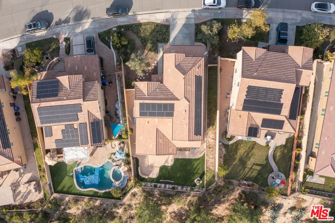
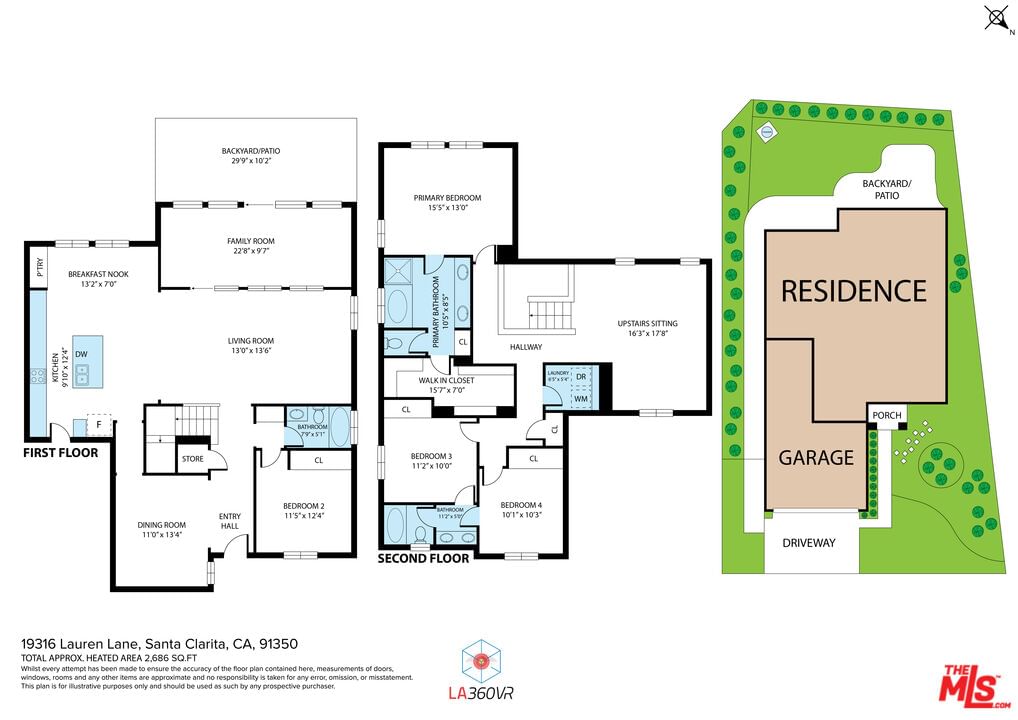
Discover this beautifully 4-bedroom, 3-bathroom contemporary home in the desirable Plum Canyon community. Boasting breathtaking views and custom-quality upgrades throughout, this home is designed for both luxury and comfort. The open and inviting floor plan features a convenient downstair bedroom and bathroom, elegant crown molding, and wide-plank dark wood flooring throughout the first level. Upon entry, you're greeted by a formal dining room that seamlessly flows into the gourmet kitchen and spacious great room. The kitchen is a chef's dream, complete with a large granite center island, stainless steel appliances, pantry, and a cozy breakfast nook. The great room extends to an enclosed outdoor sitting area with a fireplace, perfect for relaxing while enjoying the spectacular views. A sliding glass door opens to the beautifully landscaped backyard, featuring stamped concrete, a beautiful astro turf less than 2 years old for all to enjoy, and a designer fountain that enhances the serene ambiance. Upstairs, you'll find a luxurious master suite with breathtaking views, a spa-like ensuite bathroom featuring a separate shower, soaking tub, and a spacious walk-in closet. The second level also includes two additional bedrooms with a Jack and Jill bathroom, a laundry room, and a large loft perfect for a home office, playroom, media space, home gym, or study area. The possibilities are endless! Additional highlights of this exceptional home include an elegant custom stone arch at the entry, a spacious 3-car garage with epoxy flooring and ceiling storage units, and solar panels that enhance energy efficiency (paid off at close of escrow). For ultimate comfort, a brand new air conditioning unit was installed in November 2024, and it will also be paid off at close of escrow. Enjoy peace of mind with no Mello-Roos and a low HOA fee of $130, and an optional $48 monthly fee provides access to resort-style features including a pool, spa, kids' pool, and ample entertainment space. Buyers are advised to independently verify the accuracy of all information through personal inspections with appropriate professionals. Property is being sold AS-IS
Days On Market: 54
Listing updated: April 14, 2025 at 06:08 PM
Listed by: Adonis Curammeng DRE #02118150, eXp Realty of Greater Los Angeles
adonis.curammeng@exprealty.com
Ted Alcantara DRE #01788552, eXp Realty of Greater Los Angeles

Features & Facts
Interior
- Bedrooms: 4
- Bathrooms: 3
- Square Feet: 2470
- Year Built: 2011
- Flooring: Carpet, Wood
- Fireplaces: 1
- Family Room: Yes
Recently Sold Nearby



Similar Homes for Sale

$840,000
19850 Holly Dr, Santa Clarita

$1,049,000
28035 Linda Ln, Santa Clarita

$1,150,000
18130 Radiance Ln, Santa Clarita

$849,000
28674 Kathleen Ave, Santa Clarita

$900,000
18755 Copper Ridge Way, Santa Clarita

$1,040,000
21155 Lone Star Way, Santa Clarita
Contact a Buyer's Agent
Connect with Tony O'Brien — REALTOR, The Sher Group & LOCALLA
Consent not required to use LOCALLA. See our Privacy Policy.
The Sher Group and Tony O'Brien are not mortgage brokers or lenders and do not provide financing. If you opt in, we may refer you to a third-party licensed mortgage professional. We do not guarantee loan approval, rates, or terms.


© 2026 The MLS™ - Combined L.A. Westside MLS (CLAW). All rights reserved. Based on information from The MLS™ - Combined L.A. Westside MLS (CLAW) as of 10/9/2026, 4:59:26 PM. All data, including all measurements and calculations of area, is obtained from various sources and has not been, and will not be, verified by broker or MLS. All information should be independently reviewed and verified for accuracy. Properties may or may not be listed by the office/agent presenting the information. IDX information is provided exclusively for personal, non-commercial use, and may not be used for any purpose other than to identify prospective properties consumers may be interested in purchasing. Information is deemed reliable but not guaranteed.
Tony O'Brien DRE #02200838 | The Sher Group DRE #02022464
Equal Housing Opportunity
Nearby Homes For Sale
Contact a Buyer's Agent
Connect with Tony O'Brien — REALTOR, The Sher Group & LOCALLA
Consent not required to use LOCALLA. See our Privacy Policy.
The Sher Group and Tony O'Brien are not mortgage brokers or lenders and do not provide financing. If you opt in, we may refer you to a third-party licensed mortgage professional. We do not guarantee loan approval, rates, or terms.
© 2026 The MLS™ - Combined L.A. Westside MLS (CLAW). All rights reserved. Based on information from The MLS™ - Combined L.A. Westside MLS (CLAW) as of 10/9/2026, 4:59:26 PM. All data, including all measurements and calculations of area, is obtained from various sources and has not been, and will not be, verified by broker or MLS. All information should be independently reviewed and verified for accuracy. Properties may or may not be listed by the office/agent presenting the information. IDX information is provided exclusively for personal, non-commercial use, and may not be used for any purpose other than to identify prospective properties consumers may be interested in purchasing. Information is deemed reliable but not guaranteed.
Tony O'Brien DRE #02200838 | The Sher Group DRE #02022464
Equal Housing Opportunity