LOCALLA







$758,000
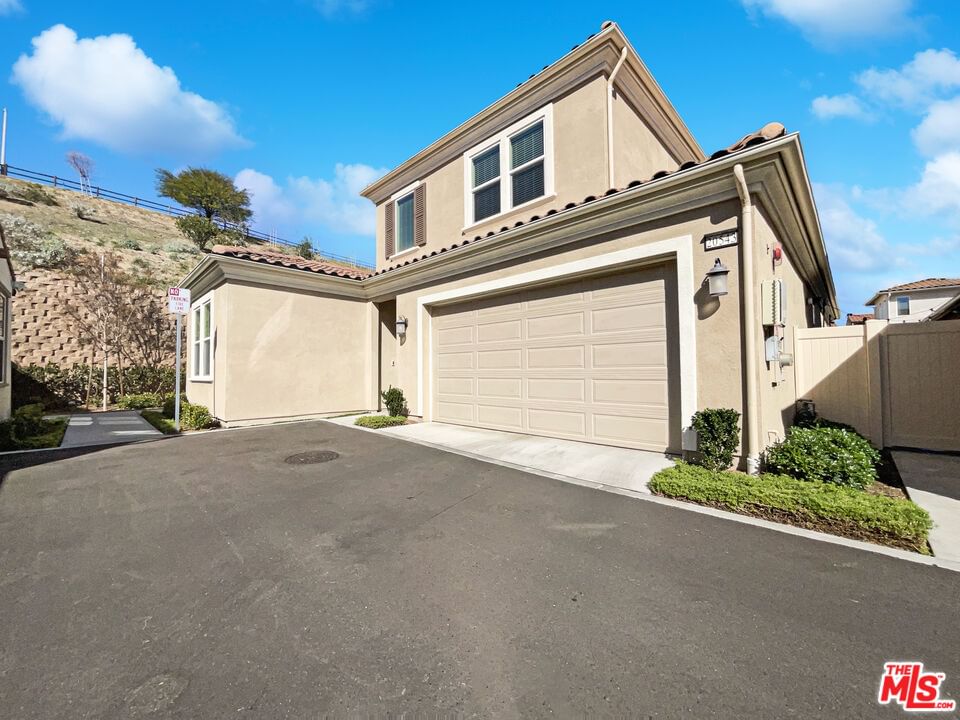
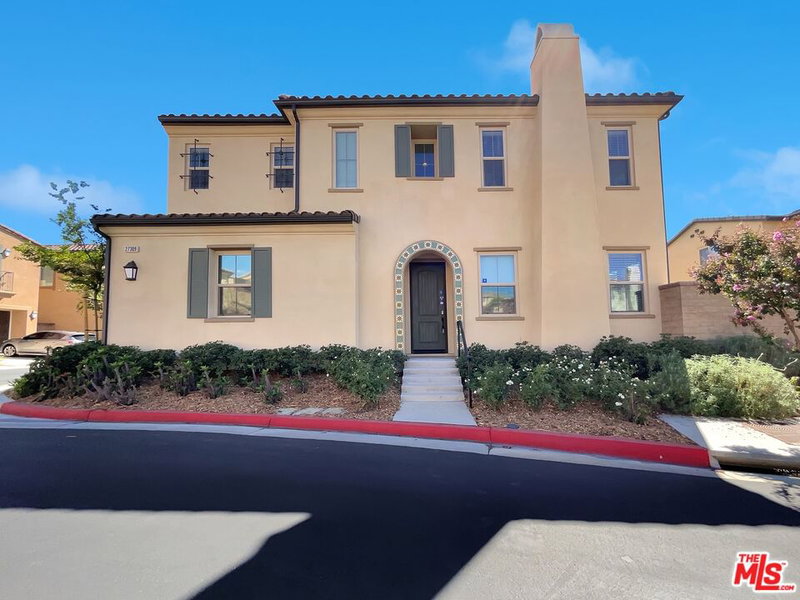
20543 Martingale Pl Santa Clarita CA 91350
Residential
Built 2020
N/A
$302/sqft
No HOA
N/A
What's Special
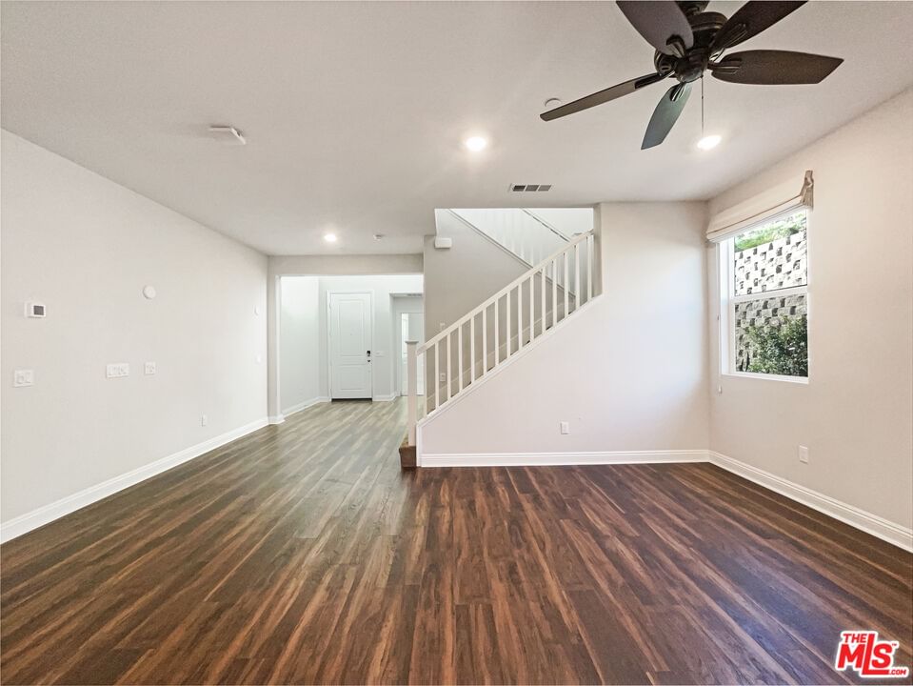
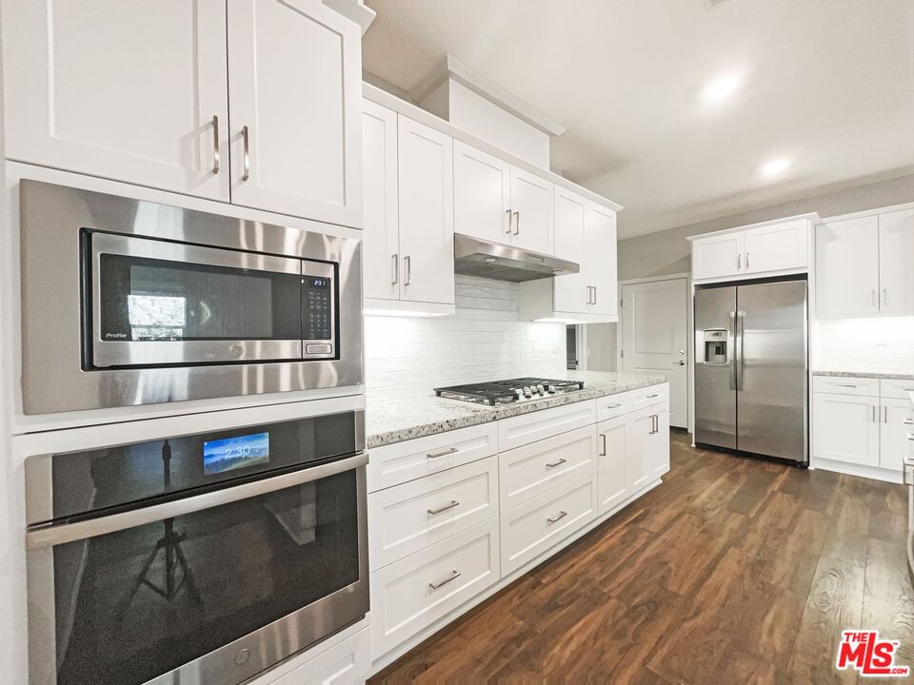
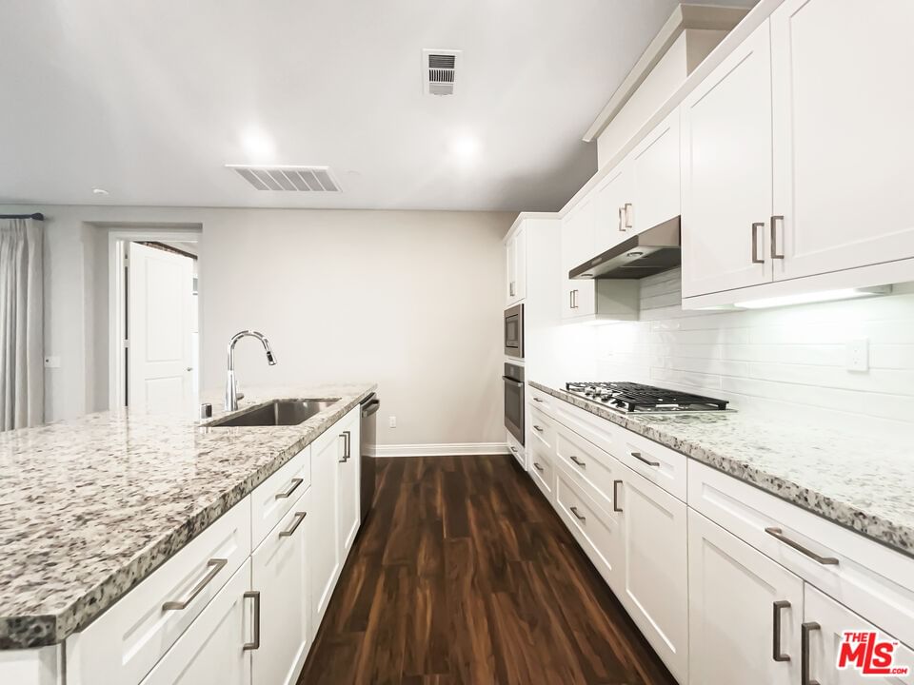
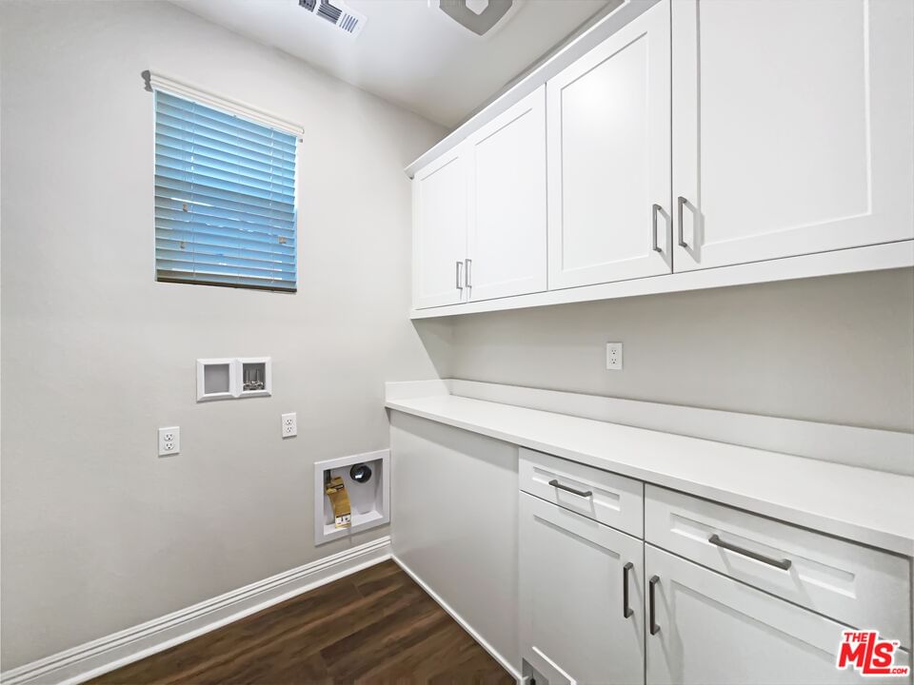
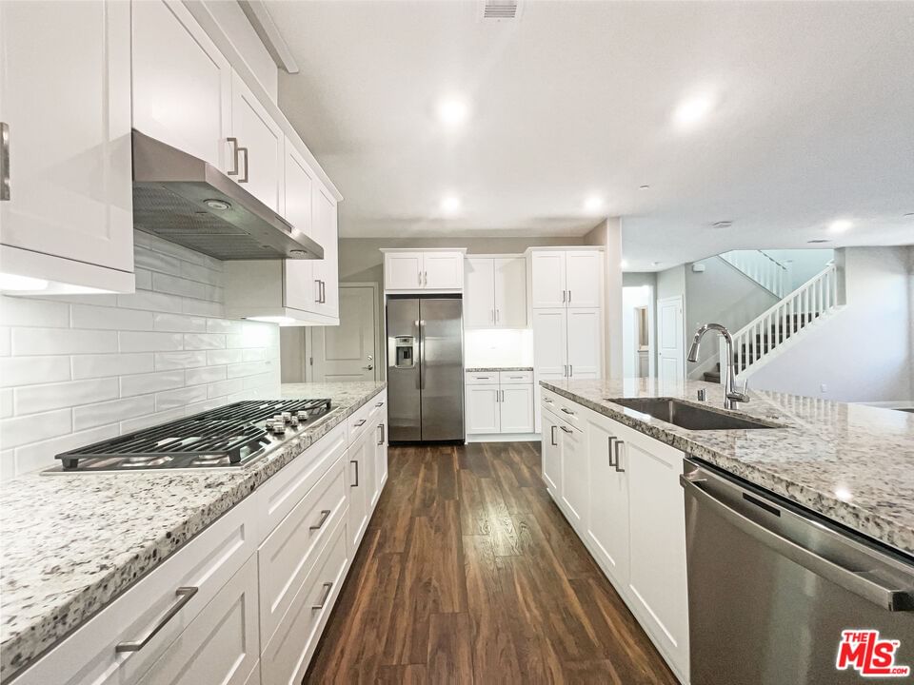
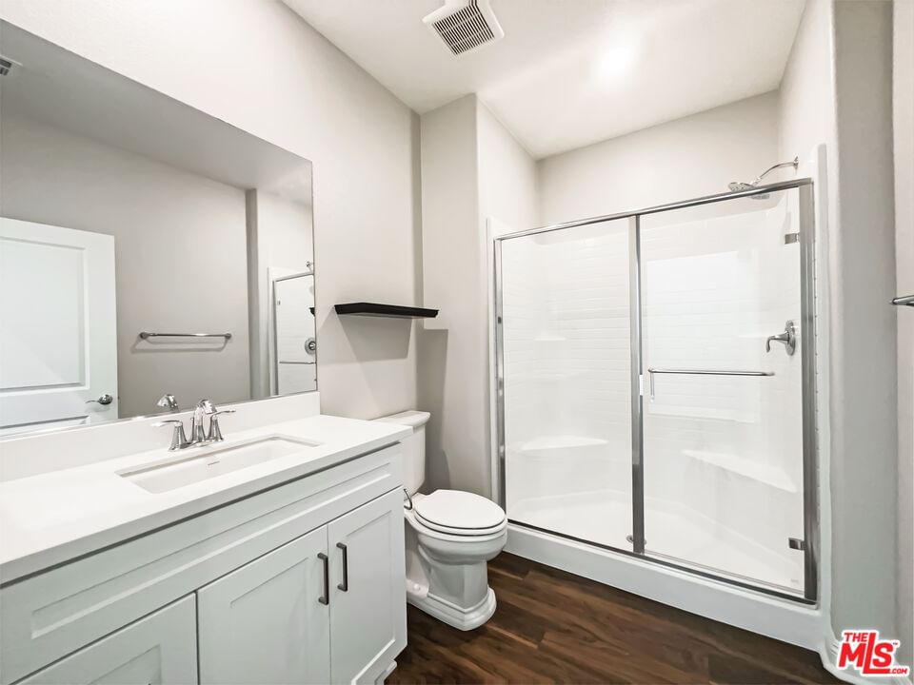
Designed for connection and easy living, this stunning 3 bedroom, 3 bath home sits inside the exclusive 55+ Galloway gated community. A bright, open floor plan flows into a entertainer's kitchen with a large island with seating, granite counters, ample cabinetry, and stainless appliances including double ovens, perfect for casual breakfasts and lively dinner gatherings. Fresh, neutral finishes keep the look timeless. Main-level convenience shines with a spacious primary suite and ensuite bath, plus a second bedroom and full bath for a quiet office. Upstairs, a versatile loft pairs with a third bedroom and full bath making it ideal for overnight visitors. A secluded ground-level patio extends everyday living outdoors, and a 2-car garage keeps life organized. Step out to an amenity-rich lifestyle: a private clubhouse, resort-style heated pool and spa, and a state-of-the-art fitness center. The location is a dream - adjacent to the Santa Clarita Senior Center and river trails, with Golden Valley Park nearby for fresh-air afternoons. Warm, welcoming, and wonderfully low-maintenance, this Galloway community home makes every day feel like a retreat.
Days On Market: 310
Listing updated: December 18, 2025 at 06:34 PM
Listed by: Melissa Westfall DRE #01879498, Opendoor Brokerage Inc.
Bianca Campos DRE #01915908, Opendoor Brokerage Inc.

Features & Facts
Interior
- Bedrooms: 3
- Bathrooms: 3
- Square Feet: 2507
- Year Built: 2020
- Flooring: Carpet, Other
- Family Room: Yes
Recently Sold Nearby


Similar Homes for Sale

$799,000
20426 Delight St, Canyon Country

$824,000
20021 Kent Ln, Santa Clarita

$739,000
21981 Propello Dr, Santa Clarita

$795,000
27127 Garza Dr, Saugus

$730,000
27706 Haxton Dr, Santa Clarita

$615,000
19037 Wellhaven St, Santa Clarita
Contact a Buyer's Agent
Connect with Tony O'Brien — REALTOR, The Sher Group & LOCALLA
Consent not required to use LOCALLA. See our Privacy Policy.
The Sher Group and Tony O'Brien are not mortgage brokers or lenders and do not provide financing. If you opt in, we may refer you to a third-party licensed mortgage professional. We do not guarantee loan approval, rates, or terms.
Nearby Homes For Sale


© 2026 The MLS™ - Combined L.A. Westside MLS (CLAW). All rights reserved. Based on information from The MLS™ - Combined L.A. Westside MLS (CLAW) as of 10/9/2026, 2:34:39 PM. All data, including all measurements and calculations of area, is obtained from various sources and has not been, and will not be, verified by broker or MLS. All information should be independently reviewed and verified for accuracy. Properties may or may not be listed by the office/agent presenting the information. IDX information is provided exclusively for personal, non-commercial use, and may not be used for any purpose other than to identify prospective properties consumers may be interested in purchasing. Information is deemed reliable but not guaranteed.
Tony O'Brien DRE #02200838 | The Sher Group DRE #02022464
Equal Housing Opportunity
Nearby Homes For Sale
Contact a Buyer's Agent
Connect with Tony O'Brien — REALTOR, The Sher Group & LOCALLA
Consent not required to use LOCALLA. See our Privacy Policy.
The Sher Group and Tony O'Brien are not mortgage brokers or lenders and do not provide financing. If you opt in, we may refer you to a third-party licensed mortgage professional. We do not guarantee loan approval, rates, or terms.
© 2026 The MLS™ - Combined L.A. Westside MLS (CLAW). All rights reserved. Based on information from The MLS™ - Combined L.A. Westside MLS (CLAW) as of 10/9/2026, 2:34:39 PM. All data, including all measurements and calculations of area, is obtained from various sources and has not been, and will not be, verified by broker or MLS. All information should be independently reviewed and verified for accuracy. Properties may or may not be listed by the office/agent presenting the information. IDX information is provided exclusively for personal, non-commercial use, and may not be used for any purpose other than to identify prospective properties consumers may be interested in purchasing. Information is deemed reliable but not guaranteed.
Tony O'Brien DRE #02200838 | The Sher Group DRE #02022464
Equal Housing Opportunity