LOCALLA




$999,000
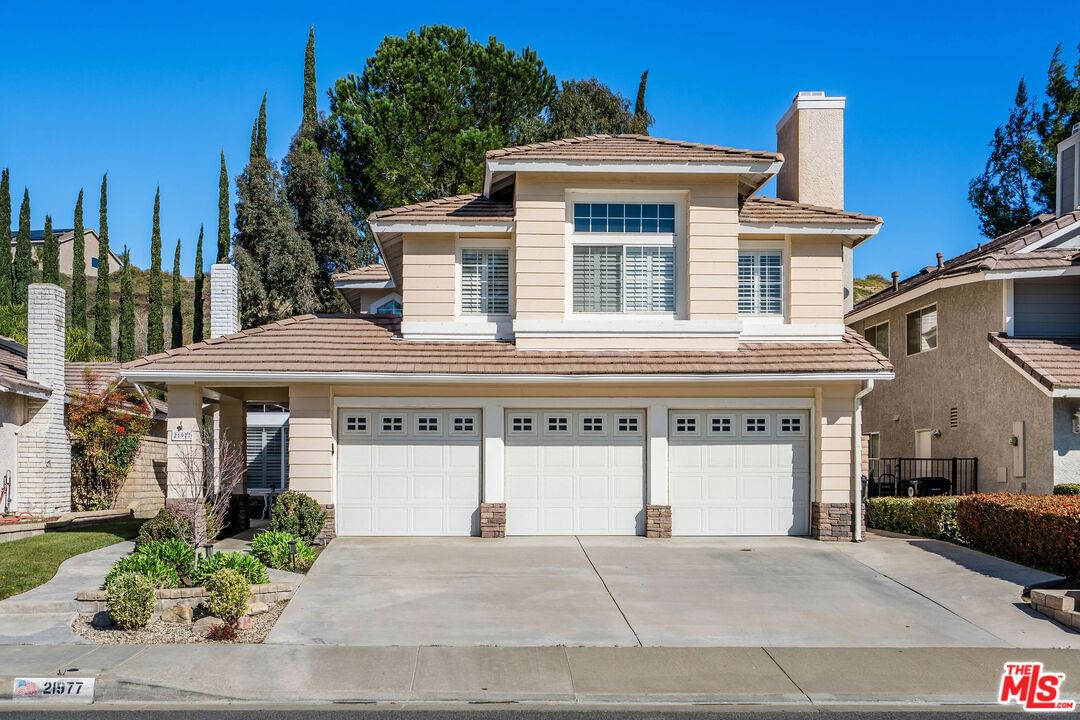
21977 Wakefield Ct Santa Clarita CA 91350
Residential
Built 1989
N/A
$356/sqft
No HOA
N/A
What's Special
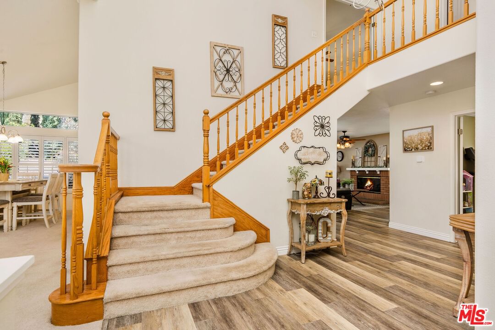
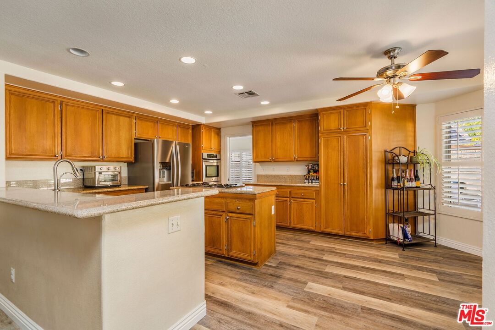
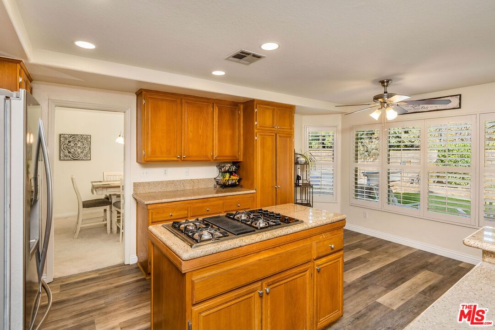
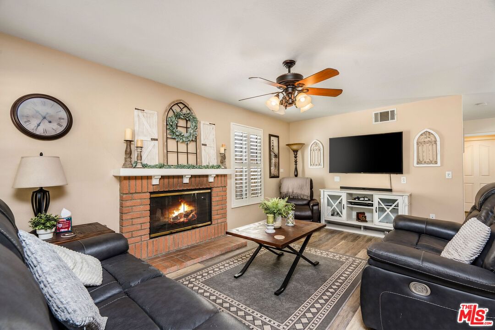
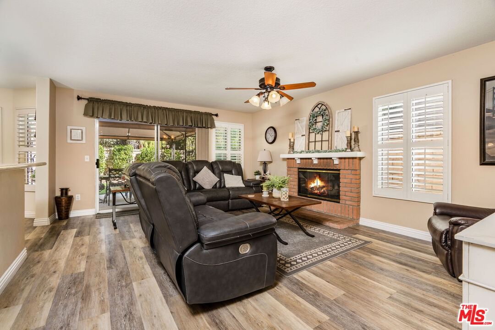
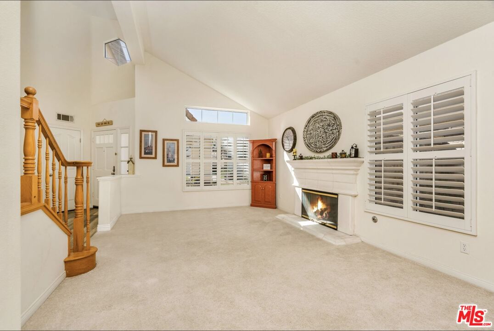
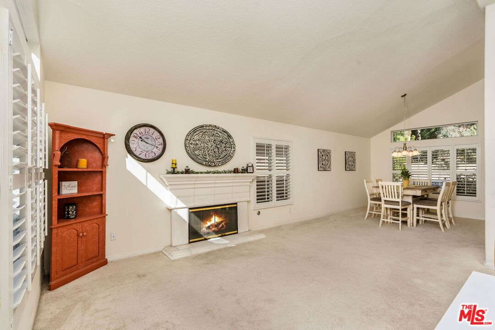
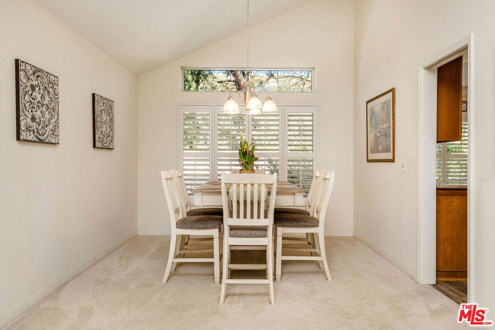
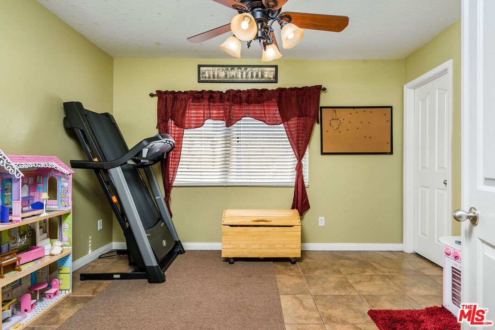
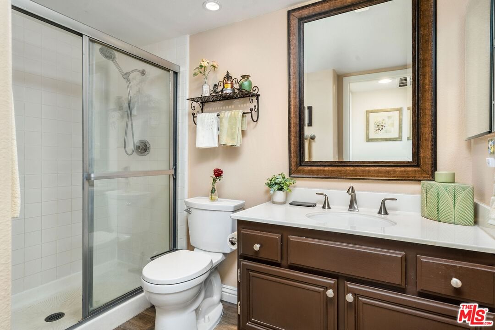
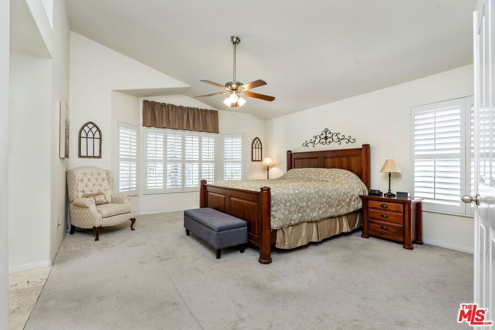
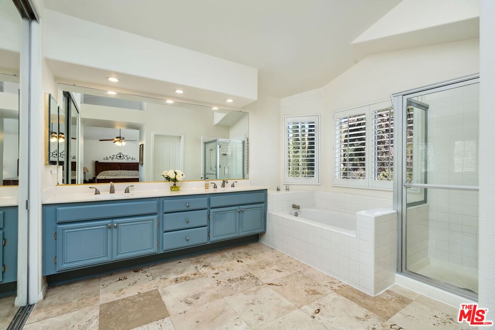
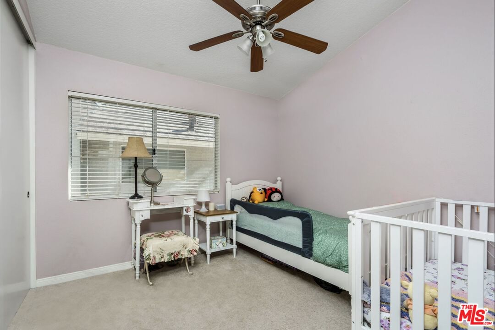
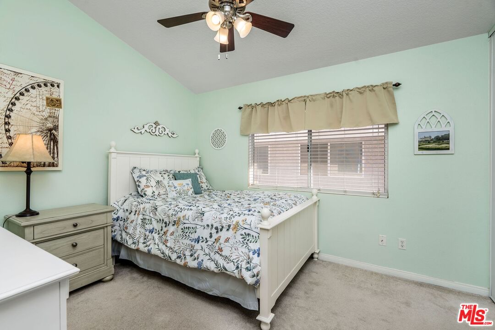
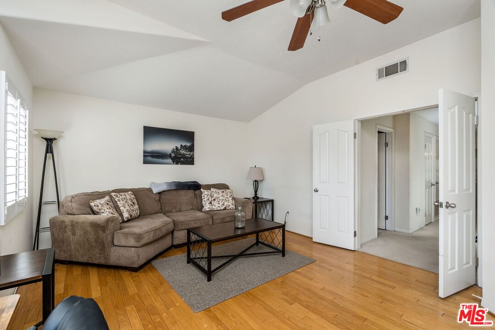
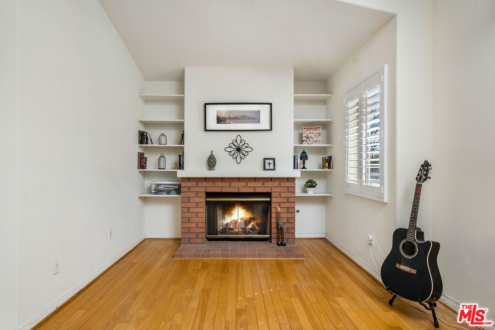
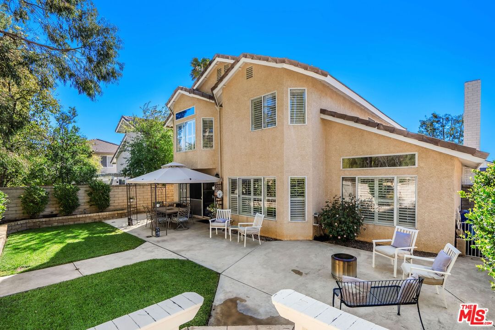
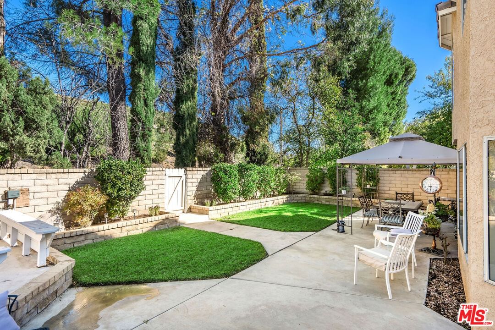
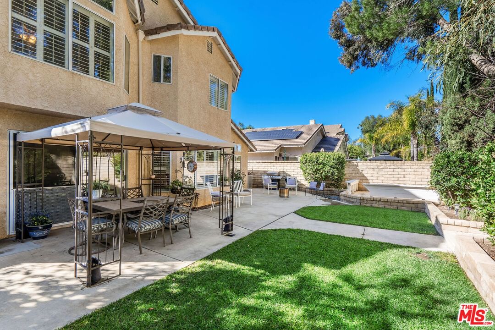
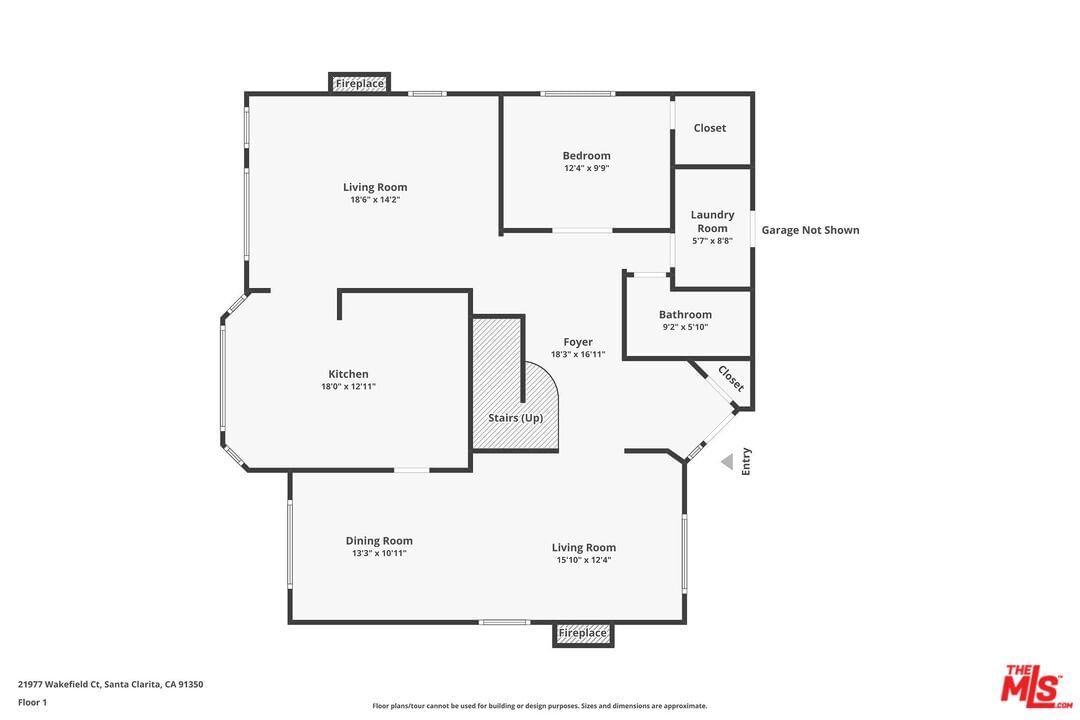
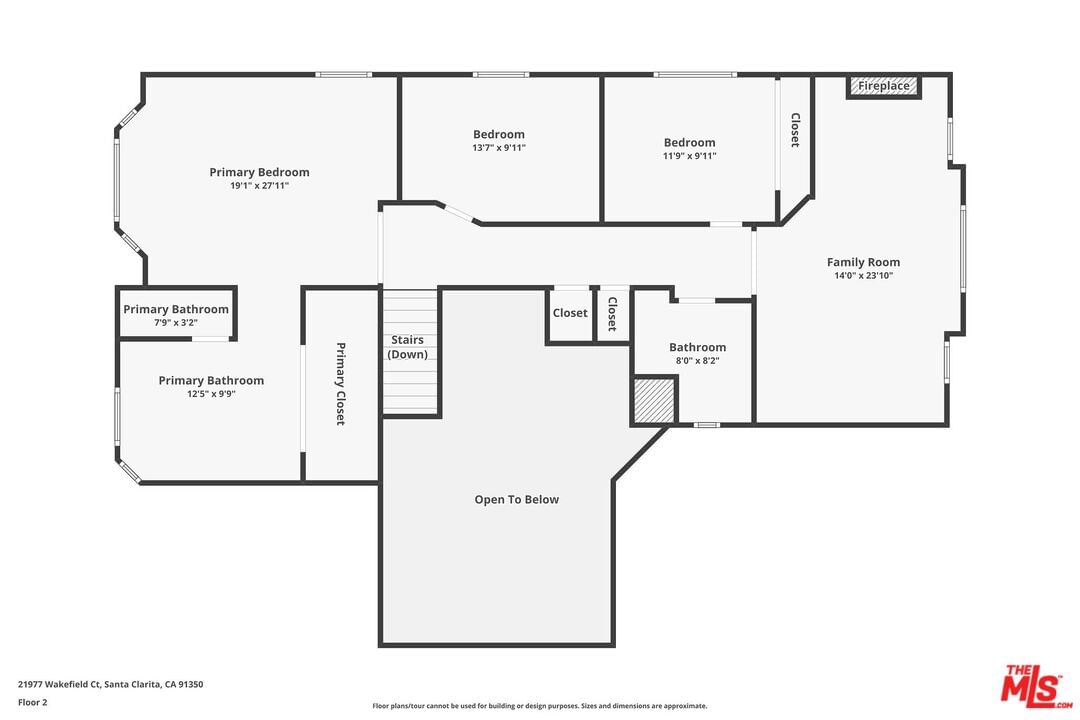
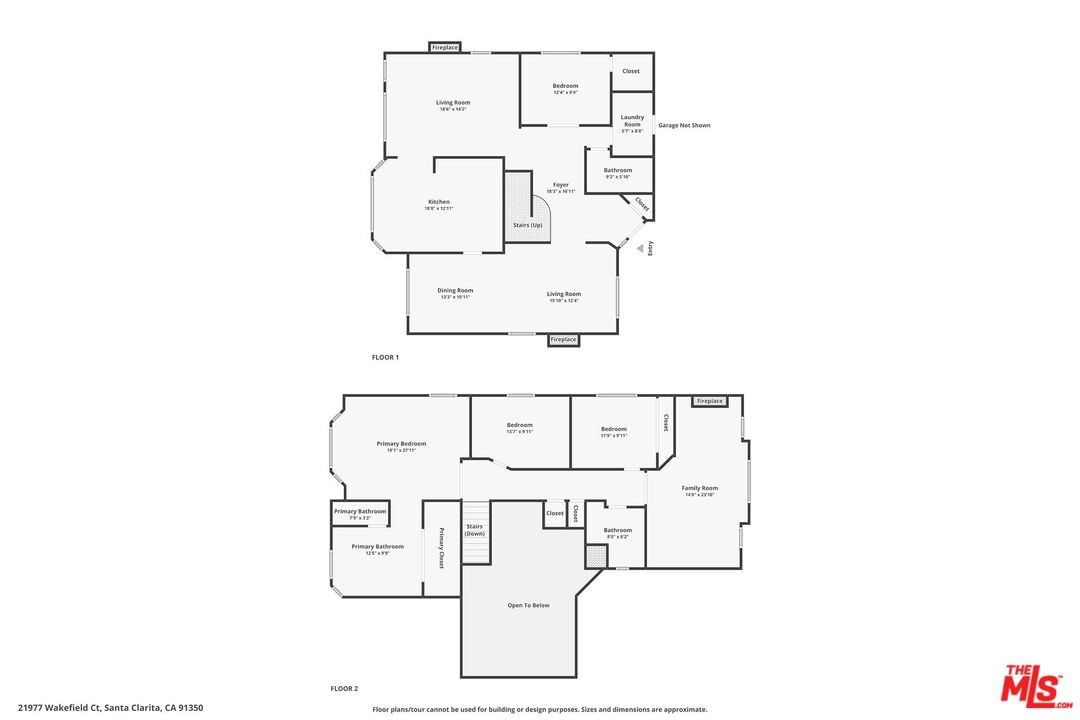
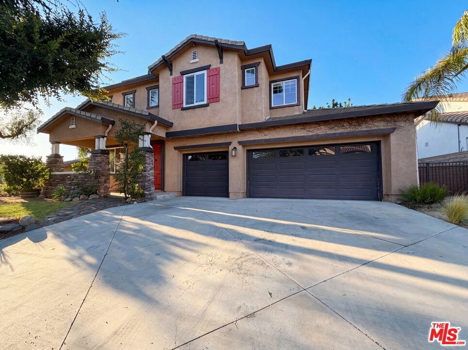
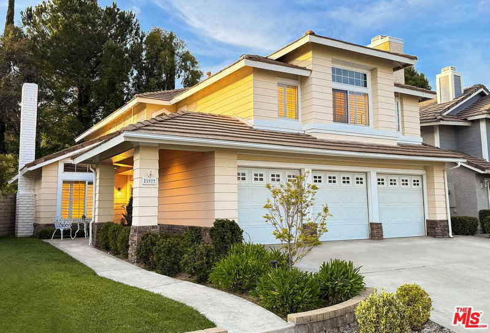
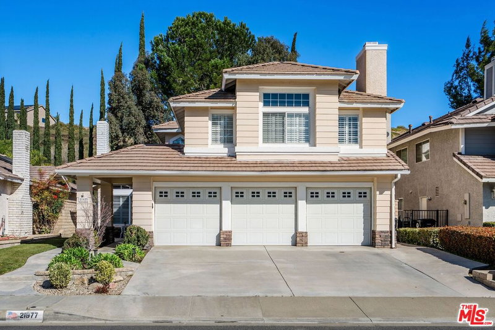
This stunning home is situated on a desirable double cul-de-sac! The flexible floor plan features 4 bedrooms and 3 baths, providing plenty of space for comfortable living. Downstairs, you'll find a generous family room with a cozy fireplace, seamlessly connected to the kitchen and breakfast area perfect for gatherings. The formal living and dining rooms sit just off the entry, adding elegance to the home. A versatile downstairs bedroom features a large walk-in closet. Upstairs, the spacious main suite boasts an en-suite bath, while two additional bedrooms share a well-appointed bathroom. A large bonus room provides endless possibilities. it could serve as a fifth bedroom while still leaving ample space for a den or home office. With three fireplaces throughout the home, warmth and ambiance abound. Plus, this home is in close vicinity to top-rated schools, shops, dining, and entertainment. NO MELLO ROOS, Super Low HOA only $22 monthly. Don't miss this incredible opportunity this home has so much to offer!
Days On Market: 52
Listing updated: May 13, 2025 at 01:31 AM
Listed by: Sam Pompeo DRE #01001840, Compass

Features & Facts
Interior
- Bedrooms: 4
- Bathrooms: 3
- Square Feet: 2804
- Year Built: 1989
- Flooring: Carpet, Laminate, Tile
- Fireplaces: 3
- Family Room: Yes
Recently Sold Nearby


Similar Homes for Sale

$1,040,000
21155 Lone Star Way, Santa Clarita

$899,000
28735 Citrus Pl, Santa Clarita

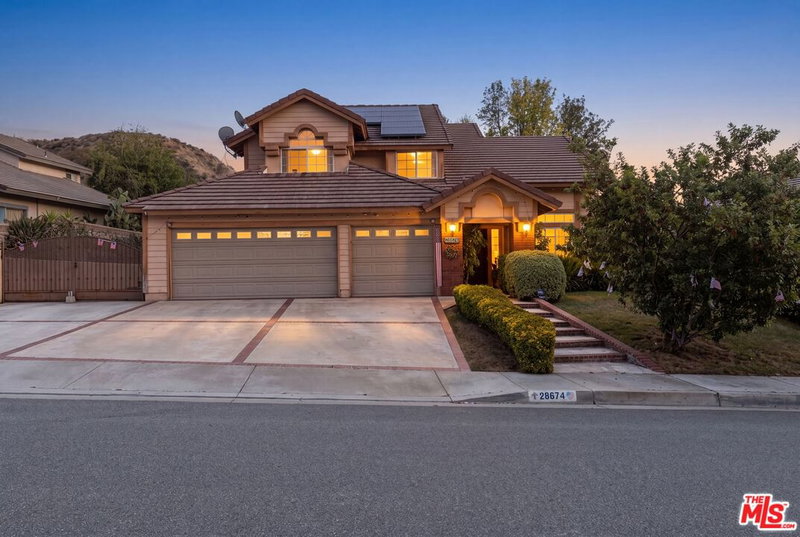
$849,000
28674 Kathleen Ave, Santa Clarita

$872,000
23608 Ashwood Pl, Valencia

$1,049,000
28035 Linda Ln, Santa Clarita

$1,145,000
23604 Sunderland Ct, Valencia
Contact a Buyer's Agent
Connect with Tony O'Brien — REALTOR, The Sher Group & LOCALLA
Consent not required to use LOCALLA. See our Privacy Policy.
The Sher Group and Tony O'Brien are not mortgage brokers or lenders and do not provide financing. If you opt in, we may refer you to a third-party licensed mortgage professional. We do not guarantee loan approval, rates, or terms.
Nearby Homes For Sale


© 2026 The MLS™ - Combined L.A. Westside MLS (CLAW). All rights reserved. Based on information from The MLS™ - Combined L.A. Westside MLS (CLAW) as of 10/9/2026, 4:59:13 PM. All data, including all measurements and calculations of area, is obtained from various sources and has not been, and will not be, verified by broker or MLS. All information should be independently reviewed and verified for accuracy. Properties may or may not be listed by the office/agent presenting the information. IDX information is provided exclusively for personal, non-commercial use, and may not be used for any purpose other than to identify prospective properties consumers may be interested in purchasing. Information is deemed reliable but not guaranteed.
Tony O'Brien DRE #02200838 | The Sher Group DRE #02022464
Equal Housing Opportunity
Nearby Homes For Sale
Contact a Buyer's Agent
Connect with Tony O'Brien — REALTOR, The Sher Group & LOCALLA
Consent not required to use LOCALLA. See our Privacy Policy.
The Sher Group and Tony O'Brien are not mortgage brokers or lenders and do not provide financing. If you opt in, we may refer you to a third-party licensed mortgage professional. We do not guarantee loan approval, rates, or terms.
© 2026 The MLS™ - Combined L.A. Westside MLS (CLAW). All rights reserved. Based on information from The MLS™ - Combined L.A. Westside MLS (CLAW) as of 10/9/2026, 4:59:13 PM. All data, including all measurements and calculations of area, is obtained from various sources and has not been, and will not be, verified by broker or MLS. All information should be independently reviewed and verified for accuracy. Properties may or may not be listed by the office/agent presenting the information. IDX information is provided exclusively for personal, non-commercial use, and may not be used for any purpose other than to identify prospective properties consumers may be interested in purchasing. Information is deemed reliable but not guaranteed.
Tony O'Brien DRE #02200838 | The Sher Group DRE #02022464
Equal Housing Opportunity