LOCALLA



















$1,049,000
19515 Lanfranca Dr Santa Clarita CA 91350
Residential
Built 2014
N/A
$439/sqft
No HOA
N/A
What's Special
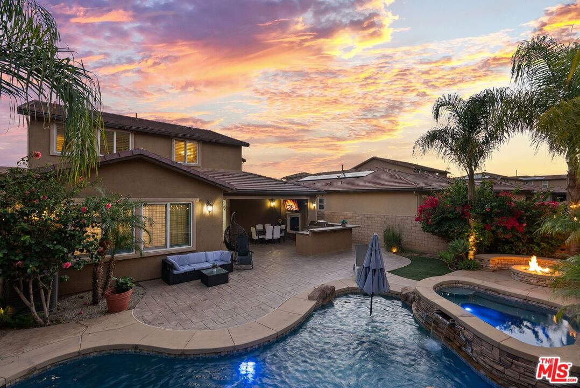
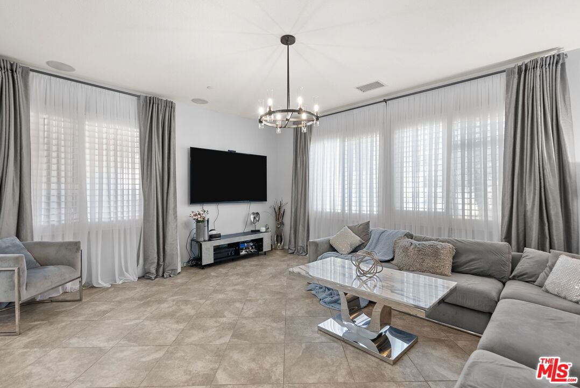
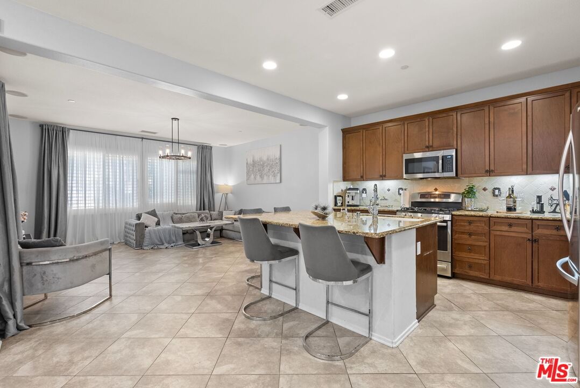
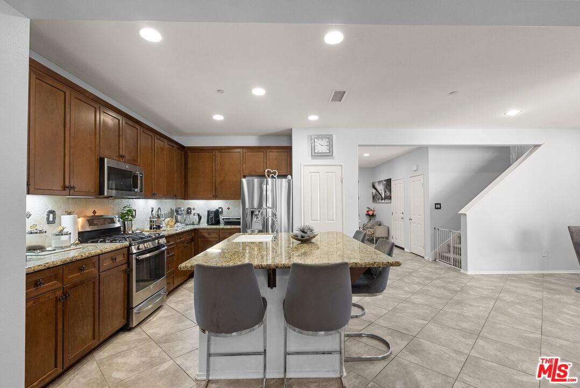
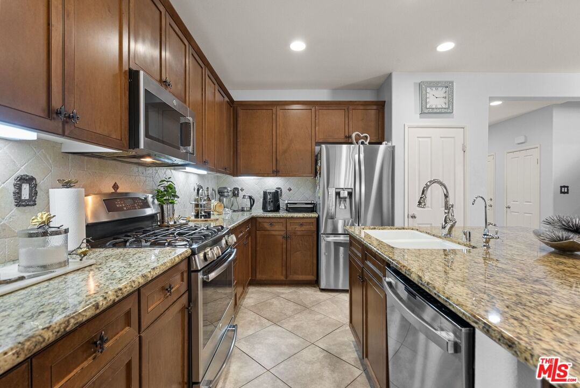
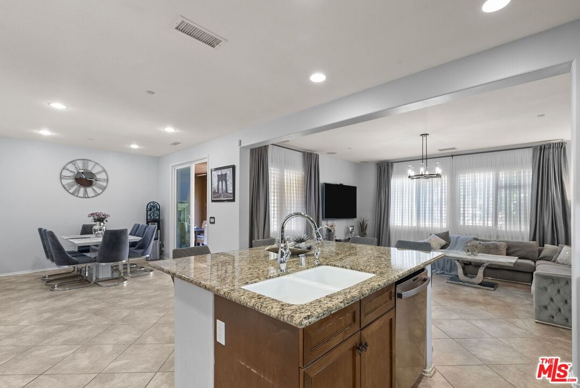
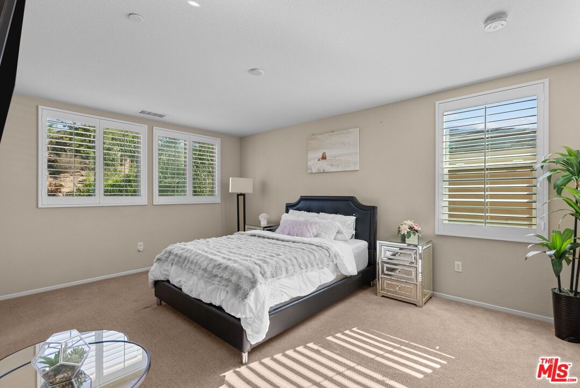
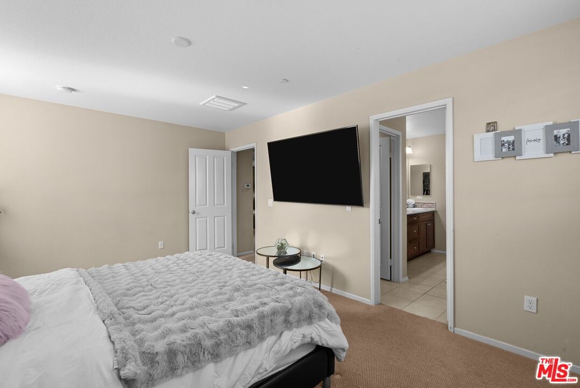
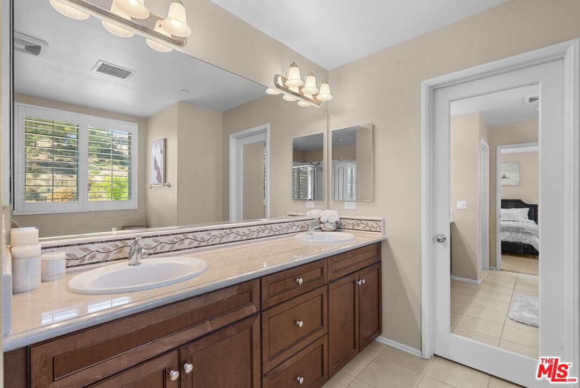
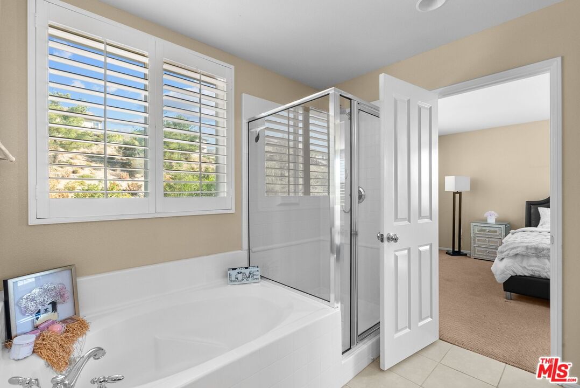
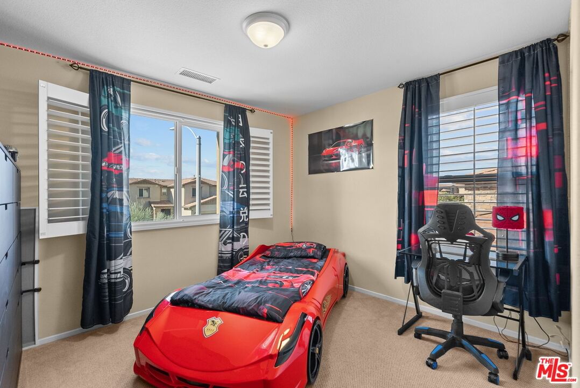
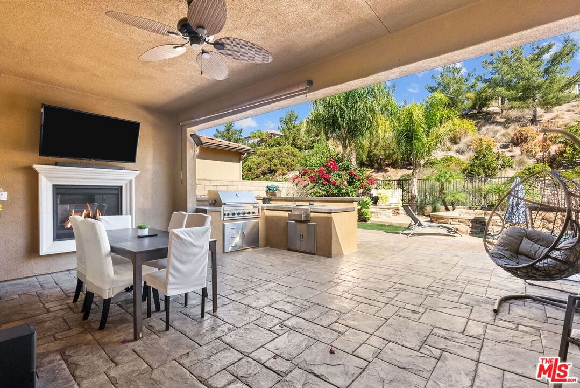
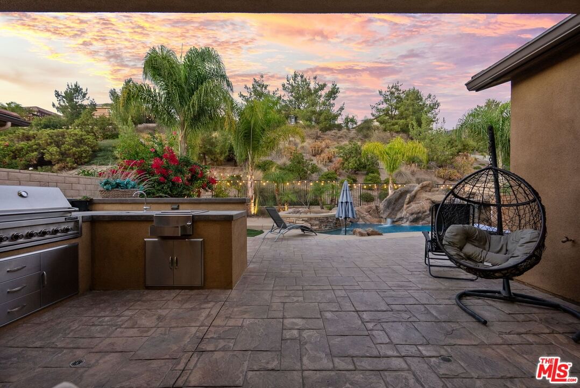
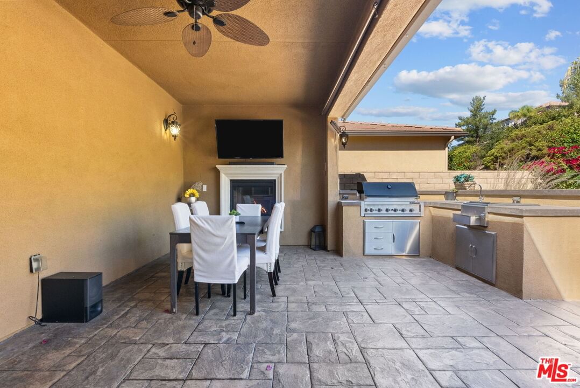
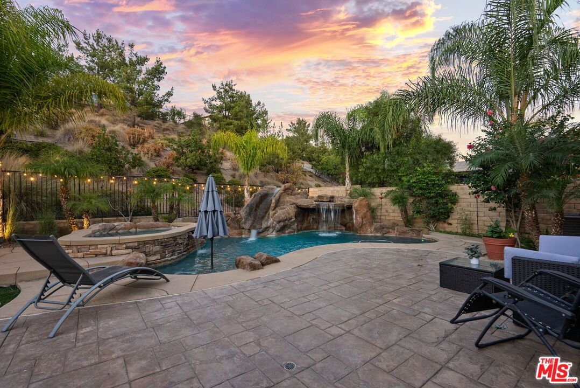
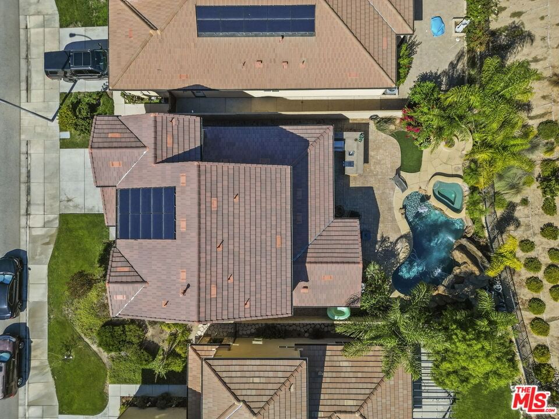
Step into the home, everyone will fall in love with! This newer 4-bedroom pool home offers a backyard unlike anything you've seen true private resort with romantic hillside views lined with palm trees and string lights. Enjoy a sparkling pool with a waterfall grotto, Baja shelf, relaxing spa, fire pit, and a full outdoor kitchen with built-in BBQ under a covered patio featuring a fireplace, ceiling fan, and mounted TV. Whether hosting summer gatherings or unwinding at sunset, every corner of this home radiates comfort and style. Inside, natural light fills the open-concept living space with a chef's kitchen boasting granite countertops, stainless steel appliances, walnut cabinetry, and an oversized island. The dining area opens seamlessly to the patio for indoor-outdoor flow. A downstairs bedroom and full bath provide convenience for guests or a home office. Upstairs, the primary suite features a soaking tub, shower, and walk-in closet, plus 2 additional bedrooms & a stylish loft. With 4 bedrooms, 3 bathrooms, a spacious open layout, solar power, plantation shutters, beautiful upgrades & an outdoor oasis, this move-in ready gem perfectly combines style, comfort & efficiency. Homes like this are rare, don't miss it!
Days On Market: 62
Listing updated: January 17, 2026 at 09:53 AM
Listed by: Gayane Yaffa DRE #01922521, Christie's International Real Estate SoCal

Features & Facts
Interior
- Bedrooms: 4
- Bathrooms: 3
- Square Feet: 2388
- Year Built: 2014
- Flooring: Carpet, Tile
- Family Room: Yes
Recently Sold Nearby



Similar Homes for Sale

$840,000
19850 Holly Dr, Santa Clarita

$1,049,000
28035 Linda Ln, Santa Clarita

$849,000
28674 Kathleen Ave, Santa Clarita

$1,150,000
18130 Radiance Ln, Santa Clarita

$1,040,000
21155 Lone Star Way, Santa Clarita

$900,000
18755 Copper Ridge Way, Santa Clarita
Contact a Buyer's Agent
Connect with Tony O'Brien — REALTOR, The Sher Group & LOCALLA
Consent not required to use LOCALLA. See our Privacy Policy.
The Sher Group and Tony O'Brien are not mortgage brokers or lenders and do not provide financing. If you opt in, we may refer you to a third-party licensed mortgage professional. We do not guarantee loan approval, rates, or terms.
Nearby Homes For Sale


© 2026 The MLS™ - Combined L.A. Westside MLS (CLAW). All rights reserved. Based on information from The MLS™ - Combined L.A. Westside MLS (CLAW) as of 10/9/2026, 4:59:14 PM. All data, including all measurements and calculations of area, is obtained from various sources and has not been, and will not be, verified by broker or MLS. All information should be independently reviewed and verified for accuracy. Properties may or may not be listed by the office/agent presenting the information. IDX information is provided exclusively for personal, non-commercial use, and may not be used for any purpose other than to identify prospective properties consumers may be interested in purchasing. Information is deemed reliable but not guaranteed.
Tony O'Brien DRE #02200838 | The Sher Group DRE #02022464
Equal Housing Opportunity
Nearby Homes For Sale
Contact a Buyer's Agent
Connect with Tony O'Brien — REALTOR, The Sher Group & LOCALLA
Consent not required to use LOCALLA. See our Privacy Policy.
The Sher Group and Tony O'Brien are not mortgage brokers or lenders and do not provide financing. If you opt in, we may refer you to a third-party licensed mortgage professional. We do not guarantee loan approval, rates, or terms.
© 2026 The MLS™ - Combined L.A. Westside MLS (CLAW). All rights reserved. Based on information from The MLS™ - Combined L.A. Westside MLS (CLAW) as of 10/9/2026, 4:59:14 PM. All data, including all measurements and calculations of area, is obtained from various sources and has not been, and will not be, verified by broker or MLS. All information should be independently reviewed and verified for accuracy. Properties may or may not be listed by the office/agent presenting the information. IDX information is provided exclusively for personal, non-commercial use, and may not be used for any purpose other than to identify prospective properties consumers may be interested in purchasing. Information is deemed reliable but not guaranteed.
Tony O'Brien DRE #02200838 | The Sher Group DRE #02022464
Equal Housing Opportunity