LOCALLA







$859,500
28281 Timothy Dr Santa Clarita CA 91350
Residential
Built 1987
N/A
$432/sqft
No HOA
N/A
What's Special
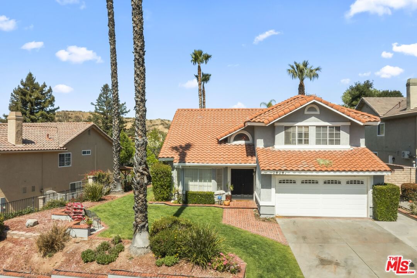
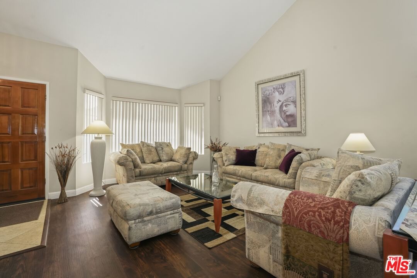
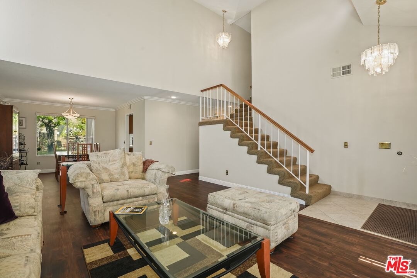
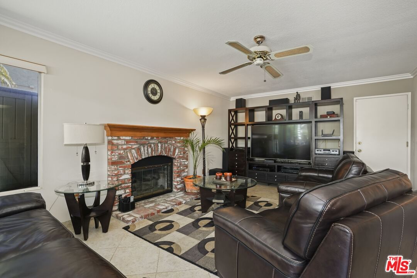
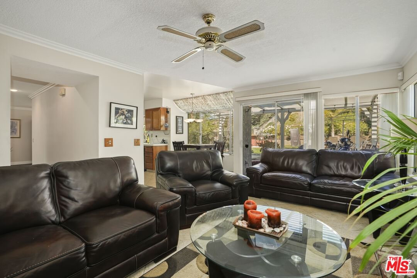
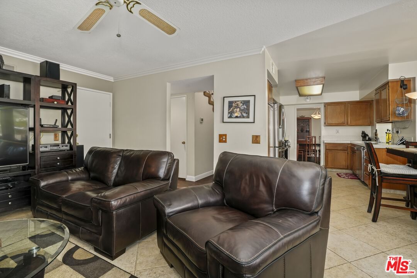
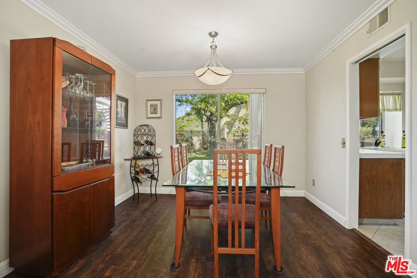
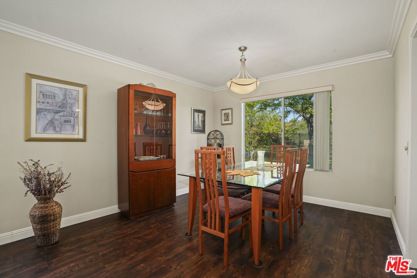
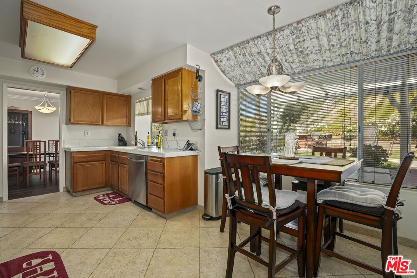
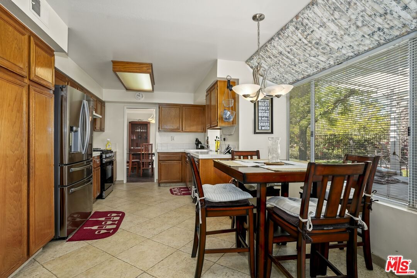
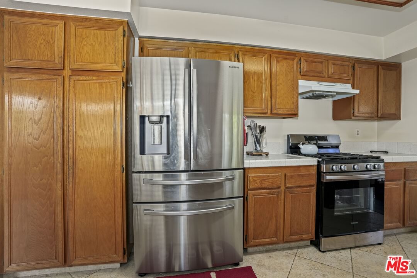
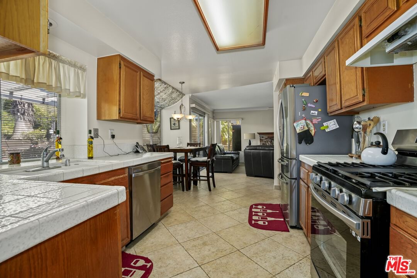
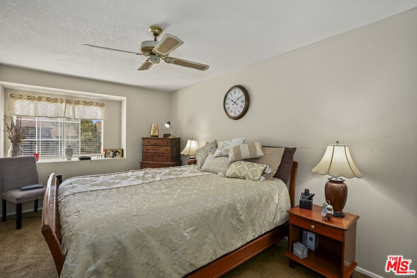
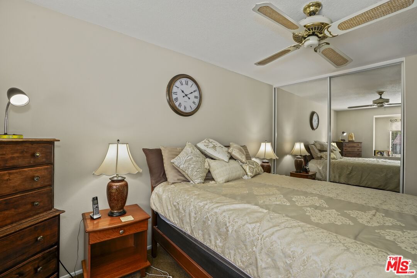
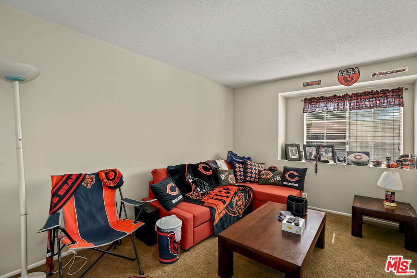
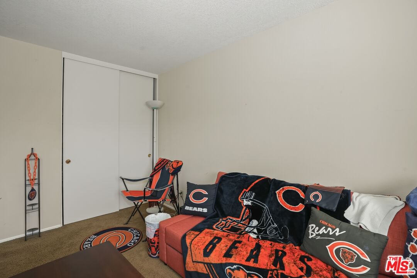
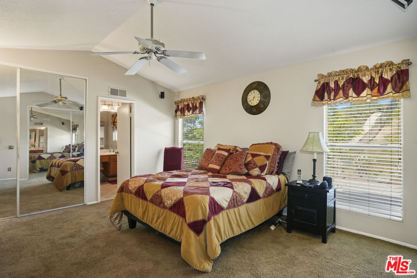
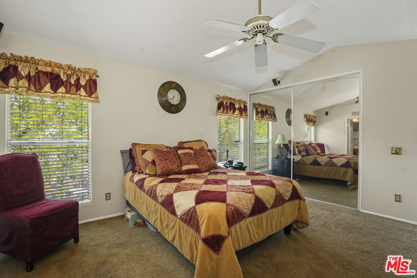
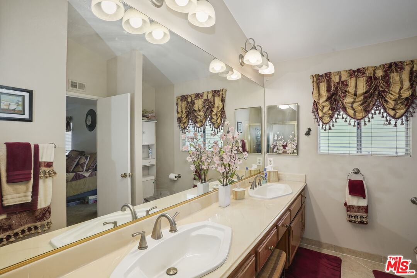
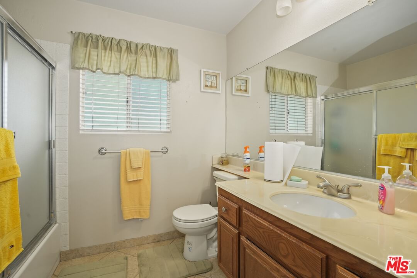
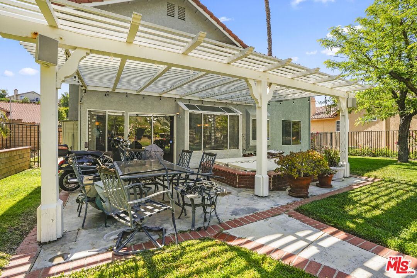
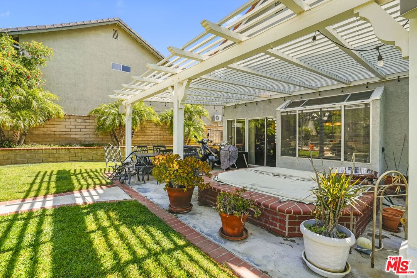
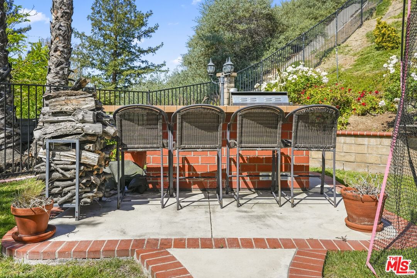
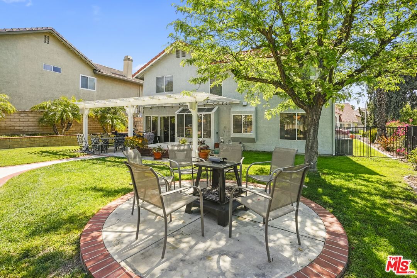
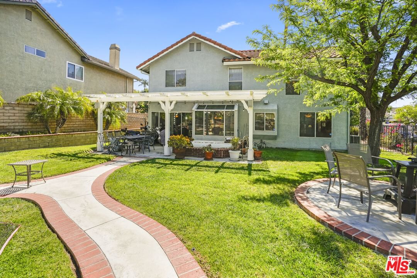
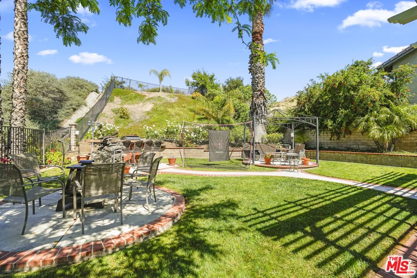
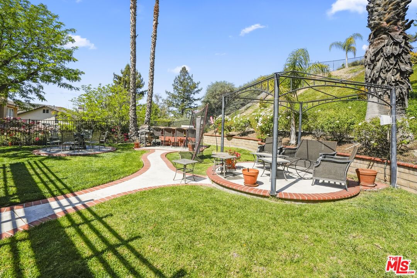
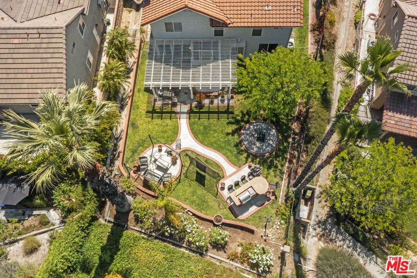
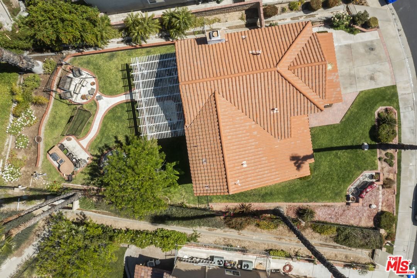
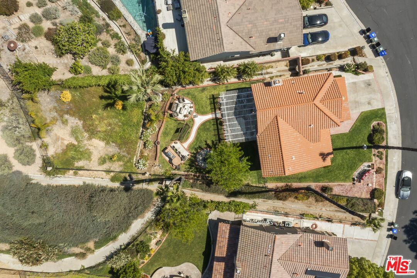
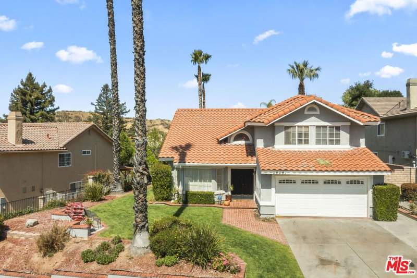
No HOA. No Mello Roos. In-Ground Spa. All Yours. Welcome to 28281 Timothy Drive, a beautifully maintained two-story Saugus home tucked at the end of a quiet cul-de-sac in the sought-after Plum Canyon community. What sets this property apart before you even enter? Zero HOA dues and zero Mello Roos special assessments, a rarity in Santa Clarita that translates into hundreds of dollars in monthly savings. Inside, the home opens to a grand two-story entry crowned by a cathedral ceiling, a sweeping carpeted staircase, and an abundance of natural light pouring across an open formal living and dining room. A separate family room invites you to slow down with its warm stone-faced fireplace, ceiling fan, and sliding glass doors that frame the lush backyard beyond. The kitchen flows seamlessly into a sunlit eating area, ideal for everyday meals or weekend entertaining. With four bedrooms upstairs (all bedrooms up, perfect for families), three bathrooms, and roughly 2,000 square feet of comfortable living space, the floor plan balances togetherness and privacy beautifully. Venture outside and discover what makes this property unforgettable: a private, in-ground spa with a brick surround, a covered pergola dining area, mature palm trees, and a manicured grass yard that feels like a personal resort. Multiple seating zones, including a sun-drenched patio with hillside and canyon views, make this nearly 9,700-square-foot lot a true California outdoor living experience. The two-car attached garage, in-garage laundry, central A/C, gas forced-air heat, and authentic Spanish tile roof round out a home built in 1987 and lovingly cared for ever since. The location is as compelling as the home itself. You're inside the highly regarded William S. Hart Union High School District, minutes from Plum Canyon's parks and trails, and a short drive to Westfield Valencia Town Center, the I-5/14 freeways, dining, and the Santa Clarita Aquatic Center. City lights, mountain ridges, and canyon views surround a setting that still feels like a small town. Homes like this, view-rich, no HOA, no Mello Roos, and on a cul-de-sac in Saugus, don't come up often. Don't miss your chance to call 28281 Timothy Drive home
Days On Market: 33
Listing updated: July 1, 2026 at 05:36 AM
Listed by: Anthony Sumbry DRE #01307322, Redfin

Features & Facts
Interior
- Bedrooms: 4
- Bathrooms: 3
- Square Feet: 1991
- Year Built: 1987
- Flooring: Laminate, Stone Tile, Carpet
- Fireplaces: 1
- Family Room: Yes
Recently Sold Nearby


Similar Homes for Sale


Contact a Buyer's Agent
Connect with Tony O'Brien — REALTOR, The Sher Group & LOCALLA
Consent not required to use LOCALLA. See our Privacy Policy.
The Sher Group and Tony O'Brien are not mortgage brokers or lenders and do not provide financing. If you opt in, we may refer you to a third-party licensed mortgage professional. We do not guarantee loan approval, rates, or terms.
Nearby Homes For Sale


© 2026 The MLS™ - Combined L.A. Westside MLS (CLAW). All rights reserved. Based on information from The MLS™ - Combined L.A. Westside MLS (CLAW) as of 10/9/2026, 5:52:15 PM. All data, including all measurements and calculations of area, is obtained from various sources and has not been, and will not be, verified by broker or MLS. All information should be independently reviewed and verified for accuracy. Properties may or may not be listed by the office/agent presenting the information. IDX information is provided exclusively for personal, non-commercial use, and may not be used for any purpose other than to identify prospective properties consumers may be interested in purchasing. Information is deemed reliable but not guaranteed.
Tony O'Brien DRE #02200838 | The Sher Group DRE #02022464
Equal Housing Opportunity
Nearby Homes For Sale
Contact a Buyer's Agent
Connect with Tony O'Brien — REALTOR, The Sher Group & LOCALLA
Consent not required to use LOCALLA. See our Privacy Policy.
The Sher Group and Tony O'Brien are not mortgage brokers or lenders and do not provide financing. If you opt in, we may refer you to a third-party licensed mortgage professional. We do not guarantee loan approval, rates, or terms.
© 2026 The MLS™ - Combined L.A. Westside MLS (CLAW). All rights reserved. Based on information from The MLS™ - Combined L.A. Westside MLS (CLAW) as of 10/9/2026, 5:52:15 PM. All data, including all measurements and calculations of area, is obtained from various sources and has not been, and will not be, verified by broker or MLS. All information should be independently reviewed and verified for accuracy. Properties may or may not be listed by the office/agent presenting the information. IDX information is provided exclusively for personal, non-commercial use, and may not be used for any purpose other than to identify prospective properties consumers may be interested in purchasing. Information is deemed reliable but not guaranteed.
Tony O'Brien DRE #02200838 | The Sher Group DRE #02022464
Equal Housing Opportunity