LOCALLA





$4,795,000
327 Rustic Rd Santa Monica CA 90402
Residential
Built 1966
N/A
$1,692/sqft
No HOA
N/A
What's Special
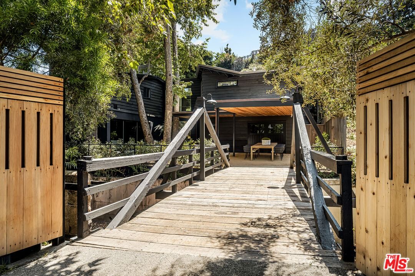
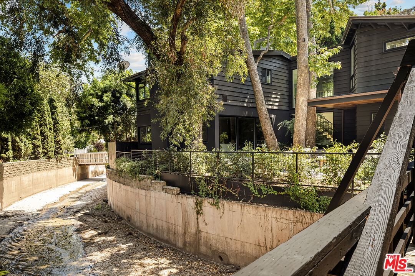
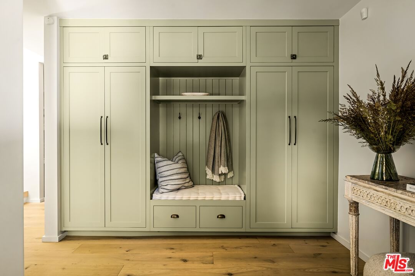
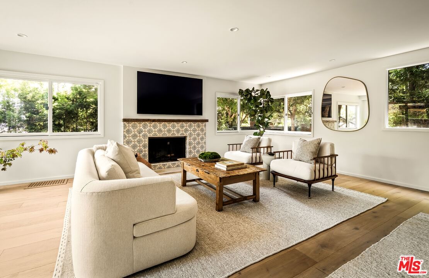
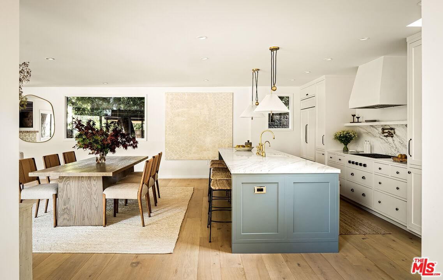
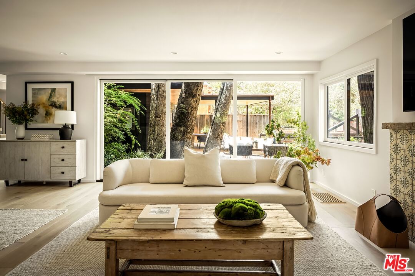
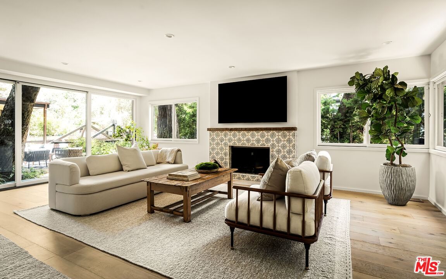
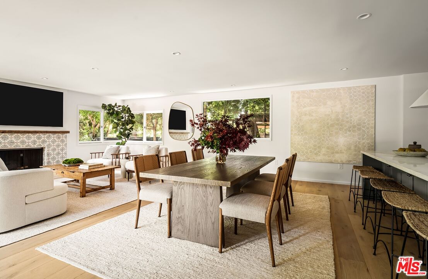
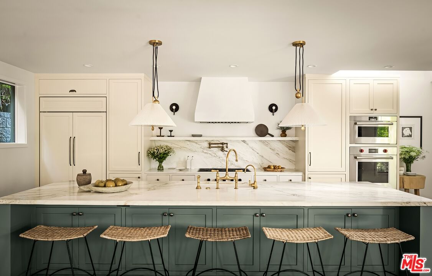
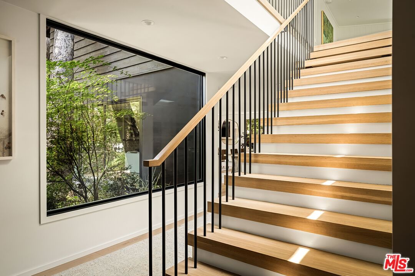
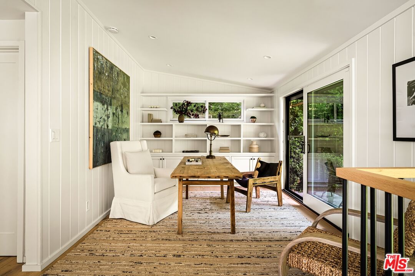
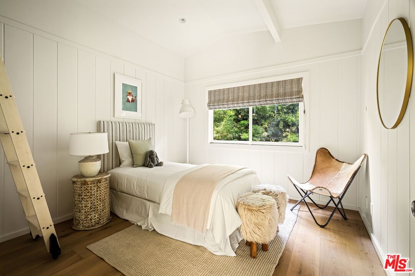
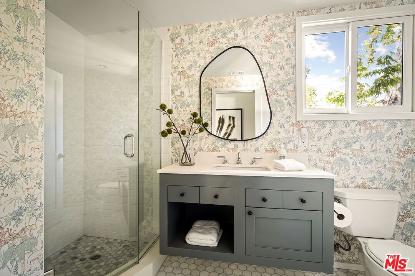
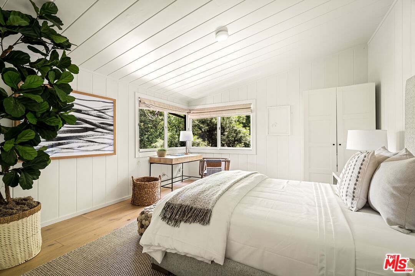
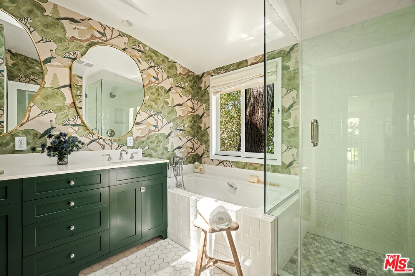
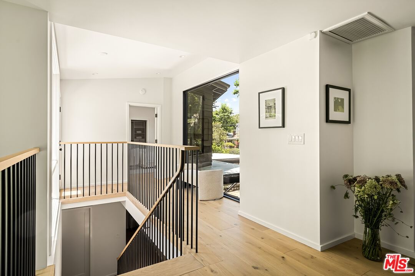
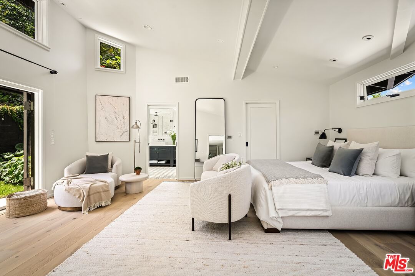
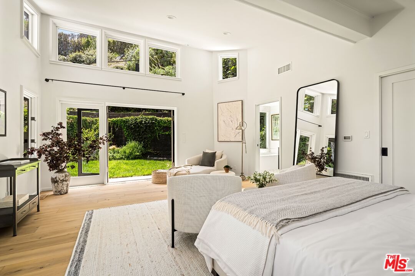
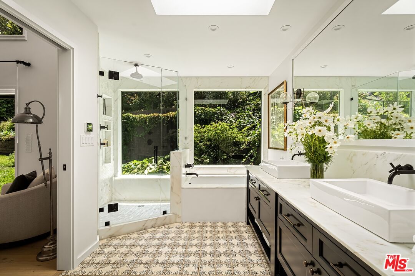
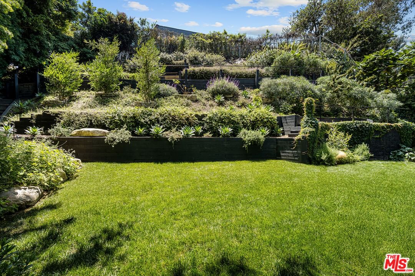
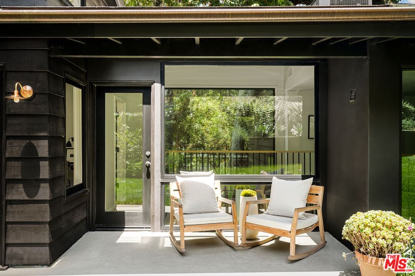
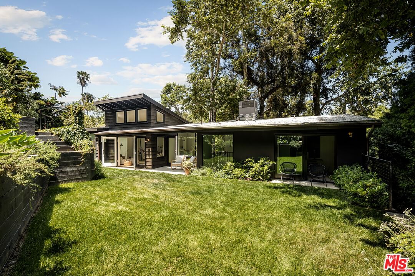
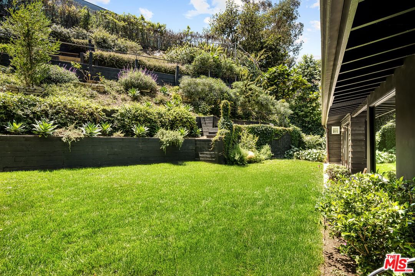
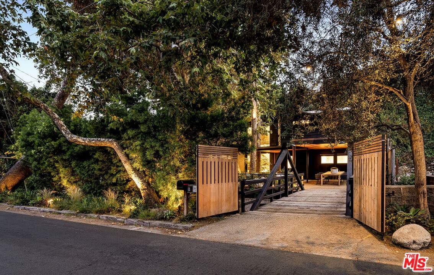
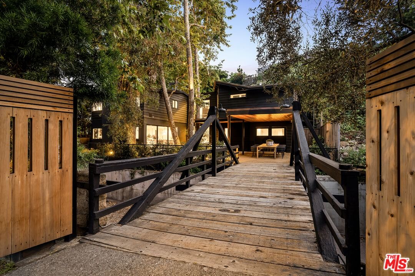
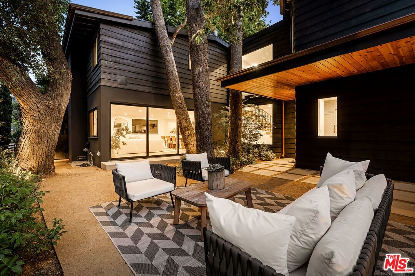
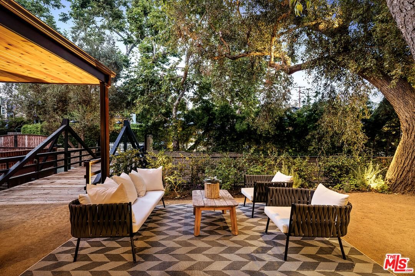
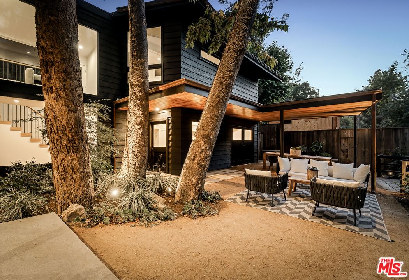
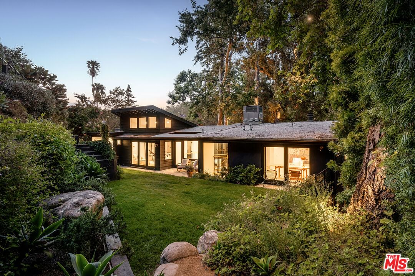
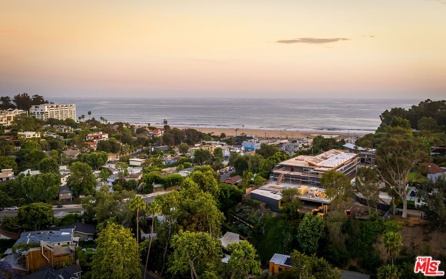
Tucked away in the idyllic enclave of Santa Monica Canyon, 327 E Rustic Rd is a 3-bedroom, 3.5-bathroom retreat with 2,834 square feet of thoughtfully curated living space. Extensively and tastefully renovated, the home was reimagined over the years in collaboration with Amber Interiors and architect Scott Prentice to blend organic elegance with elevated functionality. A 2022 renovation achieved a near-complete reconfiguration of the lower level and an expansion of the home's footprint. The result is a refined and inviting interior anchored by an open chef's kitchen featuring marble countertops, white oak flooring, custom cabinetry and top-of-the-line Wolf and Sub-Zero appliances. Oversized windows throughout bring in soft natural light and frame views of the canyon's surrounding beauty. Upstairs, two secondary bedrooms with en suite baths sit down a hallway from the serene primary suite, which features a spa-like marble clad bath with soaking tub, walk-in shower, dual vanities, hand painted terracotta floor tile, and a generous walk-in closet. A flexible open den once served as a fourth bedroom. Accessed by a private bridge and nestled alongside a creek, the property is surrounded by mature sycamores and soaring eucalyptus trees, offering both privacy and a deep connection to nature with easy indoor-outdoor living. An extensive landscape redesign added a flat grassy backyard, ideal for play, entertaining, or quiet reflection. Just moments from the beach, local restaurants, Canyon Square, and within the coveted Canyon Elementary School district, this one of a kind property pairs privacy, design pedigree, and location in one of LA's most treasured communities.
Days On Market: 46
Listing updated: May 29, 2026 at 10:12 PM
Listed by: Christopher Feil DRE #01739001, Berkshire Hathaway HomeServices California Propert
Justin Feil DRE #01843291, Berkshire Hathaway HomeServices California Propert

Local Highlights
Features & Facts
Interior
- Bedrooms: 3
- Bathrooms: 4
- Square Feet: 2834
- Year Built: 1966
- Flooring: Hardwood
- Family Room: Yes
Recently Sold Nearby



Contact a Buyer's Agent
Connect with Tony O'Brien — REALTOR, The Sher Group & LOCALLA
Consent not required to use LOCALLA. See our Privacy Policy.
The Sher Group and Tony O'Brien are not mortgage brokers or lenders and do not provide financing. If you opt in, we may refer you to a third-party licensed mortgage professional. We do not guarantee loan approval, rates, or terms.
Nearby Homes For Sale


© 2026 The MLS™ - Combined L.A. Westside MLS (CLAW). All rights reserved. Based on information from The MLS™ - Combined L.A. Westside MLS (CLAW) as of 8/25/2026, 2:27:00 AM. All data, including all measurements and calculations of area, is obtained from various sources and has not been, and will not be, verified by broker or MLS. All information should be independently reviewed and verified for accuracy. Properties may or may not be listed by the office/agent presenting the information. IDX information is provided exclusively for personal, non-commercial use, and may not be used for any purpose other than to identify prospective properties consumers may be interested in purchasing. Information is deemed reliable but not guaranteed.
Tony O'Brien DRE #02200838 | The Sher Group DRE #02022464
Equal Housing Opportunity
Nearby Homes For Sale
Contact a Buyer's Agent
Connect with Tony O'Brien — REALTOR, The Sher Group & LOCALLA
Consent not required to use LOCALLA. See our Privacy Policy.
The Sher Group and Tony O'Brien are not mortgage brokers or lenders and do not provide financing. If you opt in, we may refer you to a third-party licensed mortgage professional. We do not guarantee loan approval, rates, or terms.
© 2026 The MLS™ - Combined L.A. Westside MLS (CLAW). All rights reserved. Based on information from The MLS™ - Combined L.A. Westside MLS (CLAW) as of 8/25/2026, 2:27:00 AM. All data, including all measurements and calculations of area, is obtained from various sources and has not been, and will not be, verified by broker or MLS. All information should be independently reviewed and verified for accuracy. Properties may or may not be listed by the office/agent presenting the information. IDX information is provided exclusively for personal, non-commercial use, and may not be used for any purpose other than to identify prospective properties consumers may be interested in purchasing. Information is deemed reliable but not guaranteed.
Tony O'Brien DRE #02200838 | The Sher Group DRE #02022464
Equal Housing Opportunity