LOCALLA













$2,495,000
2338 21st St Santa Monica CA 90405
Single Family
Built 1929
$1,398/sqft
No HOA
What's Special
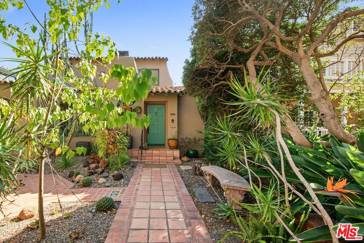
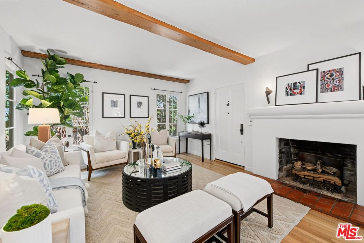
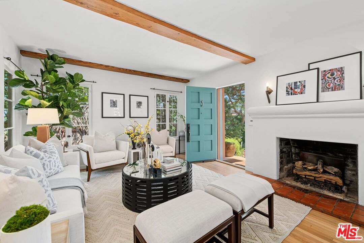
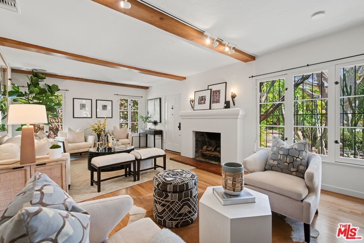
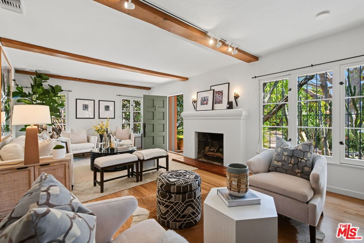
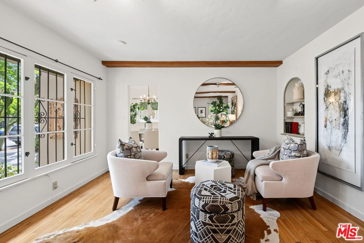
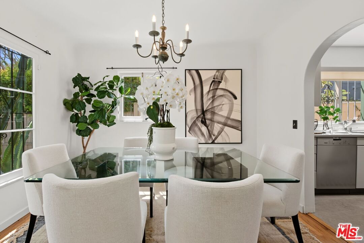
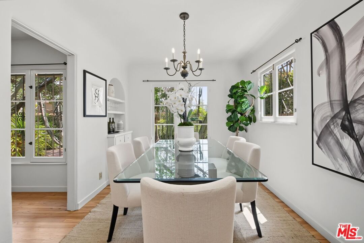
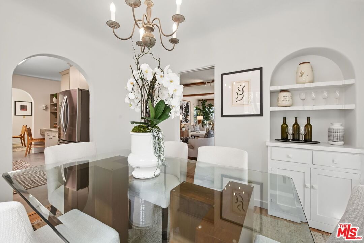
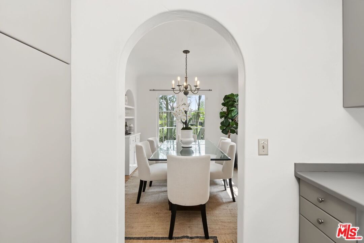
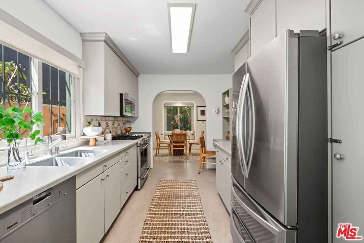
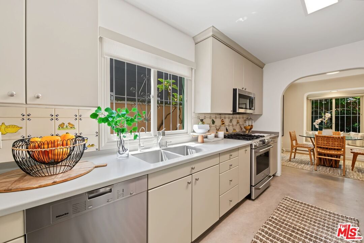
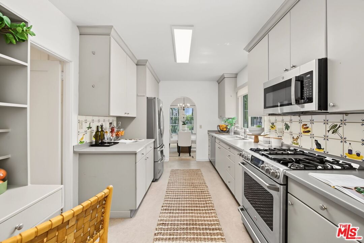
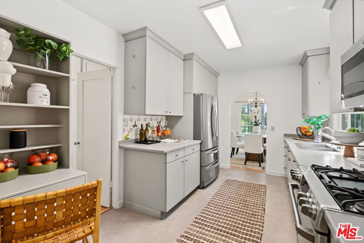
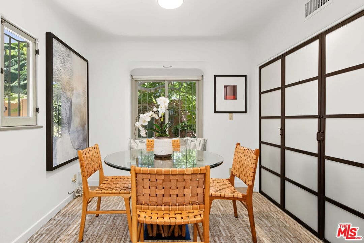
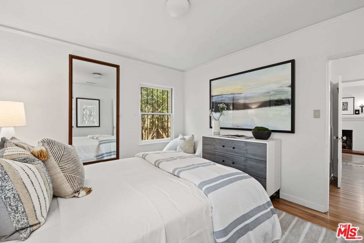
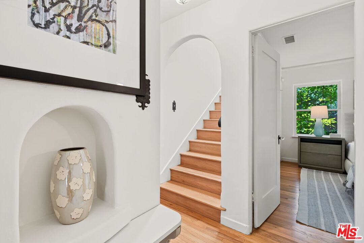
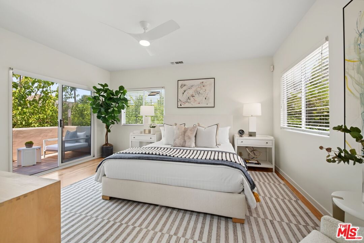
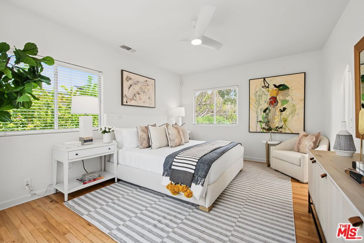
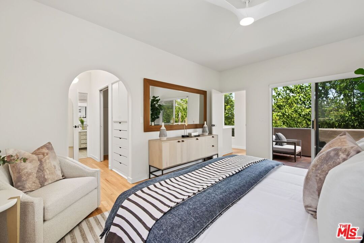
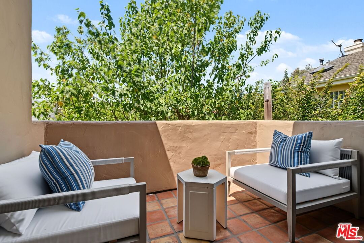
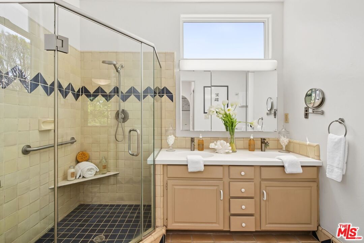
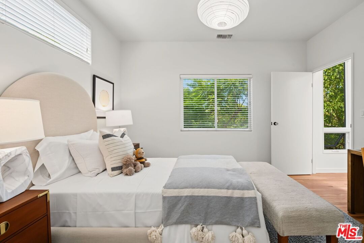
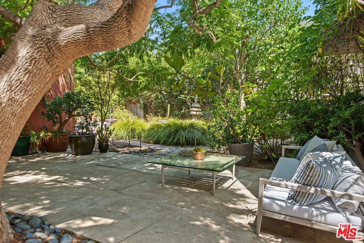
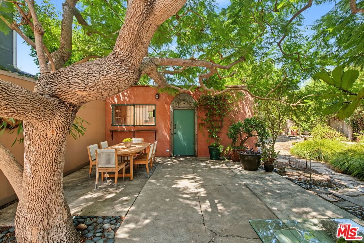
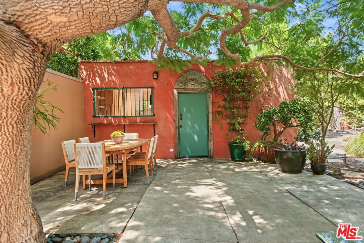
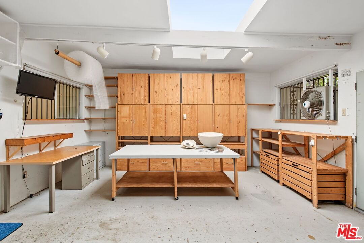
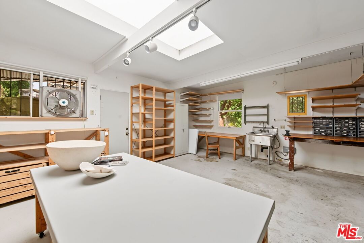
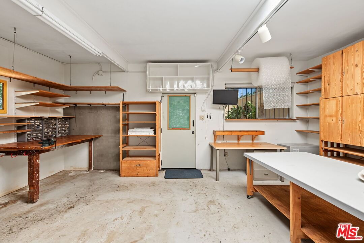
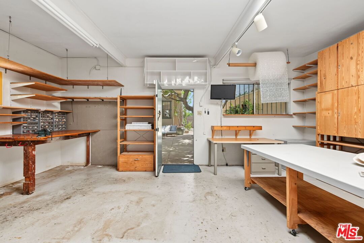
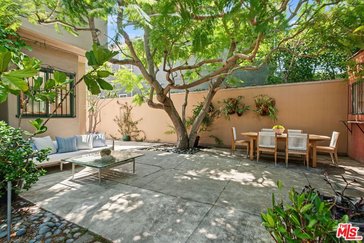
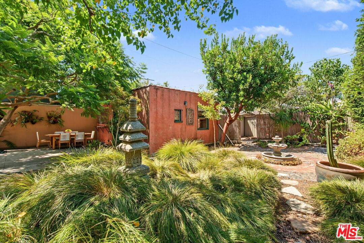
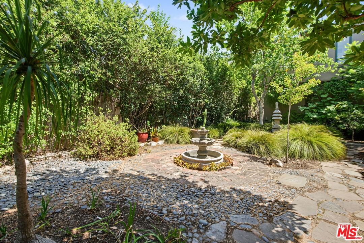
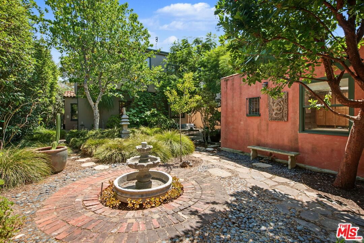
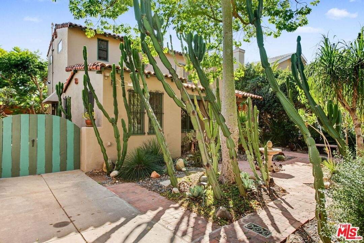
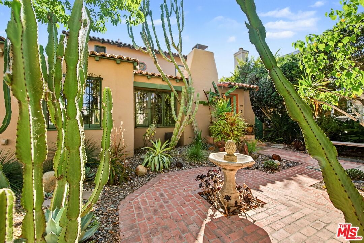
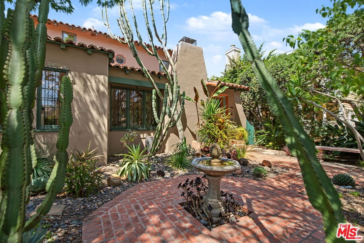
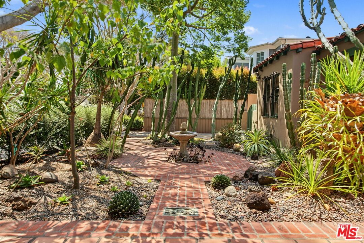
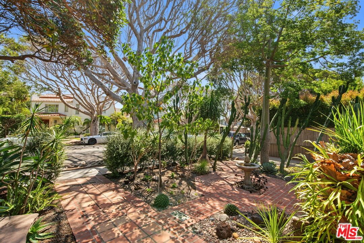
Sunlit Romance with Old World Charm! Think exposed beam ceilings, white stucco walls, arched doorways, gracious fireplace, hand-painted, colorful tile and wrought-iron details under our golden sun! Designed to evoke the romance and fantasy of Old California, this scrumptious Spanish Colonial Revival fits right in with Hollywood's golden age glamour - right in the heart of Santa Monica's beloved Sunset Park! Upon approaching the courtyard, notice a warm, welcoming vibe which remains from the first step into the door throughout the entire home. Arched openings between spaces create a feeling of openness without fully removing separation of kitchen, breakfast, living and dining. A separate, first-story bedroom completes the main floor. Romantic details such as curved openings, hand-painted tiles, rustic wood, antique wrought-iron accents and lush greenery that meets the eye through every window, blend the indoor-outdoor living. Thick stucco walls keep interiors cool and give the first floor a vintage charm, while the upstairs houses a modern, light-filled primary suite that has it all with walk-in closet, private tiled balcony and adjacent second bedroom. A separate art studio/bonus space is surrounded by multiple outdoor patios & hideaway spaces with a center jacaranda tree. The lovely drought-tolerant gardens enhance the Mediterranean feel and are made for sipping lemonade on warm summer evenings. If you crave character, history, and that "warm, deeply textured" vibe in the heart of the most coveted/user friendly/accessible WESTSIDE location, this home might just steal your heart. Prepare for this rare find with the convenience of every amenity Sunset Park has to offer!
Days On Market: 8
Listing updated: August 11, 2026 at 07:01 PM
Listed by: Betty-Jo Tilley DRE #01001357, Berkshire Hathaway HomeServices California Propert
Jasmin Reichle DRE #01959415, Berkshire Hathaway HomeServices California Propert

Local Highlights
Features & Facts
Interior
- Bedrooms: 3
- Bathrooms: 2
- Square Feet: 1785
- Year Built: 1929
- Flooring: Wood, Vinyl Sheet, Tile
- Fireplaces: 1
- Family Room: Yes
Recently Sold Nearby


Similar Homes for Sale


Contact a Buyer's Agent
Connect with Tony O'Brien — REALTOR, The Sher Group & LOCALLA
Consent not required to use LOCALLA. See our Privacy Policy.
The Sher Group and Tony O'Brien are not mortgage brokers or lenders and do not provide financing. If you opt in, we may refer you to a third-party licensed mortgage professional. We do not guarantee loan approval, rates, or terms.
Nearby Homes For Sale


© 2026 The MLS™ - Combined L.A. Westside MLS (CLAW). All rights reserved. Based on information from The MLS™ - Combined L.A. Westside MLS (CLAW) as of 11/22/2026, 2:53:38 PM. All data, including all measurements and calculations of area, is obtained from various sources and has not been, and will not be, verified by broker or MLS. All information should be independently reviewed and verified for accuracy. Properties may or may not be listed by the office/agent presenting the information. IDX information is provided exclusively for personal, non-commercial use, and may not be used for any purpose other than to identify prospective properties consumers may be interested in purchasing. Information is deemed reliable but not guaranteed.
Tony O'Brien DRE #02200838 | The Sher Group DRE #02022464
Equal Housing Opportunity
Nearby Homes For Sale
Contact a Buyer's Agent
Connect with Tony O'Brien — REALTOR, The Sher Group & LOCALLA
Consent not required to use LOCALLA. See our Privacy Policy.
The Sher Group and Tony O'Brien are not mortgage brokers or lenders and do not provide financing. If you opt in, we may refer you to a third-party licensed mortgage professional. We do not guarantee loan approval, rates, or terms.
© 2026 The MLS™ - Combined L.A. Westside MLS (CLAW). All rights reserved. Based on information from The MLS™ - Combined L.A. Westside MLS (CLAW) as of 11/22/2026, 2:53:38 PM. All data, including all measurements and calculations of area, is obtained from various sources and has not been, and will not be, verified by broker or MLS. All information should be independently reviewed and verified for accuracy. Properties may or may not be listed by the office/agent presenting the information. IDX information is provided exclusively for personal, non-commercial use, and may not be used for any purpose other than to identify prospective properties consumers may be interested in purchasing. Information is deemed reliable but not guaranteed.
Tony O'Brien DRE #02200838 | The Sher Group DRE #02022464
Equal Housing Opportunity