LOCALLA


$2,499,000
15012 Del Gado Dr Sherman Oaks CA 91403
Residential
Built 1927
N/A
$974/sqft
No HOA
N/A
What's Special
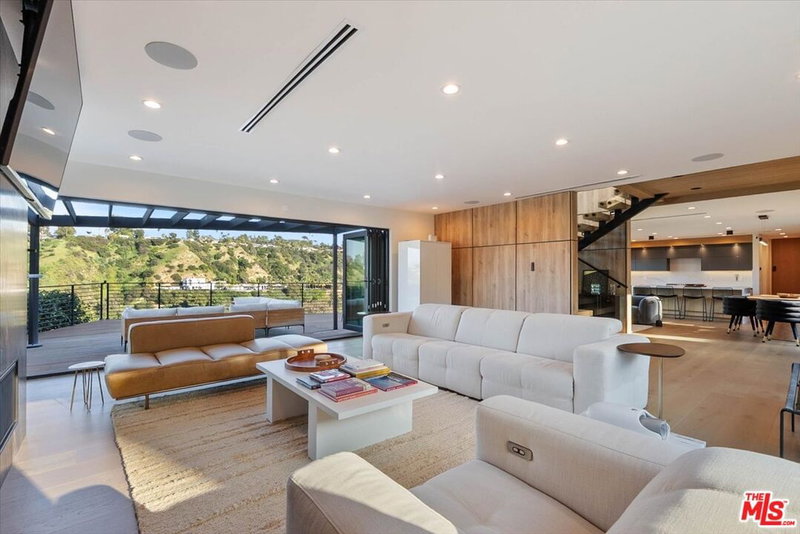
Welcome to Casa Del Gado, a distinctive Spanish-style residence nestled in the hills of Sherman Oaks, south of the Boulevard. Offering 3 bedrooms and 3 bathrooms, this inviting home blends timeless architectural character with sweeping valley and hillside views, thoughtfully designed interiors, and a seamless connection to the outdoors. A winding staircase framed by refreshed landscaping leads to a plank-wood front door accented by vibrant ceramic tile, setting the tone for the warmth and personality found throughout. Inside, natural light pours into the living room, where wood flooring, a beamed ceiling, and a rounded stone fireplace create an inviting setting for relaxing or gathering with guests. Rich wood detailing carries into the adjacent dining room, where French doors open to a tranquil courtyard, creating the perfect backdrop for indoor-outdoor entertaining. Just beyond, the well-equipped kitchen features stainless steel appliances, generous cabinetry and prep space, a cozy breakfast nook, and direct access to the surrounding grounds. The lower level enhances the home's versatility with a bonus room and a dedicated entertainment lounge featuring a built-in bar, custom cabinetry, and richly tiled accents, both overlooking the backyard and surrounding hills, while a nearby bathroom with a step-in shower adds convenience for guests and everyday living. Upstairs, three private bedrooms enjoy picturesque vistas, including a spacious primary suite with sweeping hillside views, sliding-door closets, French doors opening to a private patio, and an ensuite bathroom complete with a bathtub, tile flooring, and skylight. One secondary bedroom also opens to the patio, while the other features a charming Juliet balcony, with a well-appointed hallway bathroom serving the secondary bedrooms. Designed to embrace the quintessential California lifestyle, the outdoor areas offer multiple destinations for relaxation and entertaining, from the sparkling flagstone-lined pool framed by mature palms to the secluded courtyard ideal for alfresco dining, all set against a peaceful hillside backdrop. Additional highlights include gated pedestrian entry, a three car-garage spots, and a detached bonus structure offering exceptional flexibility as a creative studio, playroom, fitness room, or additional storage. Located within the award-winning Sherman Oaks Elementary Charter School District and Hesby Oaks Leadership Academy District, Casa Del Gado offers a rare combination of architectural charm, scenic surroundings, and effortless indoor-outdoor living, just moments from the shopping, dining, and conveniences of Ventura Boulevard with easy access to major freeways.
Days On Market: 39
Listing updated: September 29, 2026 at 06:03 PM
Listed by: Andrew Dinsky DRE #01724985, Equity Union

Features & Facts
Interior
- Bedrooms: 3
- Bathrooms: 3
- Square Feet: 2566
- Year Built: 1927
- Flooring: Mixed
- Family Room: Yes



Similar Homes for Sale

$2,695,000
2450 Nalin Dr, Los Angeles

$2,680,000
3025 Benedict Canyon Dr, Beverly Hills

$2,795,000
2533 Benedict Canyon Dr, Beverly Hills

$2,499,995
2534 Benedict Canyon Dr, Beverly Hills

$2,000,000
9778 Blantyre Dr, Los Angeles

$2,195,000
9834 Wanda Park DR, BEVERLY HILLS
Tour with Localla
LOCALLA was built by Tony O'Brien, a REALTOR with The Sher Group, to give buyers a direct and transparent way to search and tour homes. No selling your data. No partner agents. Just Tony.
Select a date and time
Contact a Buyer's Agent
Connect with Tony O'Brien — REALTOR, The Sher Group & LOCALLA
Consent not required to use LOCALLA. See our Privacy Policy.
The Sher Group and Tony O'Brien are not mortgage brokers or lenders and do not provide financing. If you opt in, we may refer you to a third-party licensed mortgage professional. We do not guarantee loan approval, rates, or terms.
Nearby Homes For Sale



© 2026 The MLS™ - Combined L.A. Westside MLS (CLAW). All rights reserved. Based on information from The MLS™ - Combined L.A. Westside MLS (CLAW) as of 10/12/2026, 11:39:22 AM. All data, including all measurements and calculations of area, is obtained from various sources and has not been, and will not be, verified by broker or MLS. All information should be independently reviewed and verified for accuracy. Properties may or may not be listed by the office/agent presenting the information. IDX information is provided exclusively for personal, non-commercial use, and may not be used for any purpose other than to identify prospective properties consumers may be interested in purchasing. Information is deemed reliable but not guaranteed.
Tony O'Brien DRE #02200838 | The Sher Group DRE #02022464
Equal Housing Opportunity
Tour with Localla
LOCALLA was built by Tony O'Brien, a REALTOR with The Sher Group, to give buyers a direct and transparent way to search and tour homes. No selling your data. No partner agents. Just Tony.
Select a date and time
Nearby Homes For Sale
Contact a Buyer's Agent
Connect with Tony O'Brien — REALTOR, The Sher Group & LOCALLA
Consent not required to use LOCALLA. See our Privacy Policy.
The Sher Group and Tony O'Brien are not mortgage brokers or lenders and do not provide financing. If you opt in, we may refer you to a third-party licensed mortgage professional. We do not guarantee loan approval, rates, or terms.
© 2026 The MLS™ - Combined L.A. Westside MLS (CLAW). All rights reserved. Based on information from The MLS™ - Combined L.A. Westside MLS (CLAW) as of 10/12/2026, 11:39:22 AM. All data, including all measurements and calculations of area, is obtained from various sources and has not been, and will not be, verified by broker or MLS. All information should be independently reviewed and verified for accuracy. Properties may or may not be listed by the office/agent presenting the information. IDX information is provided exclusively for personal, non-commercial use, and may not be used for any purpose other than to identify prospective properties consumers may be interested in purchasing. Information is deemed reliable but not guaranteed.
Tony O'Brien DRE #02200838 | The Sher Group DRE #02022464
Equal Housing Opportunity