LOCALLA




$1,749,000
15435 Sutton St Sherman Oaks CA 91403
Residential
Built 1950
N/A
$860/sqft
No HOA
N/A
What's Special
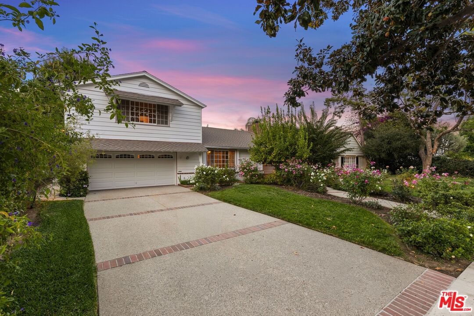
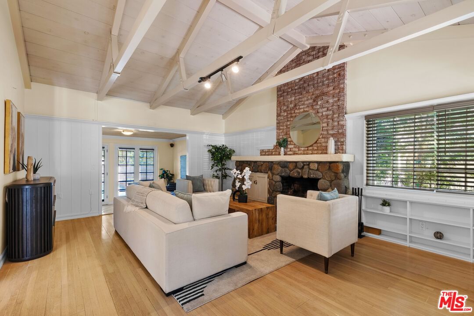
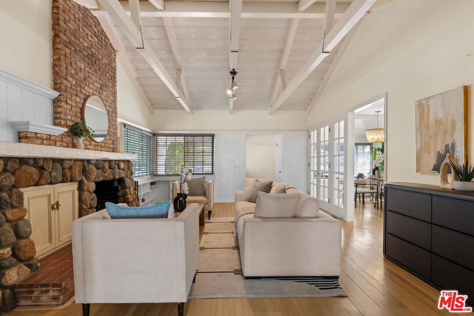
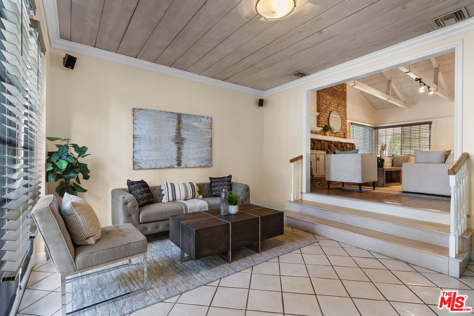
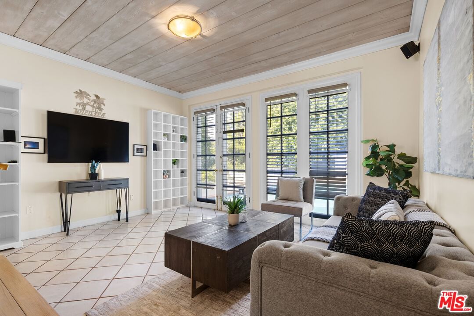
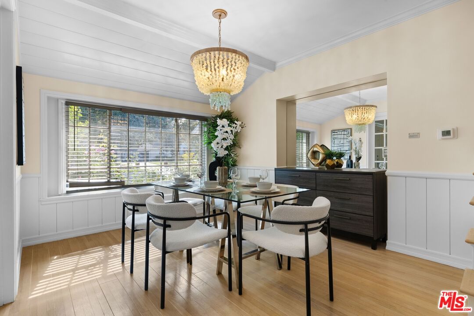
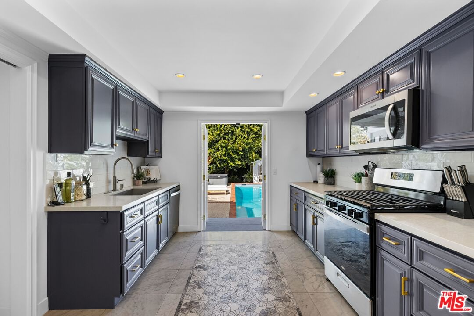
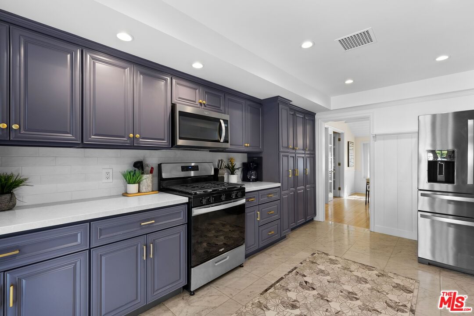
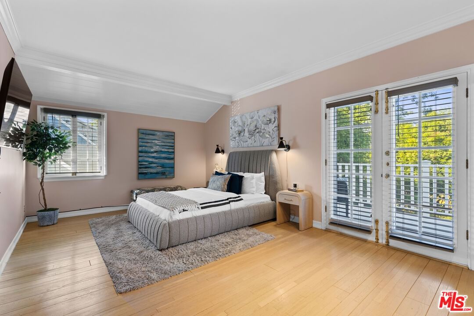
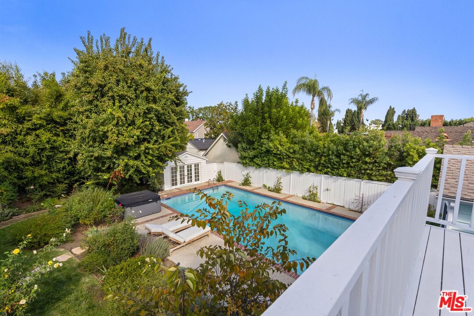
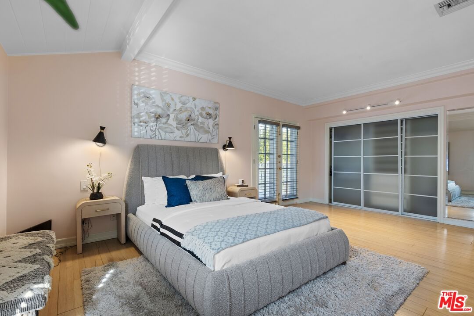
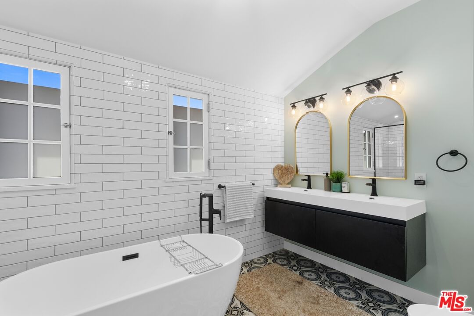
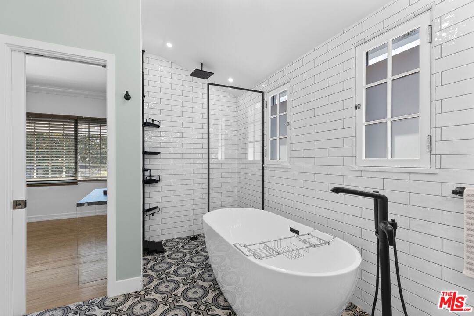
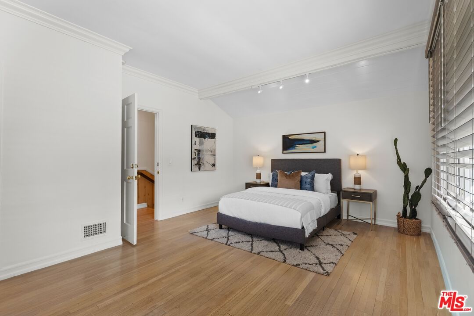
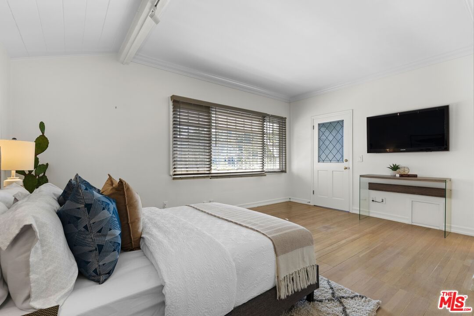
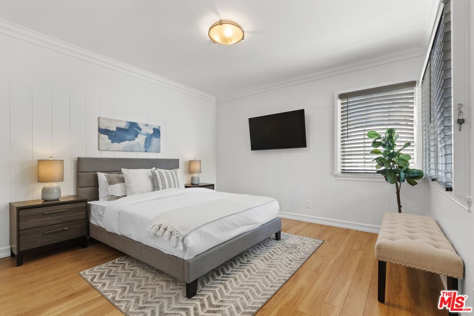
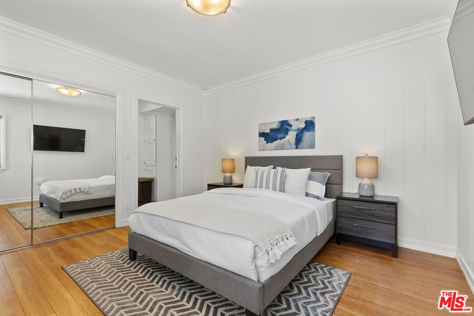
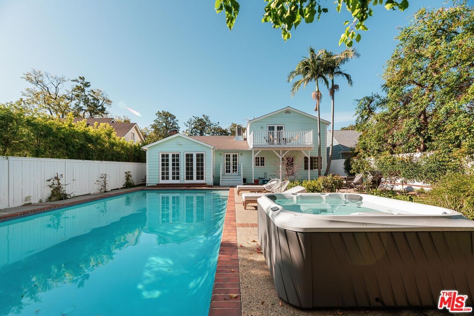
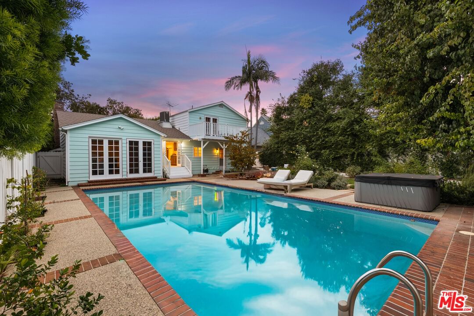
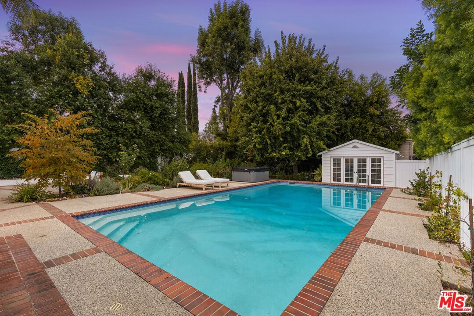
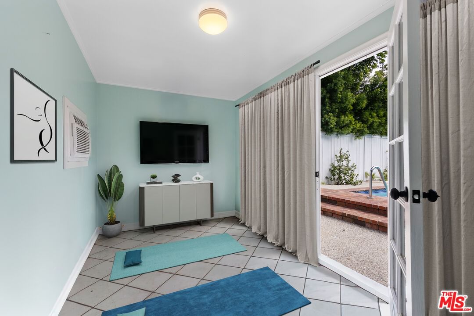
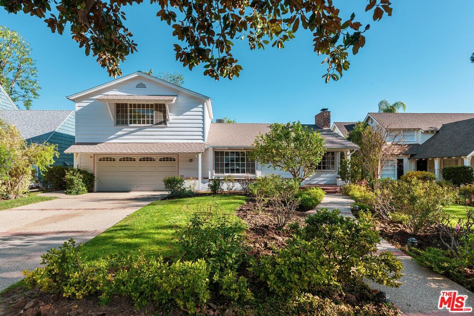
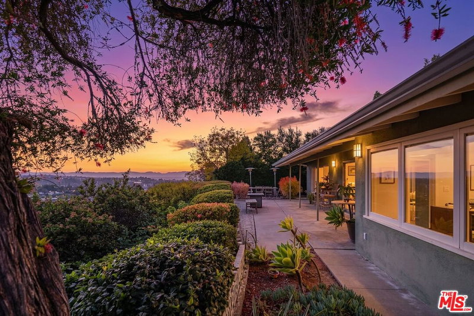
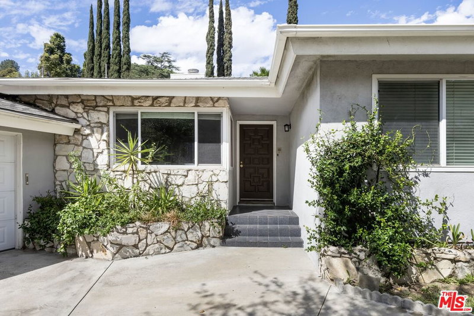
Located in the heart of Sherman Oaks, this inviting traditional residence embodies the best of Southern California living. Set on a beautifully landscaped, flat lot of over 9,000 square feet south of Ventura Boulevard, the home blends classic character with modern comfort in an entertainer's ideal setting. Step inside to a warm and elegant living room featuring wood-beamed ceilings, rich hardwood floors, and an oversized fireplace anchoring the space. The open layout flows seamlessly into a formal dining room and a bright, cheerful den with direct access to the resort-style backyard. The remodeled kitchen offers custom cabinetry, stainless steel appliances, and convenient access to outdoor entertaining areas. Upstairs, two spacious bedrooms include a primary with a private balcony overlooking the lush grounds and pool. Both rooms are filled with natural light and feature generous closet space. A large bathroom includes both a soaking tub and separate shower, with potential for reconfiguration to suit your style. A third bedroom on the main level, complete with its own full bathroom, provides flexibility for guests, a home office, or a fitness room. The expansive backyard is a private oasis, surrounded by mature landscaping, vibrant rose bushes, and towering hedges. A pool, pool house/cabana, and multiple seating areas create an ideal environment for relaxing or entertaining year-round. Additional highlights include a two-car attached garage with direct entry, HVAC, copper plumbing, an energy-efficient "cool" roof, and upgraded pool equipment. Located within the desirable Lanai Road Elementary and Hesby Oaks Charter school districts and just moments from Ventura Boulevard's boutiques and restaurants, this home perfectly captures the essence of relaxed, refined Sherman Oaks living just minutes from the city.
Days On Market: 75
Listing updated: January 30, 2026 at 10:44 PM
Listed by: Alphonso Lascano DRE #01723550, Carolwood Estates
Jeffrey Lemen DRE #01314776, Carolwood Estates

Features & Facts
Interior
- Bedrooms: 3
- Bathrooms: 2
- Square Feet: 2034
- Year Built: 1950
- Flooring: Hardwood, Tile, Stone Tile, Mixed
- Fireplaces: 1
- Family Room: Yes
Recently Sold Nearby



Similar Homes for Sale

$1,899,000
3823 Cody Rd, Sherman Oaks

$1,399,999
15508 Royal Ridge Rd, Sherman Oaks

$1,995,000
16011 Meadowcrest Rd, Sherman Oaks

$1,950,000
3543 Stone Canyon Ave, Los Angeles

$1,690,000
15739 Mulholland Pl, Los Angeles

$1,500,000
14301 Mulholland Dr, Los Angeles
Contact a Buyer's Agent
Connect with Tony O'Brien — REALTOR, The Sher Group & LOCALLA
Consent not required to use LOCALLA. See our Privacy Policy.
The Sher Group and Tony O'Brien are not mortgage brokers or lenders and do not provide financing. If you opt in, we may refer you to a third-party licensed mortgage professional. We do not guarantee loan approval, rates, or terms.
Nearby Homes For Sale


© 2026 The MLS™ - Combined L.A. Westside MLS (CLAW). All rights reserved. Based on information from The MLS™ - Combined L.A. Westside MLS (CLAW) as of 10/9/2026, 3:48:28 AM. All data, including all measurements and calculations of area, is obtained from various sources and has not been, and will not be, verified by broker or MLS. All information should be independently reviewed and verified for accuracy. Properties may or may not be listed by the office/agent presenting the information. IDX information is provided exclusively for personal, non-commercial use, and may not be used for any purpose other than to identify prospective properties consumers may be interested in purchasing. Information is deemed reliable but not guaranteed.
Tony O'Brien DRE #02200838 | The Sher Group DRE #02022464
Equal Housing Opportunity
Nearby Homes For Sale
Contact a Buyer's Agent
Connect with Tony O'Brien — REALTOR, The Sher Group & LOCALLA
Consent not required to use LOCALLA. See our Privacy Policy.
The Sher Group and Tony O'Brien are not mortgage brokers or lenders and do not provide financing. If you opt in, we may refer you to a third-party licensed mortgage professional. We do not guarantee loan approval, rates, or terms.
© 2026 The MLS™ - Combined L.A. Westside MLS (CLAW). All rights reserved. Based on information from The MLS™ - Combined L.A. Westside MLS (CLAW) as of 10/9/2026, 3:48:28 AM. All data, including all measurements and calculations of area, is obtained from various sources and has not been, and will not be, verified by broker or MLS. All information should be independently reviewed and verified for accuracy. Properties may or may not be listed by the office/agent presenting the information. IDX information is provided exclusively for personal, non-commercial use, and may not be used for any purpose other than to identify prospective properties consumers may be interested in purchasing. Information is deemed reliable but not guaranteed.
Tony O'Brien DRE #02200838 | The Sher Group DRE #02022464
Equal Housing Opportunity