LOCALLA



$1,499,999
15220 Valleyheart Dr Sherman Oaks CA 91403
Residential
Built 1949
N/A
$738/sqft
No HOA
N/A
What's Special
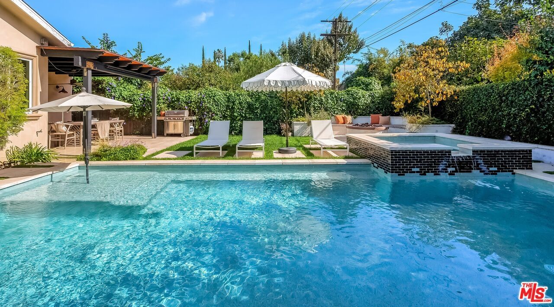
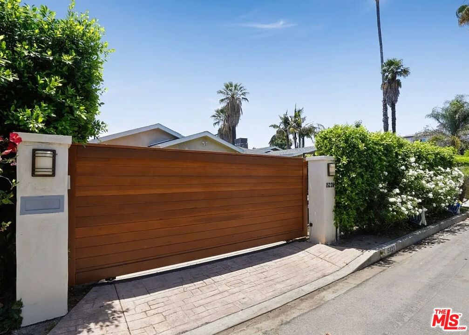
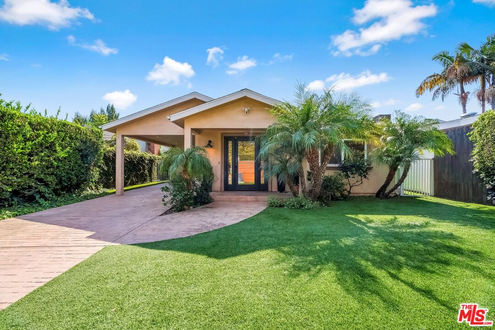
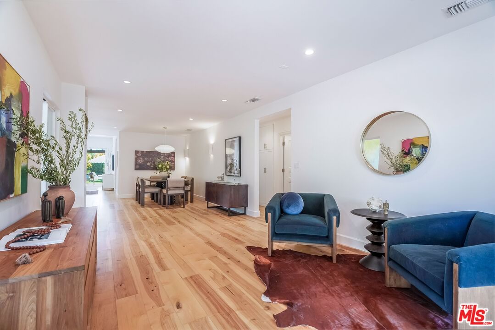
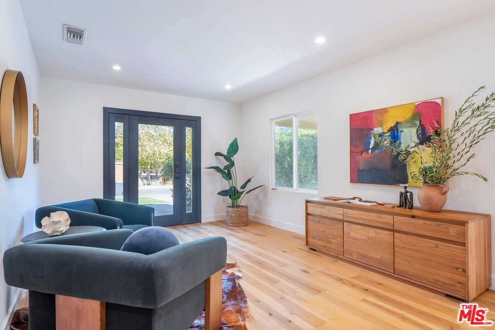
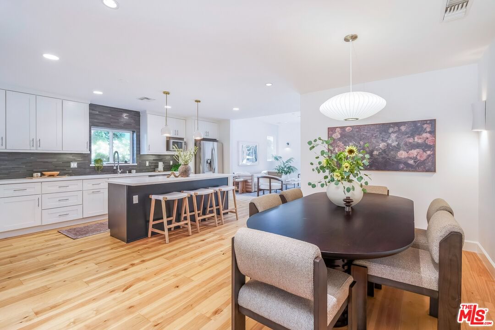
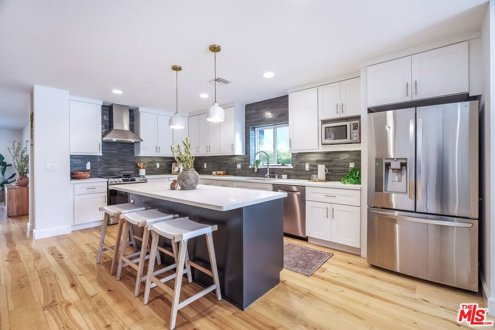
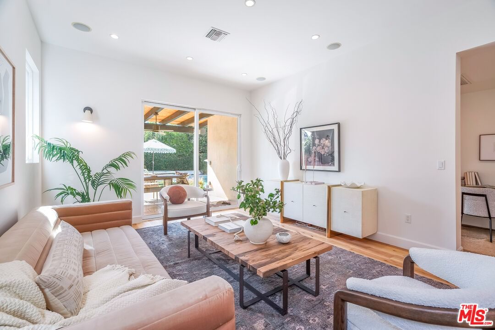
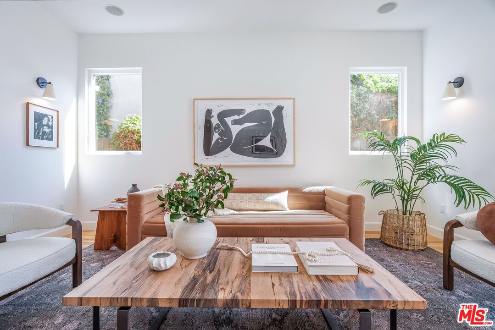
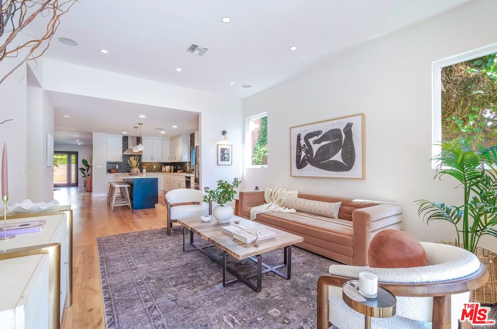
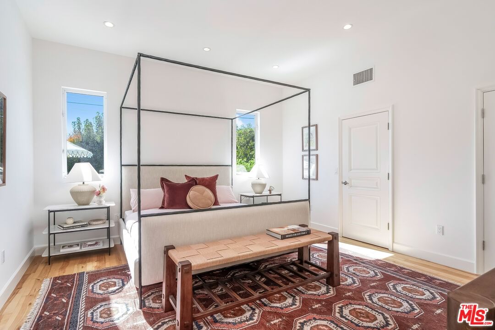
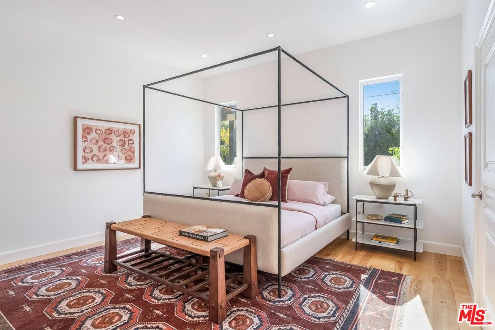
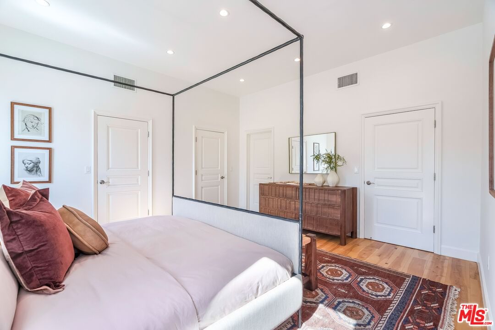
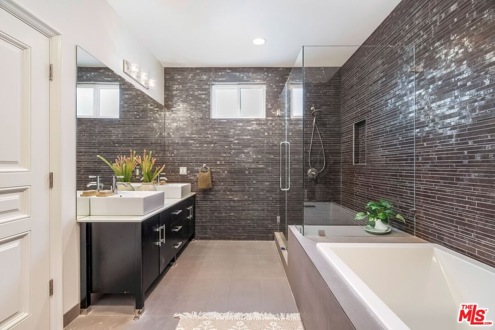
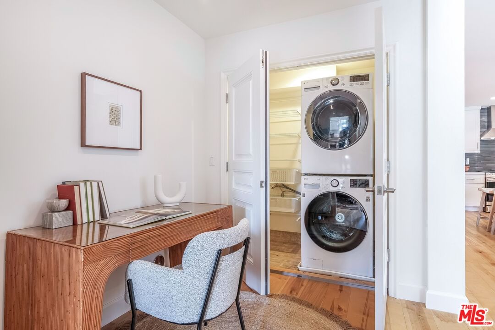
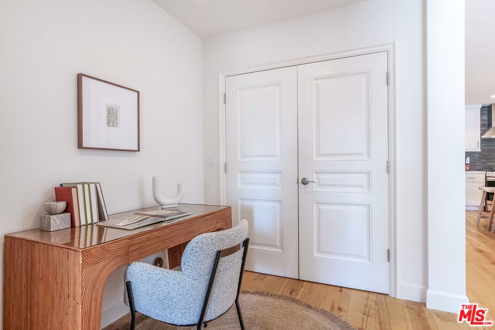
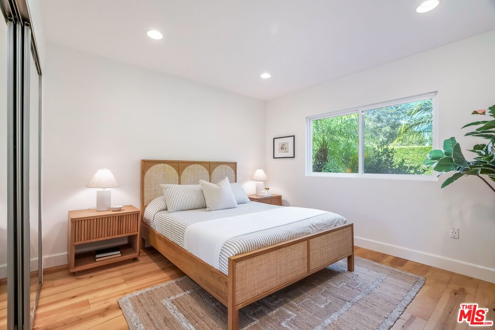
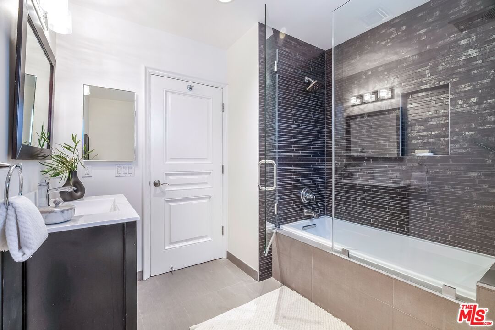
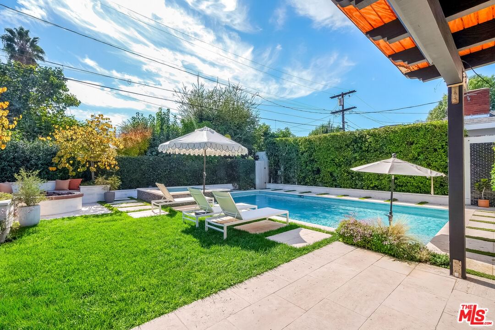
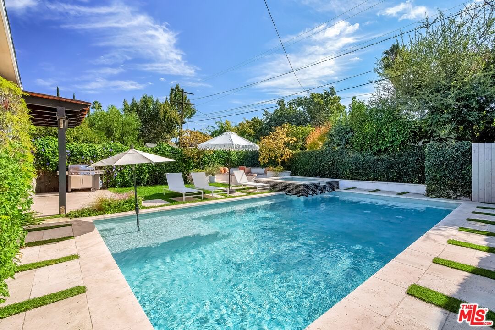
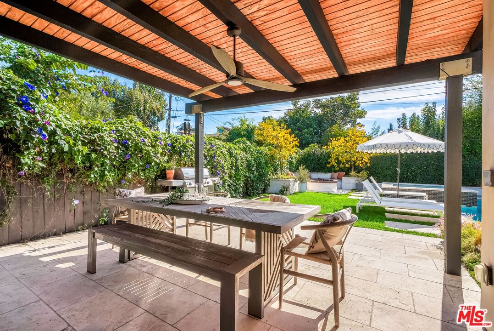
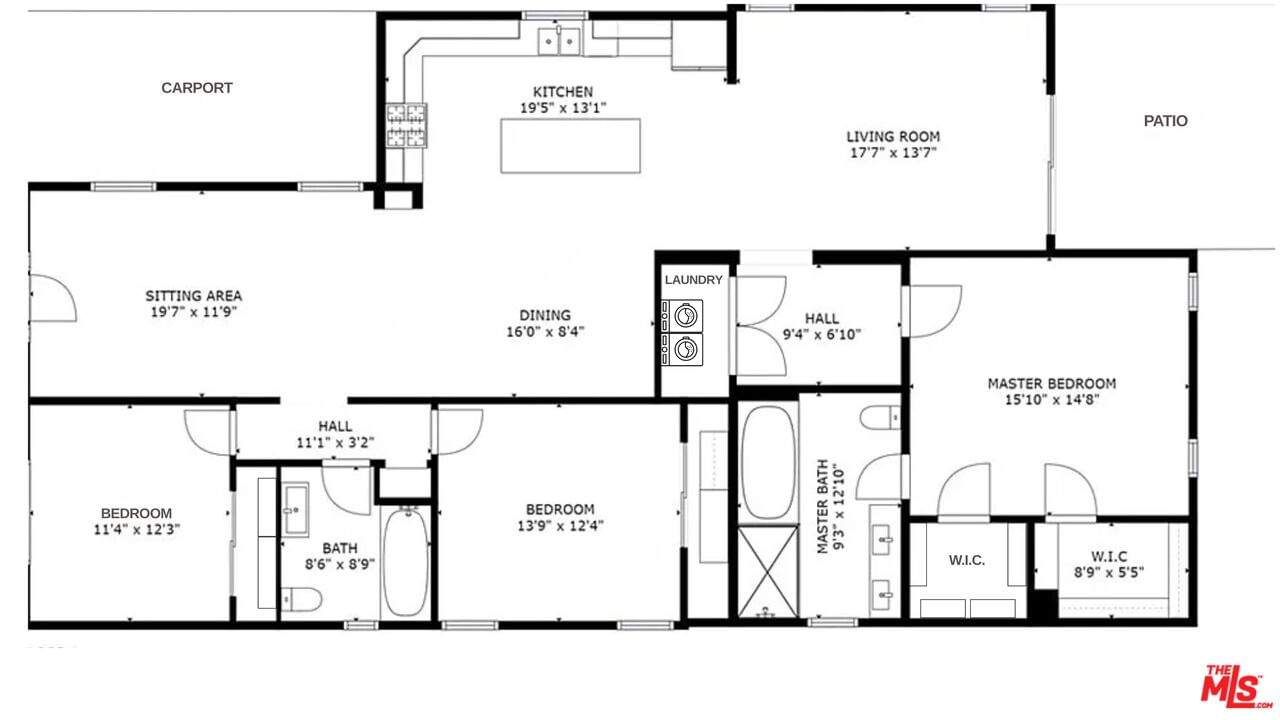
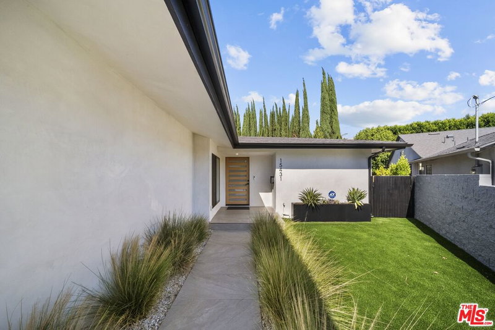
Beautifully rebuilt in 2013, this single-level modern transitional home features 3 beds, 2 baths, and an open, light-filled floor plan with wide-plank wood floors and high ceilings. The kitchen features quartz countertops and a spacious island, perfect for casual dining and entertaining. Set behind gates on a 6,000+ sq. ft. lot, the home seamlessly blends indoor and outdoor living spaces. In 2021, the backyard was transformed into a resort-style retreat, featuring a pool, spa, fire pit, outdoor shower, and travertine decking, all surrounded by lush landscaping and tall privacy hedges. Energy-efficient upgrades include solar panels, an EV charger, and a tankless water heater. This one-level home is a rare find in the highly sought-after Kester Avenue Elementary neighborhood.
Days On Market: 11
Listing updated: December 24, 2025 at 10:05 PM
Listed by: Jane Englander DRE #01425749, Keller Williams Beverly Hills

Features & Facts
Interior
- Bedrooms: 3
- Bathrooms: 2
- Square Feet: 2033
- Year Built: 1949
- Flooring: Engineered Hardwood, Ceramic Tile
- Family Room: Yes
Recently Sold Nearby

Contact a Buyer's Agent
Connect with Tony O'Brien — REALTOR, The Sher Group & LOCALLA
Consent not required to use LOCALLA. See our Privacy Policy.
The Sher Group and Tony O'Brien are not mortgage brokers or lenders and do not provide financing. If you opt in, we may refer you to a third-party licensed mortgage professional. We do not guarantee loan approval, rates, or terms.
Nearby Homes For Sale


© 2026 The MLS™ - Combined L.A. Westside MLS (CLAW). All rights reserved. Based on information from The MLS™ - Combined L.A. Westside MLS (CLAW) as of 8/26/2026, 8:43:11 PM. All data, including all measurements and calculations of area, is obtained from various sources and has not been, and will not be, verified by broker or MLS. All information should be independently reviewed and verified for accuracy. Properties may or may not be listed by the office/agent presenting the information. IDX information is provided exclusively for personal, non-commercial use, and may not be used for any purpose other than to identify prospective properties consumers may be interested in purchasing. Information is deemed reliable but not guaranteed.
Tony O'Brien DRE #02200838 | The Sher Group DRE #02022464
Equal Housing Opportunity
Nearby Homes For Sale
Contact a Buyer's Agent
Connect with Tony O'Brien — REALTOR, The Sher Group & LOCALLA
Consent not required to use LOCALLA. See our Privacy Policy.
The Sher Group and Tony O'Brien are not mortgage brokers or lenders and do not provide financing. If you opt in, we may refer you to a third-party licensed mortgage professional. We do not guarantee loan approval, rates, or terms.
© 2026 The MLS™ - Combined L.A. Westside MLS (CLAW). All rights reserved. Based on information from The MLS™ - Combined L.A. Westside MLS (CLAW) as of 8/26/2026, 8:43:11 PM. All data, including all measurements and calculations of area, is obtained from various sources and has not been, and will not be, verified by broker or MLS. All information should be independently reviewed and verified for accuracy. Properties may or may not be listed by the office/agent presenting the information. IDX information is provided exclusively for personal, non-commercial use, and may not be used for any purpose other than to identify prospective properties consumers may be interested in purchasing. Information is deemed reliable but not guaranteed.
Tony O'Brien DRE #02200838 | The Sher Group DRE #02022464
Equal Housing Opportunity