LOCALLA


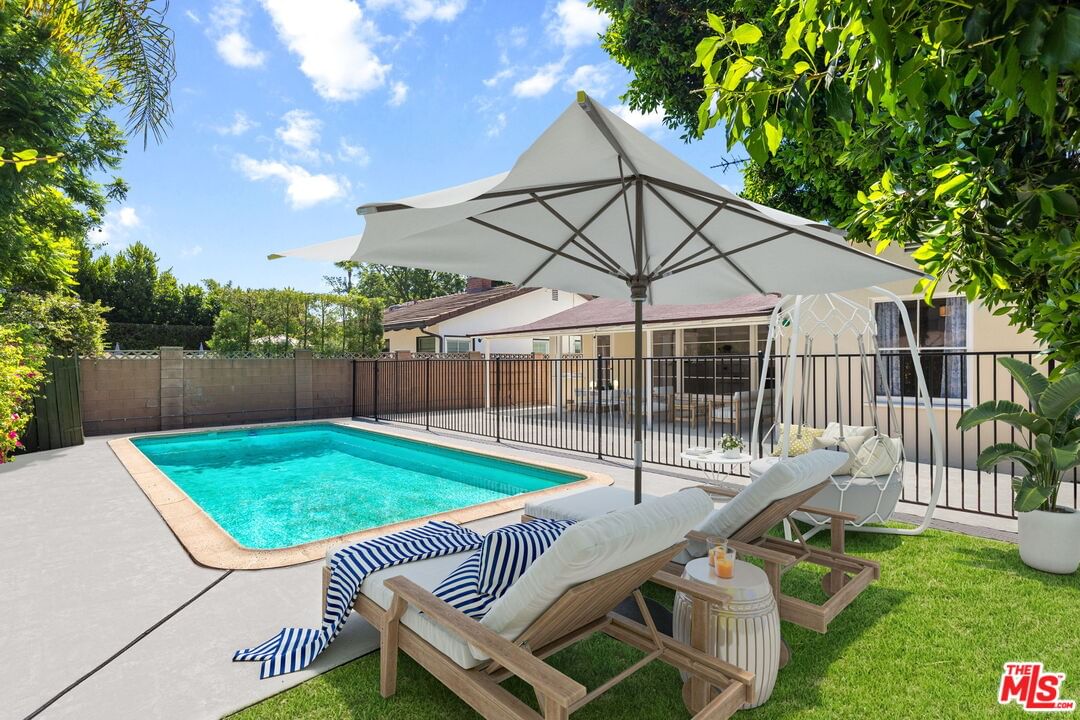
$1,385,000
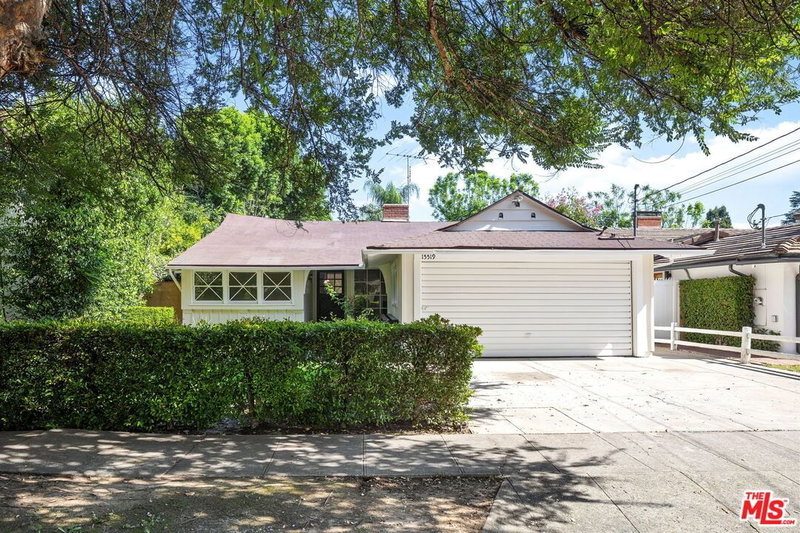
15519 Huston St Encino CA 91436
Residential
Built 1956
N/A
$863/sqft
No HOA
N/A
What's Special
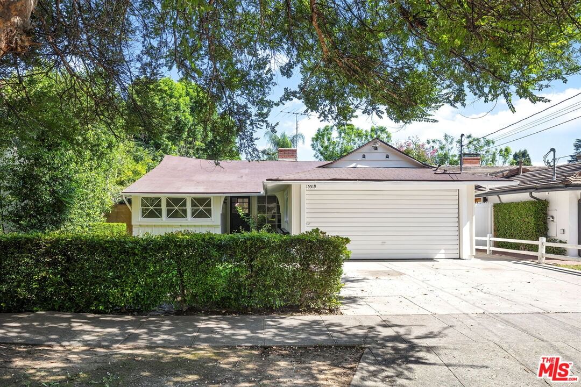
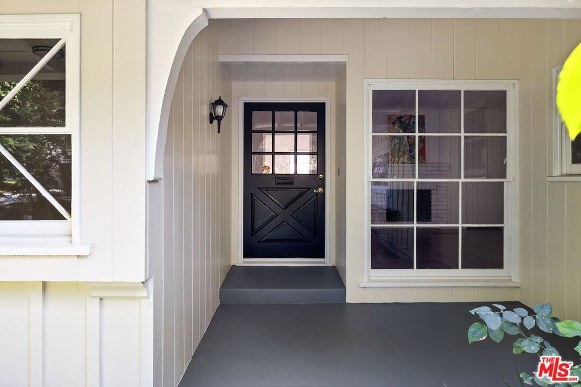
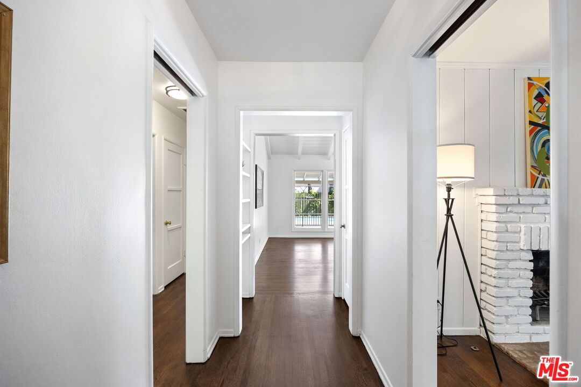
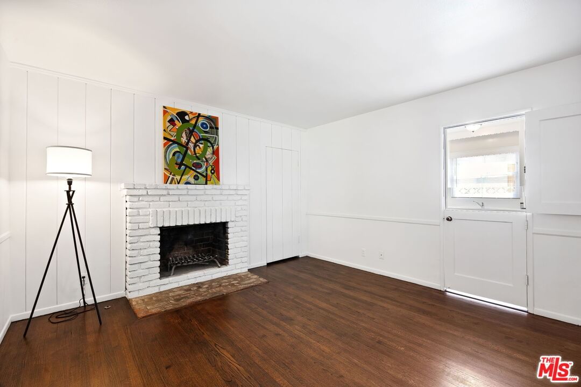
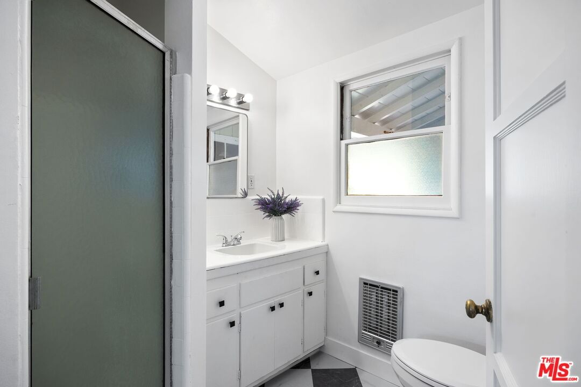
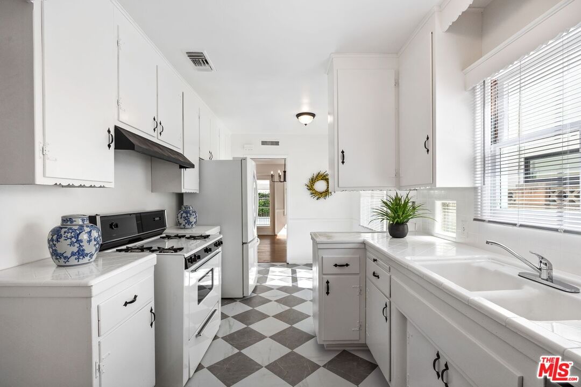
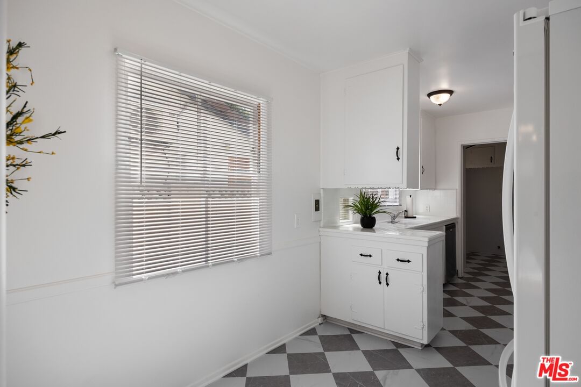
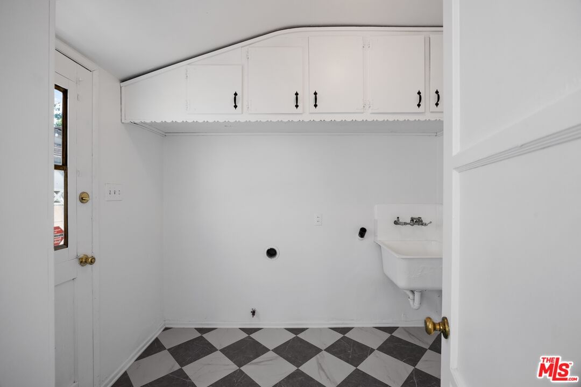
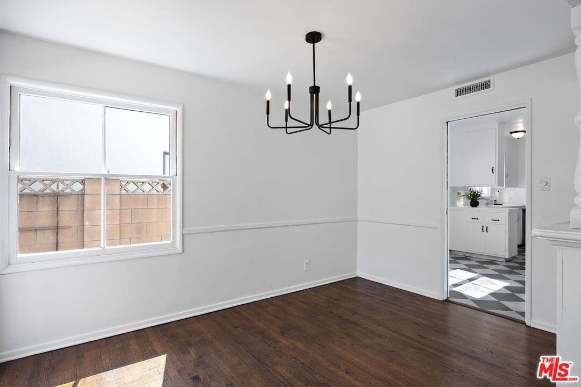
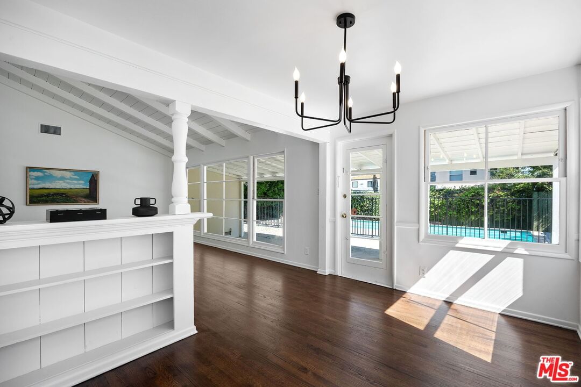
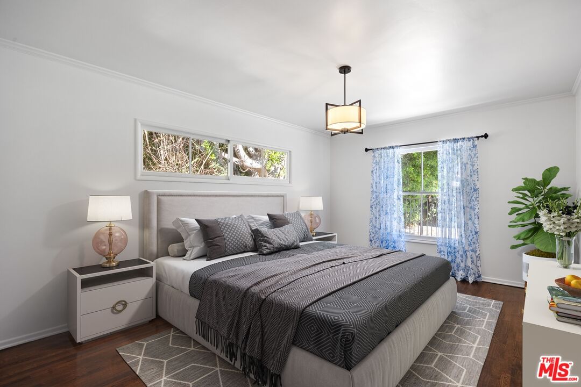
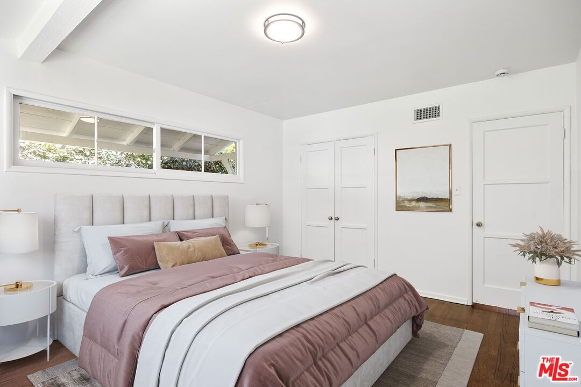
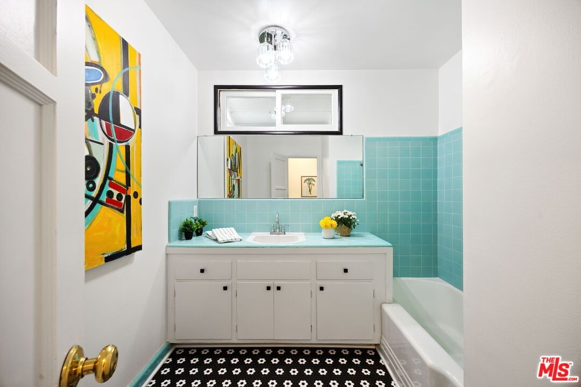
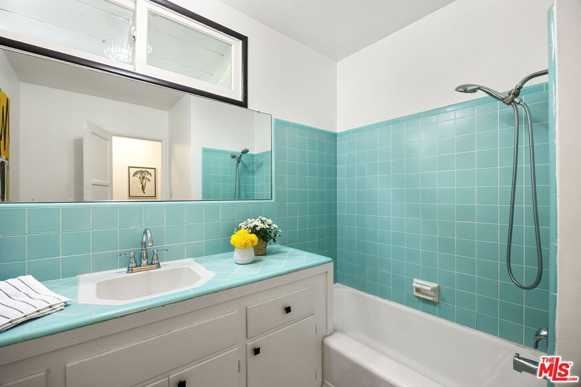
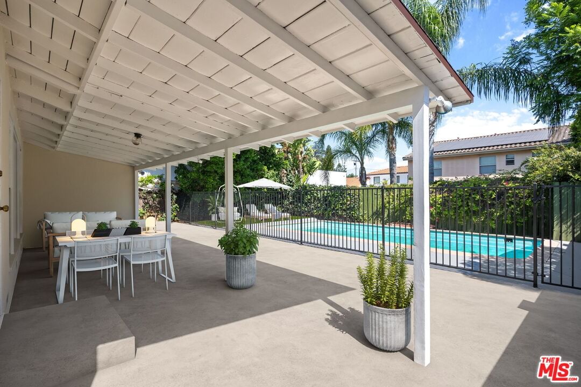
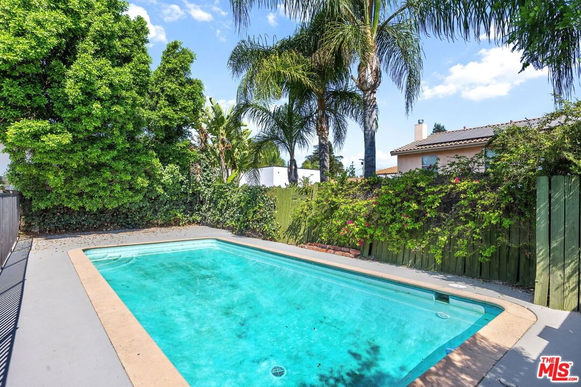
NEW PRICE! Don't miss this rare midcentury ranch home! Nestled on a serene, tree-lined street in the coveted Hesby Oaks School district, this is the San Fernando Valley lifestyle you've been waiting for. Crafted by the celebrated architect William Mellenthin, this home showcases the very charm and durable craftsmanship he's famed for; from its open-beam ceilings and a dramatic two-sided brick hearth to its expansive walls of glass that bathe the home in radiant California sunshine. This home features freshly refinished oak floors in the living areas and brand-new flooring in the kitchen and baths with rich, lath-and-plaster walls that recall the home's authentic midcentury roots. The light-filled living room, graced by giant picture windows, offers a soothing view out to the covered patio that overlooks a private backyard oasis complete with a pool. Storage is plentiful throughout the home; with ample cabinetry, several closets, and a spacious laundry room. Recent enhancements include a brand-new water heater, upgraded toilets and bathroom fixtures, a fresh roof recoating, and updated light fixtures, all completed in the last few months. In addition, the plumbing system was overhauled just two years ago. Families will appreciate that this home is within the Hesby Oaks attendance zone, a top-performing K8 school ranked in the top 10% statewide. Everyone will appreciate the location: within a half-mile of countless shops, restaurants, and stores--including the Sherman Oaks Galleria--and within a mile of many more. All with swift connections to two major freeways that allow you to drive to LA's Westside in minutes and beyond. Public records currently show two bedrooms for the house but the home has 3, buyers to verify.
Days On Market: 119
Listing updated: April 26, 2026 at 01:23 AM
Listed by: Robert Herrick DRE #02014825, Keller Williams Realty Los Feliz
Grant Linscott DRE #01715002, Keller Williams Realty Los Feliz

Features & Facts
Interior
- Bedrooms: 3
- Bathrooms: 2
- Square Feet: 1604
- Year Built: 1956
- Flooring: Hardwood
- Fireplaces: 2
- Family Room: Yes
Recently Sold Nearby


Similar Homes for Sale

$1,344,900
4348 Sepulveda Blvd, Sherman Oaks

$1,225,000
3980 Hopevale Dr, Los Angeles

$1,650,000
3905 Pacheco Dr, Sherman Oaks

$1,650,000
4645 Petit Ave, Encino

$1,399,999
15508 Royal Ridge Rd, Sherman Oaks

$1,199,000
14807 Round Valley Dr, Sherman Oaks
Contact a Buyer's Agent
Connect with Tony O'Brien — REALTOR, The Sher Group & LOCALLA
Consent not required to use LOCALLA. See our Privacy Policy.
The Sher Group and Tony O'Brien are not mortgage brokers or lenders and do not provide financing. If you opt in, we may refer you to a third-party licensed mortgage professional. We do not guarantee loan approval, rates, or terms.


© 2026 The MLS™ - Combined L.A. Westside MLS (CLAW). All rights reserved. Based on information from The MLS™ - Combined L.A. Westside MLS (CLAW) as of 10/12/2026, 11:57:39 AM. All data, including all measurements and calculations of area, is obtained from various sources and has not been, and will not be, verified by broker or MLS. All information should be independently reviewed and verified for accuracy. Properties may or may not be listed by the office/agent presenting the information. IDX information is provided exclusively for personal, non-commercial use, and may not be used for any purpose other than to identify prospective properties consumers may be interested in purchasing. Information is deemed reliable but not guaranteed.
Tony O'Brien DRE #02200838 | The Sher Group DRE #02022464
Equal Housing Opportunity
Nearby Homes For Sale
Contact a Buyer's Agent
Connect with Tony O'Brien — REALTOR, The Sher Group & LOCALLA
Consent not required to use LOCALLA. See our Privacy Policy.
The Sher Group and Tony O'Brien are not mortgage brokers or lenders and do not provide financing. If you opt in, we may refer you to a third-party licensed mortgage professional. We do not guarantee loan approval, rates, or terms.
© 2026 The MLS™ - Combined L.A. Westside MLS (CLAW). All rights reserved. Based on information from The MLS™ - Combined L.A. Westside MLS (CLAW) as of 10/12/2026, 11:57:39 AM. All data, including all measurements and calculations of area, is obtained from various sources and has not been, and will not be, verified by broker or MLS. All information should be independently reviewed and verified for accuracy. Properties may or may not be listed by the office/agent presenting the information. IDX information is provided exclusively for personal, non-commercial use, and may not be used for any purpose other than to identify prospective properties consumers may be interested in purchasing. Information is deemed reliable but not guaranteed.
Tony O'Brien DRE #02200838 | The Sher Group DRE #02022464
Equal Housing Opportunity