LOCALLA

$3,990,000
14285 Valley Vista Blvd Sherman Oaks CA 91423
Residential
Built 1996
N/A
$611/sqft
No HOA
N/A
What's Special
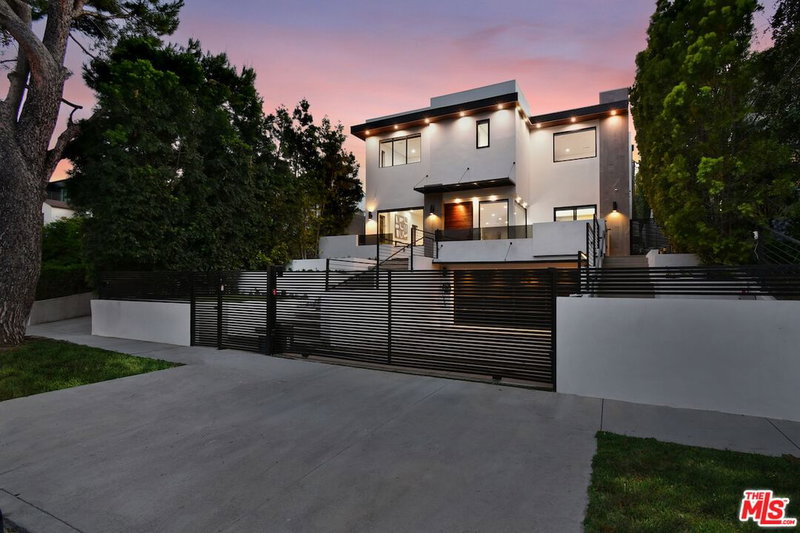
Prepare to be enchanted by the timeless elegance and grandeur of this south of the blvd estate. Character filled 5BR+5.5BA Spanish is set elegantly on its own knoll and features over 17,000 sqft of majestic grounds. The stunning ultra private property is hedged and gated, encompassing a mostly flat street to street lot with access from both Valley Vista and Roblar Pl. Emanating classic charm, the living room showcases soaring beamed cathedral ceilings, beautiful archways and a charming fireplace. Expansive paned windows bring an abundance of natural light. The home has an inviting blend of elegance and functional design with a dining room and great room adjacent to the kitchen, that lends itself to comfortable living and dinner parties. Both rooms feature french doors opening to a large patio overlooking the stunning grounds and views. The spacious chef's kitchen with center island is equipped with top-of-the-line stainless steel appliances, including a Viking stove with double oven, an additional built-in double oven, Subzero refrigerator and two sinks. The primary suite offers a peaceful retreat with french doors out to its own balcony, a fireplace with built-ins and three walk-in closets. Also included is a separate room perfect for a home office. The primary bath has a jacuzzi tub, oversized shower and double sinks. An additional living space is the downstairs family room which has double French doors leading out to a covered patio and the ensuing lush grounds. It includes a wall of picturesque windows with plantation shutters and has bar with a cozy seating area. With over 6,500 sqft this immense property includes a gym area, sauna, laundry room, dumb waiter, has mostly hardwood floors and three wood burning fireplaces. A long driveway leads from the gated entrance up to the property and its three car garage. The lush, tropical grounds include a pool, multiple patios, extensive rolling lawns, a fountain, three different kinds of palm trees, and a myriad of other gorgeous trees and flowers. This property is a grand estate from a bygone era. It's conveniently positioned just steps from Ventura Blvd and all its vibrant shops and restaurants - yet still a sanctuary, nestled in its own peaceful oasis. This is a one-of-a-kind property for those who value privacy and quality of life.
Days On Market: 134
Listing updated: July 18, 2026 at 12:06 AM
Listed by: Nanette Basin DRE #01210045, Coldwell Banker Realty
nanettebasin@coldwellbanker.com
Karin Miller DRE #00292631, Coldwell Banker Realty

Features & Facts
Interior
- Bedrooms: 5
- Bathrooms: 6 full, 1 half
- Square Feet: 6534
- Year Built: 1996
- Flooring: Stone Tile, Hardwood
- Fireplaces: 3
- Family Room: Yes
Recently Sold Nearby


Contact a Buyer's Agent
Connect with Tony O'Brien — REALTOR, The Sher Group & LOCALLA
Consent not required to use LOCALLA. See our Privacy Policy.
The Sher Group and Tony O'Brien are not mortgage brokers or lenders and do not provide financing. If you opt in, we may refer you to a third-party licensed mortgage professional. We do not guarantee loan approval, rates, or terms.
Nearby Homes For Sale


© 2026 The MLS™ - Combined L.A. Westside MLS (CLAW). All rights reserved. Based on information from The MLS™ - Combined L.A. Westside MLS (CLAW) as of 8/26/2026, 6:51:04 PM. All data, including all measurements and calculations of area, is obtained from various sources and has not been, and will not be, verified by broker or MLS. All information should be independently reviewed and verified for accuracy. Properties may or may not be listed by the office/agent presenting the information. IDX information is provided exclusively for personal, non-commercial use, and may not be used for any purpose other than to identify prospective properties consumers may be interested in purchasing. Information is deemed reliable but not guaranteed.
Tony O'Brien DRE #02200838 | The Sher Group DRE #02022464
Equal Housing Opportunity
Nearby Homes For Sale
Contact a Buyer's Agent
Connect with Tony O'Brien — REALTOR, The Sher Group & LOCALLA
Consent not required to use LOCALLA. See our Privacy Policy.
The Sher Group and Tony O'Brien are not mortgage brokers or lenders and do not provide financing. If you opt in, we may refer you to a third-party licensed mortgage professional. We do not guarantee loan approval, rates, or terms.
© 2026 The MLS™ - Combined L.A. Westside MLS (CLAW). All rights reserved. Based on information from The MLS™ - Combined L.A. Westside MLS (CLAW) as of 8/26/2026, 6:51:04 PM. All data, including all measurements and calculations of area, is obtained from various sources and has not been, and will not be, verified by broker or MLS. All information should be independently reviewed and verified for accuracy. Properties may or may not be listed by the office/agent presenting the information. IDX information is provided exclusively for personal, non-commercial use, and may not be used for any purpose other than to identify prospective properties consumers may be interested in purchasing. Information is deemed reliable but not guaranteed.
Tony O'Brien DRE #02200838 | The Sher Group DRE #02022464
Equal Housing Opportunity