LOCALLA


















$1,635,000
3629 Loadstone Dr Sherman Oaks CA 91403
Residential
Built 1954
N/A
$857/sqft
No HOA
N/A
What's Special
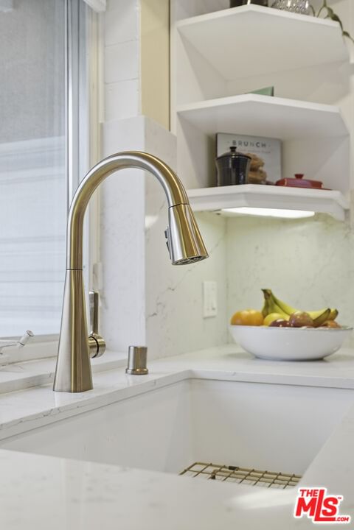
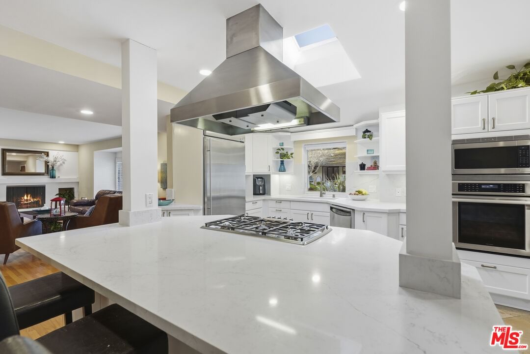
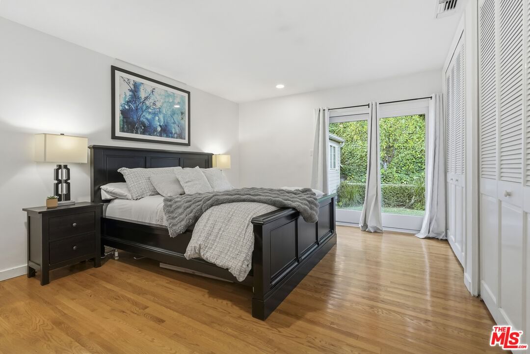
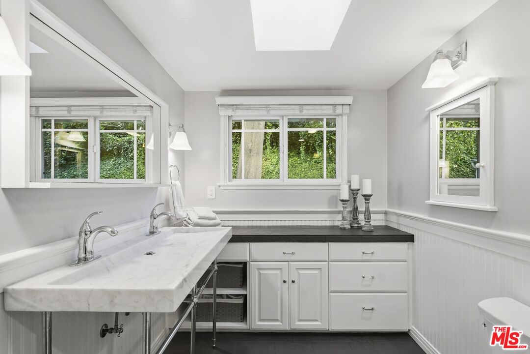
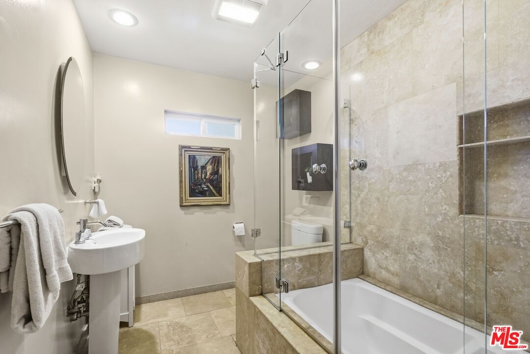
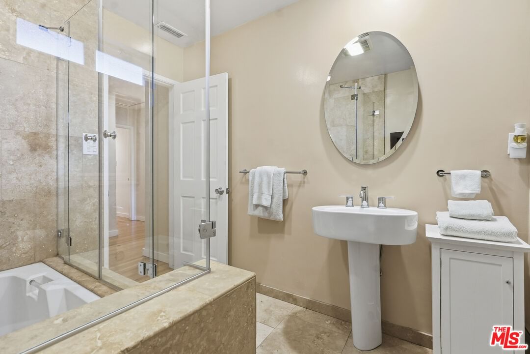
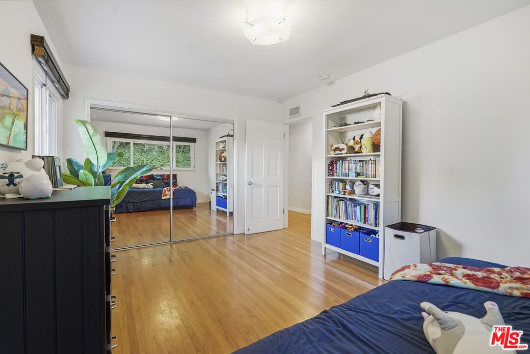
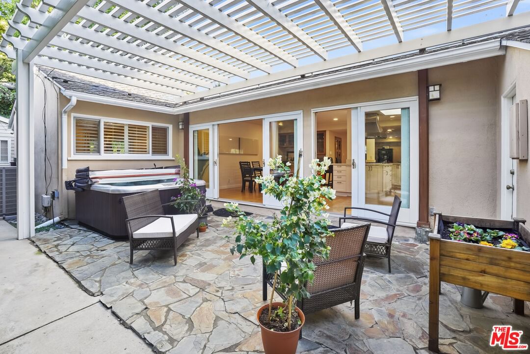
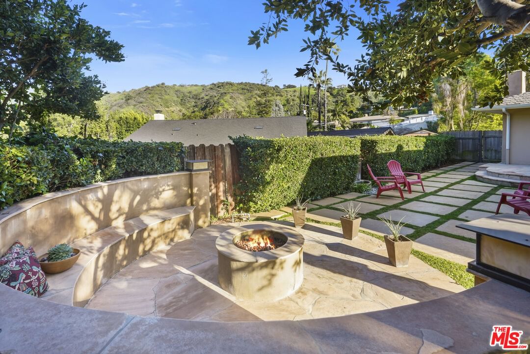
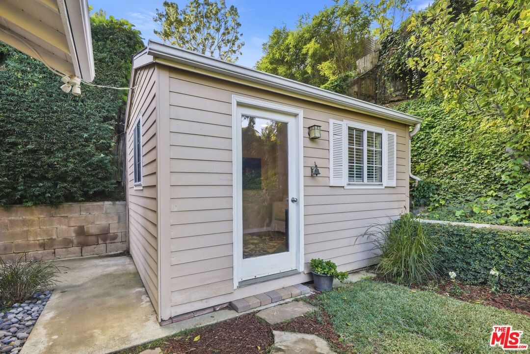
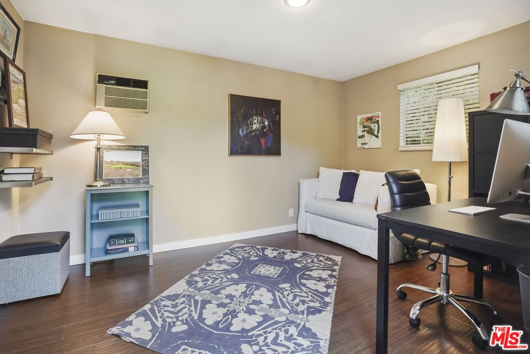
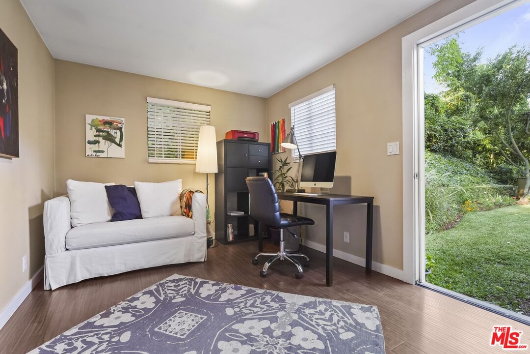
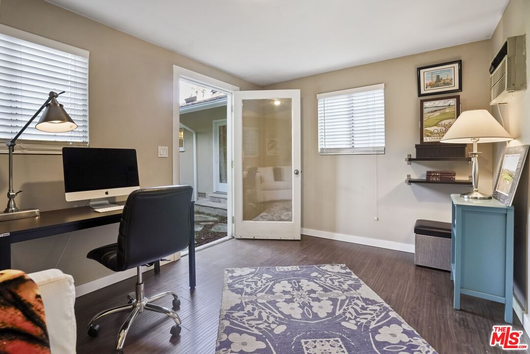
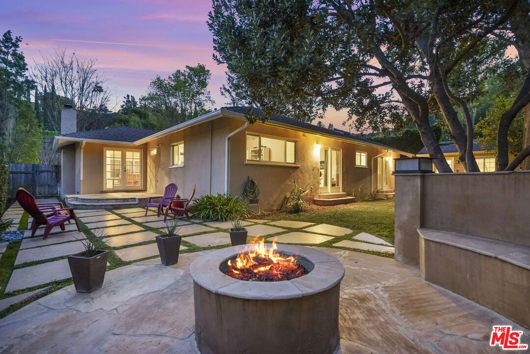
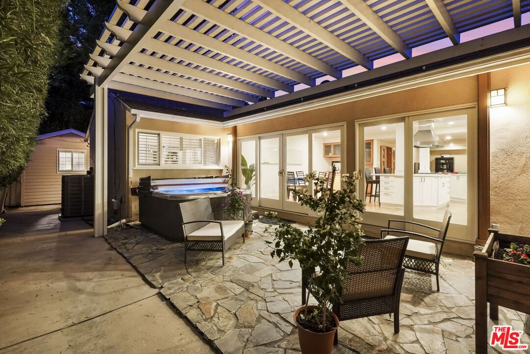
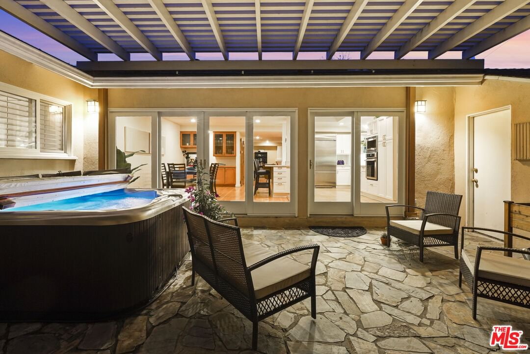
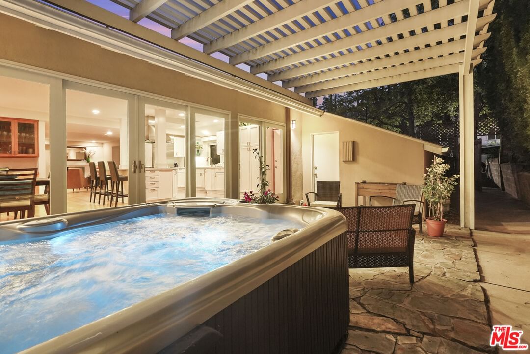
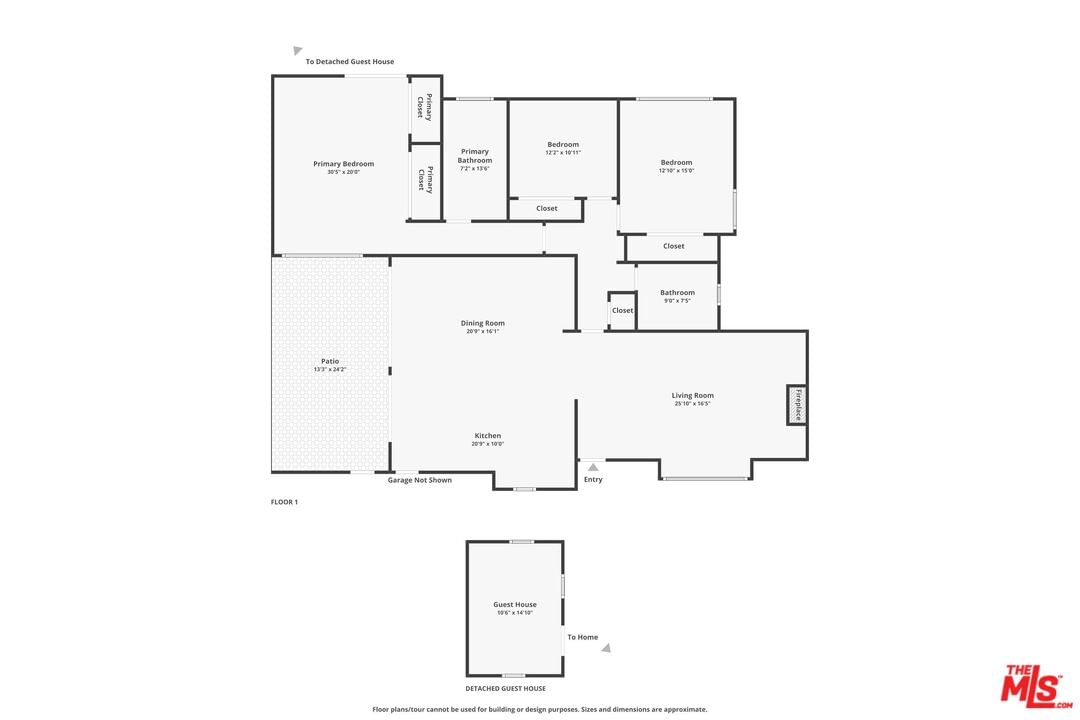
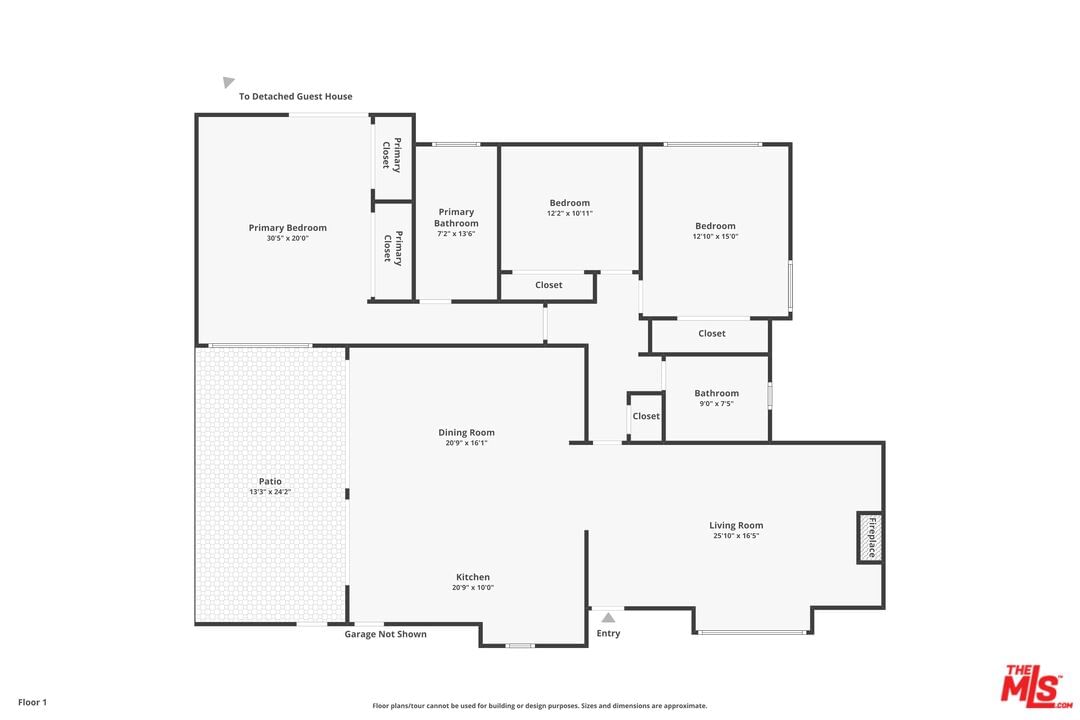
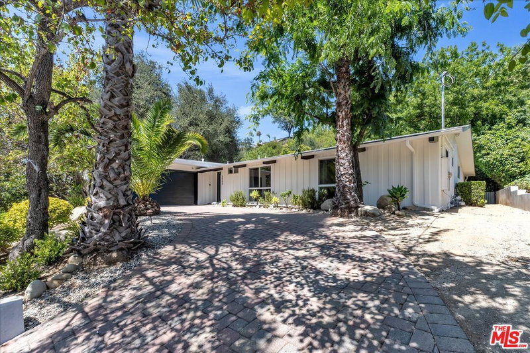
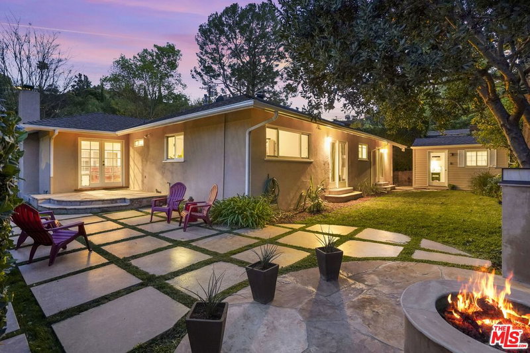
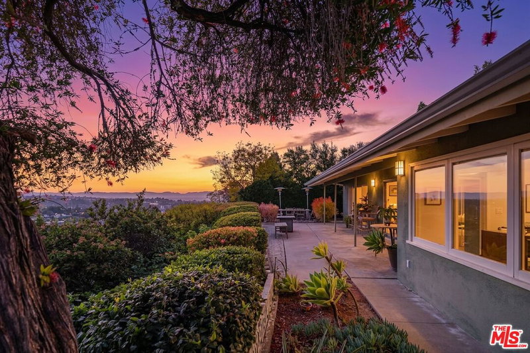
Built in 1954, this reimagined California ranch offers a clean, single-level layout with strong indoor-outdoor flow. The main living spaces sit at the center of the home, where natural light fills the living room and highlights hardwood floors, a clean fireplace surround, and built-in cabinetry. French doors open directly to the backyard, while a wide front window provides consistent daylight throughout the day. The living room flows seamlessly into the fully remodeled kitchen (2025). A skylit island anchors the space and creates a natural gathering point, complemented by generous cabinetry, quartz countertops, open shelving, and new stainless steel appliances. The kitchen opens to a spacious dining area and dry bar, with glass doors framing views of the patio and hillside beyond, enhancing everyday living and entertaining. The bedroom wing is set apart from the main living areas, providing privacy and a quieter atmosphere. The primary suite includes its own bathroom and direct access to the yard. Two additional bedrooms allow the home to function as a true three-bedroom layout, offering flexibility for guests, work, or changing needs. Both bathrooms have been updated with clean, thoughtful finishes. One features a skylit walk-in shower, while the other includes a travertine-tiled tub with a glass enclosure. Outdoor spaces are private and inviting, shaped by mature trees, layered landscaping, and the natural rise of the hillside. A pergola-covered patio with a spa tub extends the dining area outdoors, while a curved built-in bench surrounds the fire pit for evening gatherings. The fenced lawn provides space to relax, play, or garden while maintaining a cohesive setting. A detached office sits slightly apart from the main house, offering a quiet, independent space well suited for work or creative use. Recent interior updates allow the home's mid-century architecture and layout to shine. Located in a desirable Sherman Oaks pocket near the Village, with easy access to the 405 and 101 freeways.
Days On Market: 14
Listing updated: February 24, 2026 at 09:20 PM
Listed by: Wendy Colton DRE #02060547, Real Broker
David Robles DRE #01134528, Real Broker

Features & Facts
Interior
- Bedrooms: 3
- Bathrooms: 2
- Square Feet: 1908
- Year Built: 1954
- Flooring: Wood, Travertine, Tile
- Fireplaces: 1
- Family Room: Yes
Recently Sold Nearby


Contact a Buyer's Agent
Connect with Tony O'Brien — REALTOR, The Sher Group & LOCALLA
Consent not required to use LOCALLA. See our Privacy Policy.
The Sher Group and Tony O'Brien are not mortgage brokers or lenders and do not provide financing. If you opt in, we may refer you to a third-party licensed mortgage professional. We do not guarantee loan approval, rates, or terms.
Nearby Homes For Sale

© 2026 The MLS™ - Combined L.A. Westside MLS (CLAW). All rights reserved. Based on information from The MLS™ - Combined L.A. Westside MLS (CLAW) as of 8/26/2026, 7:41:27 PM. All data, including all measurements and calculations of area, is obtained from various sources and has not been, and will not be, verified by broker or MLS. All information should be independently reviewed and verified for accuracy. Properties may or may not be listed by the office/agent presenting the information. IDX information is provided exclusively for personal, non-commercial use, and may not be used for any purpose other than to identify prospective properties consumers may be interested in purchasing. Information is deemed reliable but not guaranteed.
Tony O'Brien DRE #02200838 | The Sher Group DRE #02022464
Equal Housing Opportunity
Nearby Homes For Sale
Contact a Buyer's Agent
Connect with Tony O'Brien — REALTOR, The Sher Group & LOCALLA
Consent not required to use LOCALLA. See our Privacy Policy.
The Sher Group and Tony O'Brien are not mortgage brokers or lenders and do not provide financing. If you opt in, we may refer you to a third-party licensed mortgage professional. We do not guarantee loan approval, rates, or terms.
© 2026 The MLS™ - Combined L.A. Westside MLS (CLAW). All rights reserved. Based on information from The MLS™ - Combined L.A. Westside MLS (CLAW) as of 8/26/2026, 7:41:27 PM. All data, including all measurements and calculations of area, is obtained from various sources and has not been, and will not be, verified by broker or MLS. All information should be independently reviewed and verified for accuracy. Properties may or may not be listed by the office/agent presenting the information. IDX information is provided exclusively for personal, non-commercial use, and may not be used for any purpose other than to identify prospective properties consumers may be interested in purchasing. Information is deemed reliable but not guaranteed.
Tony O'Brien DRE #02200838 | The Sher Group DRE #02022464
Equal Housing Opportunity