LOCALLA











$1,749,000
4725 Cedros Ave Sherman Oaks CA 91403
Residential
Built 1952
N/A
$638/sqft
No HOA
N/A
What's Special
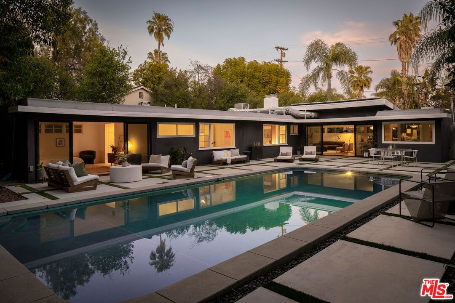
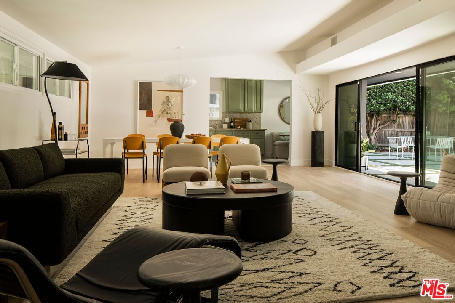
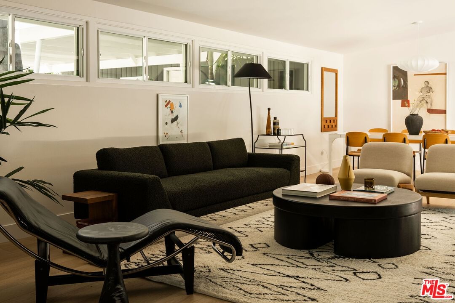
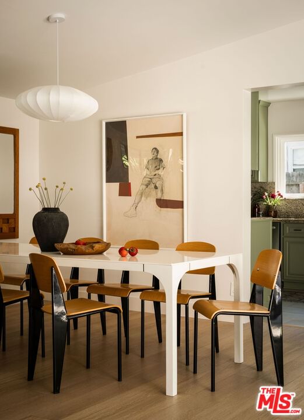
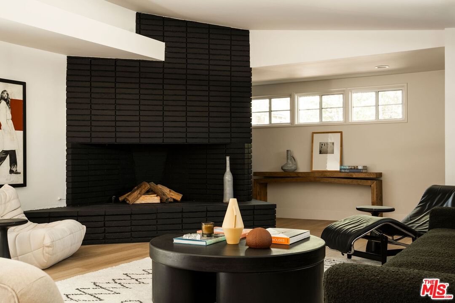
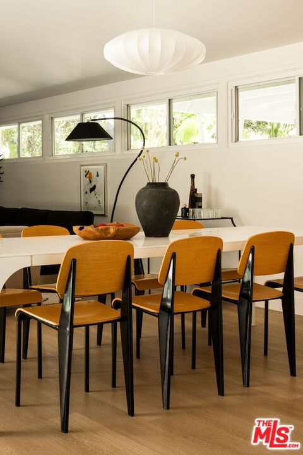
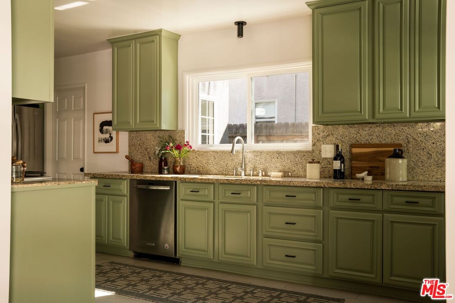
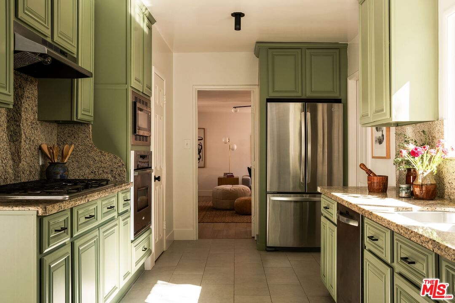
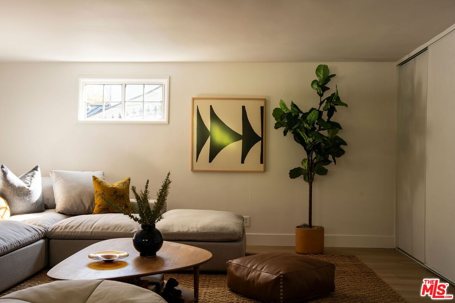
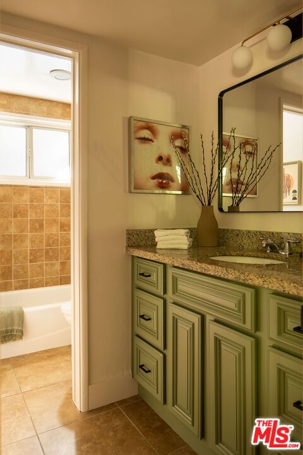
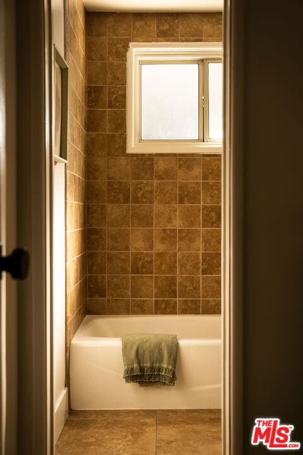
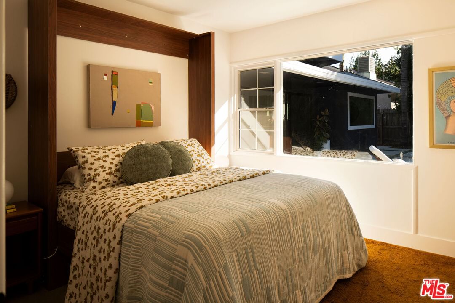
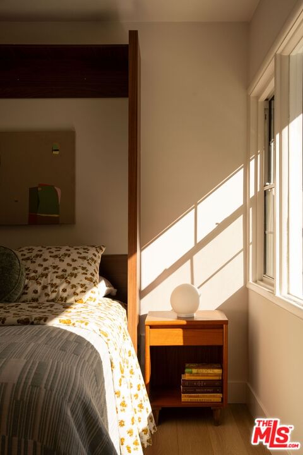
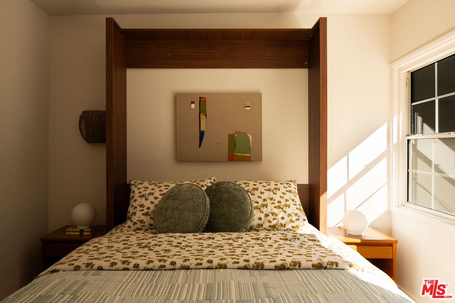
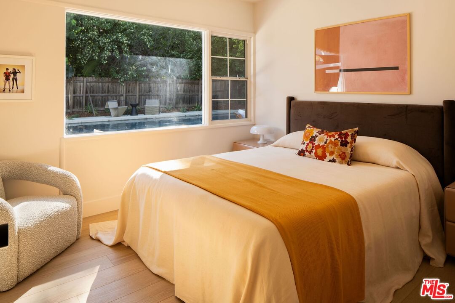
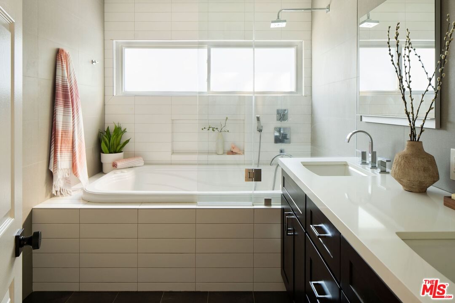
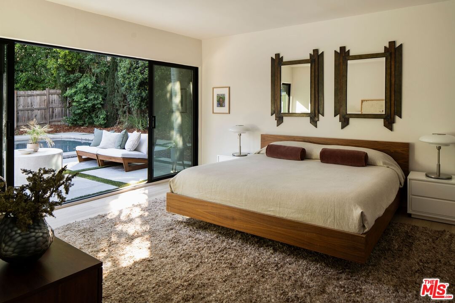
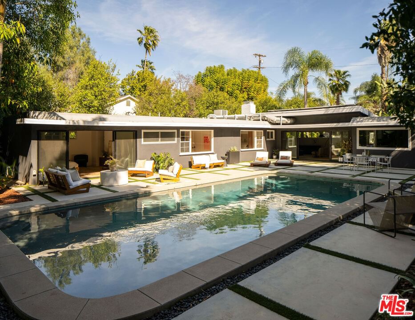
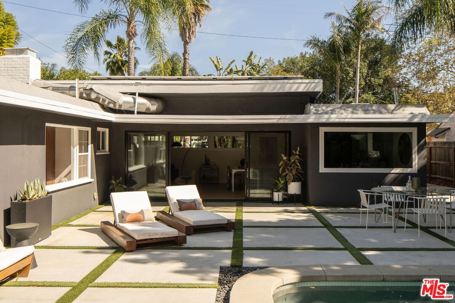
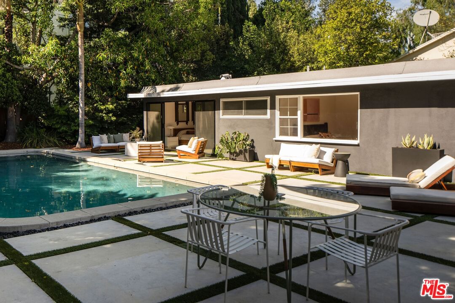
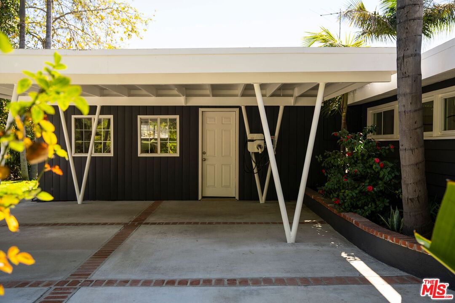
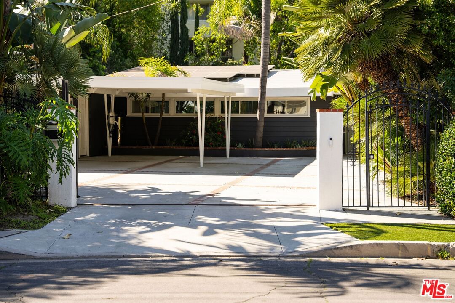
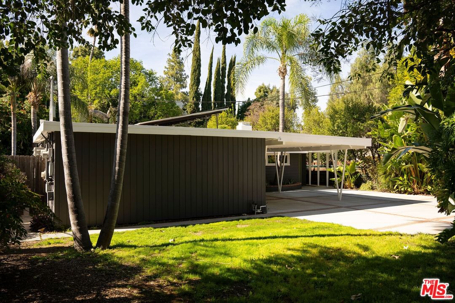
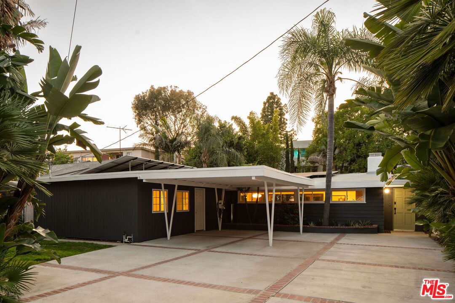
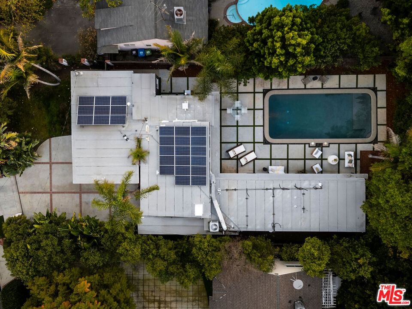
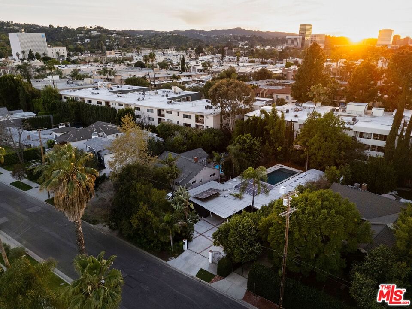
Welcome to this newly reimagined California Mid-Century Modern residence offering an exquisite blend of architectural nostalgia and contemporary sophistication. The home's traditional layout elegantly wraps around a sprawling central patio, creating a seamless indoor-outdoor sanctuary designed for entertaining and lounging. At the center of this private oasis lies a newly remodeled, nine-foot deep swimming pool, perfectly framed by picturesque windows and sliding glass doors that invite natural light into every corner of the open-concept interior. The home has a refined warmth aesthetic, characterized by neutral flooring, earthy granite countertops, and curated MCM-style lighting. Beyond the three spacious bedrooms, a versatile bonus space offers the flexibility required for modern living: whether a professional home office, media room, or a private guest suite. The primary retreat features a spa-inspired bathroom equipped with a Jacuzzi soaking tub, Toto bidet, and sleek Robern Uplift medicine cabinets, all with direct sliding-door access to the sparkling pool. Beyond its designer finishes, the home is anchored by a suite of high-performance infrastructure designed for the modern era. Sustainability and wellness are seamlessly integrated through solar panels, dedicated EV charging station, tankless water heater, ecobee smart home thermostat and comprehensive entire-home water filtration system. With the added security of private gated access and radon mitigation system, every detail has been meticulously considered. Nestled in the heart of Sherman Oaks village, just blocks from the vibrant boutiques and celebrated dining which run along the famous Ventura Boulevard, schedule showings today as this home will not last!
Days On Market: 13
Listing updated: March 27, 2026 at 09:15 PM
Listed by: Ashley Martin DRE #01960877, The Beverly Hills Estates

Features & Facts
Interior
- Bedrooms: 3
- Bathrooms: 2
- Square Feet: 2741
- Year Built: 1952
- Flooring: Vinyl Plank, Tile, Stone
- Family Room: Yes
Recently Sold Nearby


Contact a Buyer's Agent
Connect with Tony O'Brien — REALTOR, The Sher Group & LOCALLA
Consent not required to use LOCALLA. See our Privacy Policy.
The Sher Group and Tony O'Brien are not mortgage brokers or lenders and do not provide financing. If you opt in, we may refer you to a third-party licensed mortgage professional. We do not guarantee loan approval, rates, or terms.
Nearby Homes For Sale




© 2026 The MLS™ - Combined L.A. Westside MLS (CLAW). All rights reserved. Based on information from The MLS™ - Combined L.A. Westside MLS (CLAW) as of 8/26/2026, 8:36:01 PM. All data, including all measurements and calculations of area, is obtained from various sources and has not been, and will not be, verified by broker or MLS. All information should be independently reviewed and verified for accuracy. Properties may or may not be listed by the office/agent presenting the information. IDX information is provided exclusively for personal, non-commercial use, and may not be used for any purpose other than to identify prospective properties consumers may be interested in purchasing. Information is deemed reliable but not guaranteed.
Tony O'Brien DRE #02200838 | The Sher Group DRE #02022464
Equal Housing Opportunity
Nearby Homes For Sale
Contact a Buyer's Agent
Connect with Tony O'Brien — REALTOR, The Sher Group & LOCALLA
Consent not required to use LOCALLA. See our Privacy Policy.
The Sher Group and Tony O'Brien are not mortgage brokers or lenders and do not provide financing. If you opt in, we may refer you to a third-party licensed mortgage professional. We do not guarantee loan approval, rates, or terms.
© 2026 The MLS™ - Combined L.A. Westside MLS (CLAW). All rights reserved. Based on information from The MLS™ - Combined L.A. Westside MLS (CLAW) as of 8/26/2026, 8:36:01 PM. All data, including all measurements and calculations of area, is obtained from various sources and has not been, and will not be, verified by broker or MLS. All information should be independently reviewed and verified for accuracy. Properties may or may not be listed by the office/agent presenting the information. IDX information is provided exclusively for personal, non-commercial use, and may not be used for any purpose other than to identify prospective properties consumers may be interested in purchasing. Information is deemed reliable but not guaranteed.
Tony O'Brien DRE #02200838 | The Sher Group DRE #02022464
Equal Housing Opportunity