LOCALLA






$3,495,000
12952 Huston St Sherman Oaks CA 91423
Residential
Built 2026
N/A
$728/sqft
No HOA
N/A
What's Special
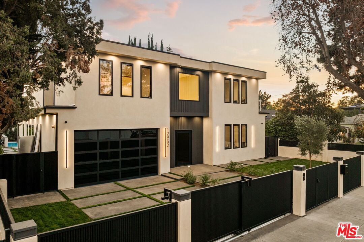
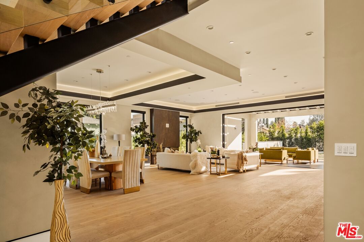
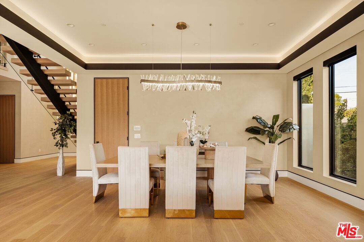
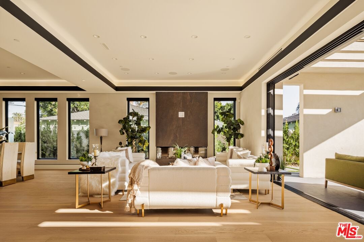
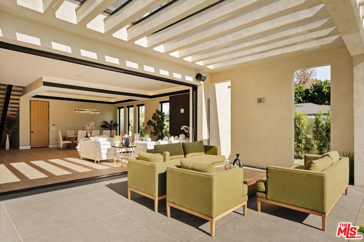
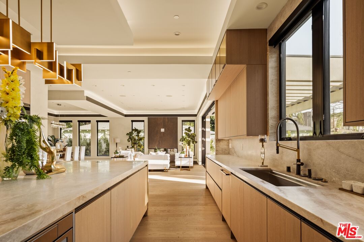
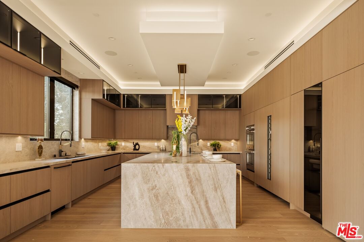
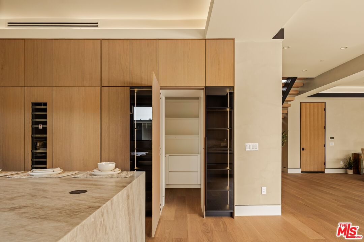
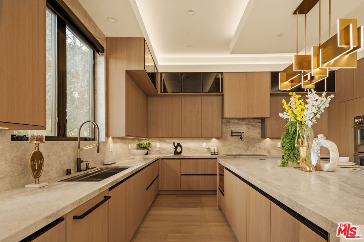
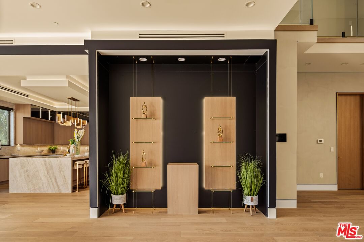
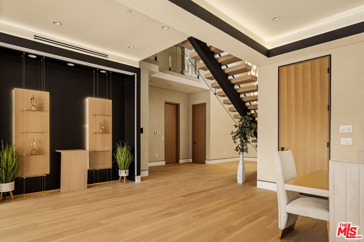
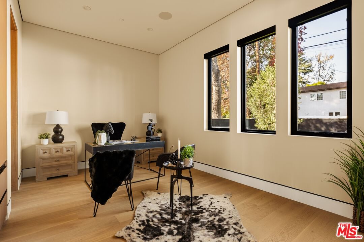
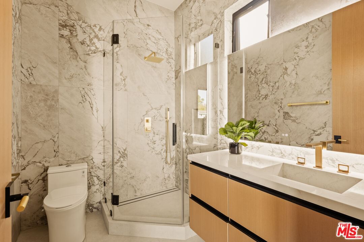
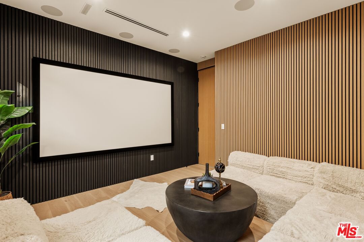
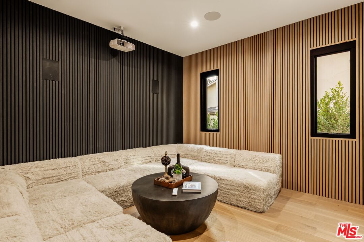
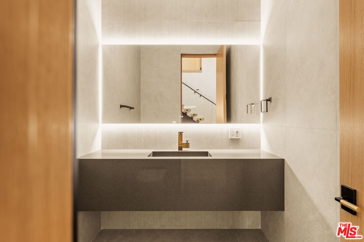
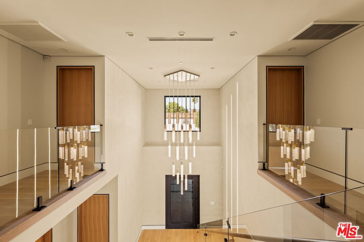
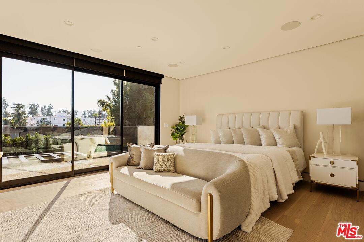
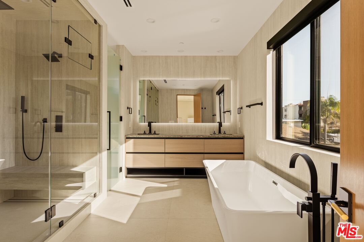
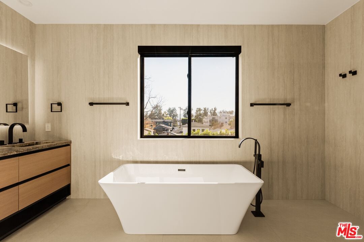
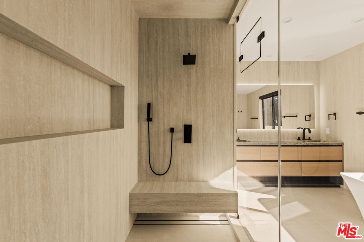
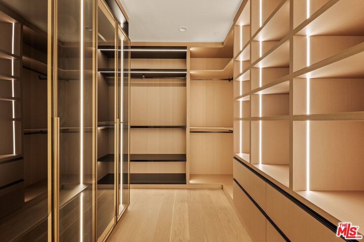
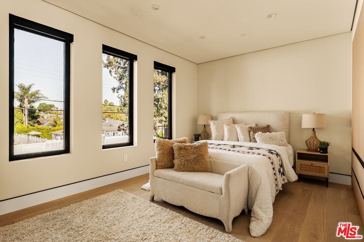
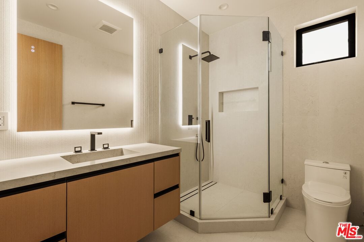
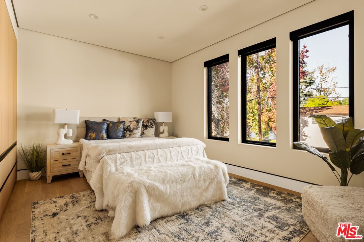
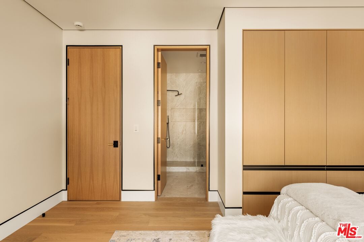
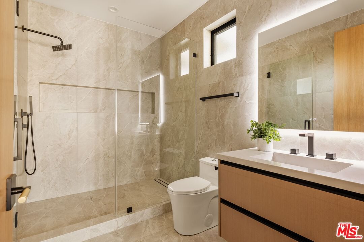
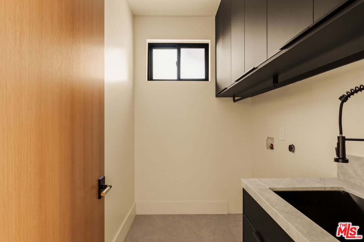
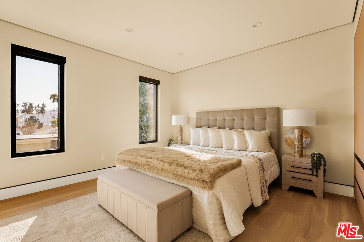
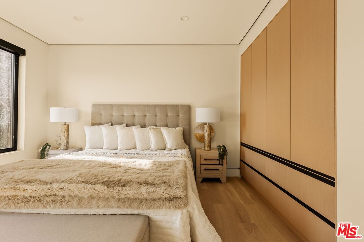
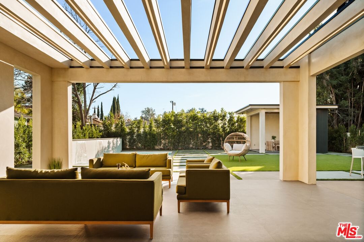
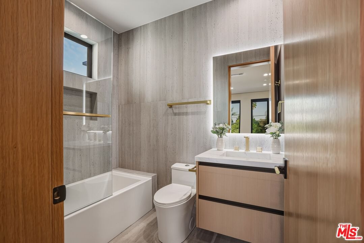
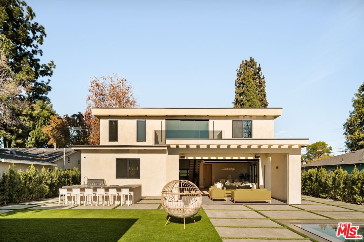
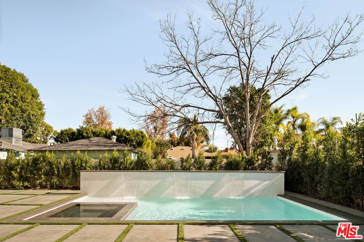
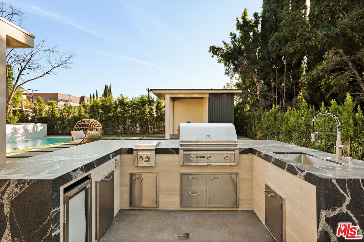
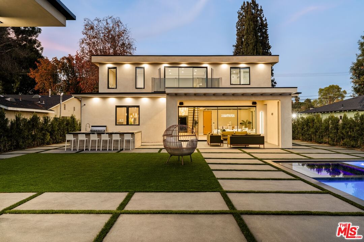
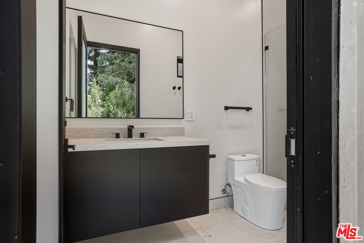
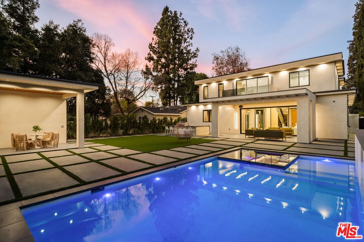
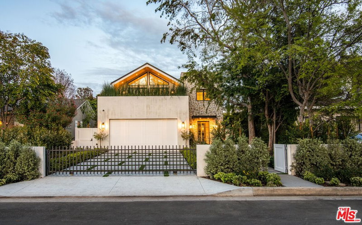
AMAZING NEW PRICE. PRICE ADJUSTED $500,000 LOWER THAN ORIGINAL LISTING PRICE. THIS IS THE NEW CONSTRUCTION DEAL EVERYONE HAS BEEN LOOKING FOR!! Completed in 2026, this striking new construction luxury estate delivers elevated contemporary living in one of the San Fernando Valley's most coveted residential enclaves. Set on an expansive nearly 10,000 square foot lot, the approx. 4,252 square foot main residence showcases a refined architectural design built for both impressive entertaining and effortless daily living. A grand entry reveals an open foyer that perfectly greets you, creating an immediate sense of sophistication. At the center of the home, the gourmet chef's kitchen is a true showpiece, featuring bespoke cabinetry, premium materials, and top tier Thermador appliances ideal for hosting, entertaining, and culinary creativity. Adjacent living spaces flow seamlessly and include a dedicated, state of the art home theater, thoughtfully designed for immersive movie nights, sports viewing, and private entertainment. The thoughtfully designed floor plan offers five generously sized bedrooms and six and a half designer bathrooms, including an indulgent primary suite complete with a spa style bathroom and an oversized walk-in closet. High end finishes, custom detailing, automatic window treatments, and full Control4 smart home integration elevate the living experience throughout. Designed for seamless indoor/outdoor living, the home opens to an approx. 335 square foot patio ideal for al fresco dining. The private backyard oasis features a sleek lap pool and spa, along with an approx. 217 square foot pool house/cabana with its own bathroom perfect for guests, a home gym, or a private office. Moments from Ventura Boulevard, this exceptional property offers convenient access to premier dining, shopping, and lifestyle destinations. A rare opportunity to own a brand-new luxury home that perfectly balances modern design, smart technology, and timeless elegance in a prime Valley location.
Days On Market: 195
Listing updated: August 21, 2026 at 06:40 PM
Listed by: Vito San Filippo DRE #01969452, Berkshire Hathaway HomeServices California Propert
Andrew Manning DRE #00941825, Berkshire Hathaway HomeServices California Propert

Features & Facts
Interior
- Bedrooms: 5
- Bathrooms: 7 full, 1 half
- Square Feet: 4804
- Year Built: 2026
- Flooring: Wood
- Family Room: Yes
Recently Sold Nearby

Tour with Localla
LOCALLA was built by Tony O'Brien, a REALTOR with The Sher Group, to give buyers a direct and transparent way to search and tour homes. No selling your data. No partner agents. Just Tony.
Select a date and time
Contact a Buyer's Agent
Connect with Tony O'Brien — REALTOR, The Sher Group & LOCALLA
Consent not required to use LOCALLA. See our Privacy Policy.
The Sher Group and Tony O'Brien are not mortgage brokers or lenders and do not provide financing. If you opt in, we may refer you to a third-party licensed mortgage professional. We do not guarantee loan approval, rates, or terms.
Nearby Homes For Sale


© 2026 The MLS™ - Combined L.A. Westside MLS (CLAW). All rights reserved. Based on information from The MLS™ - Combined L.A. Westside MLS (CLAW) as of 8/26/2026, 10:43:10 PM. All data, including all measurements and calculations of area, is obtained from various sources and has not been, and will not be, verified by broker or MLS. All information should be independently reviewed and verified for accuracy. Properties may or may not be listed by the office/agent presenting the information. IDX information is provided exclusively for personal, non-commercial use, and may not be used for any purpose other than to identify prospective properties consumers may be interested in purchasing. Information is deemed reliable but not guaranteed.
Tony O'Brien DRE #02200838 | The Sher Group DRE #02022464
Equal Housing Opportunity
Tour with Localla
LOCALLA was built by Tony O'Brien, a REALTOR with The Sher Group, to give buyers a direct and transparent way to search and tour homes. No selling your data. No partner agents. Just Tony.
Select a date and time
Nearby Homes For Sale
Contact a Buyer's Agent
Connect with Tony O'Brien — REALTOR, The Sher Group & LOCALLA
Consent not required to use LOCALLA. See our Privacy Policy.
The Sher Group and Tony O'Brien are not mortgage brokers or lenders and do not provide financing. If you opt in, we may refer you to a third-party licensed mortgage professional. We do not guarantee loan approval, rates, or terms.
© 2026 The MLS™ - Combined L.A. Westside MLS (CLAW). All rights reserved. Based on information from The MLS™ - Combined L.A. Westside MLS (CLAW) as of 8/26/2026, 10:43:10 PM. All data, including all measurements and calculations of area, is obtained from various sources and has not been, and will not be, verified by broker or MLS. All information should be independently reviewed and verified for accuracy. Properties may or may not be listed by the office/agent presenting the information. IDX information is provided exclusively for personal, non-commercial use, and may not be used for any purpose other than to identify prospective properties consumers may be interested in purchasing. Information is deemed reliable but not guaranteed.
Tony O'Brien DRE #02200838 | The Sher Group DRE #02022464
Equal Housing Opportunity