LOCALLA

$1,185,000
13232 Otsego St Sherman Oaks CA 91423
Residential
Built 1949
N/A
$846/sqft
No HOA
N/A
What's Special
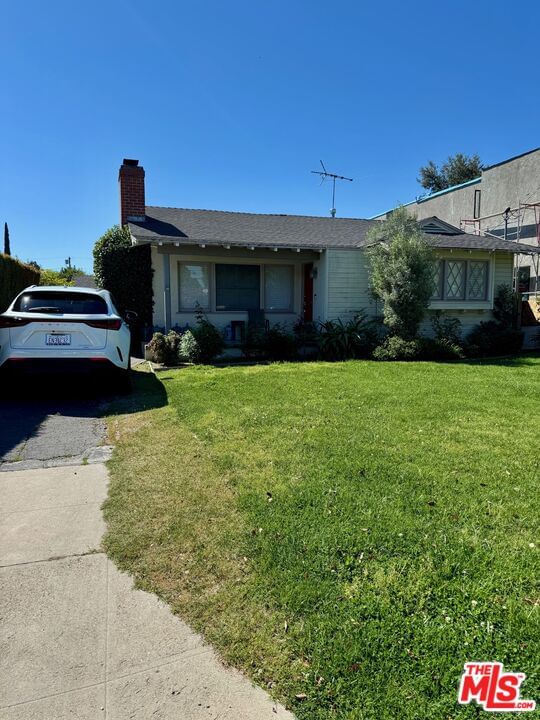
Welcome to this updated 1949 ranch home in the coveted Hidden Woods enclave of Sherman Oaks. Light-filled living spaces feature floor-to-ceiling windows, rich wood floors, and a classic fireplace that anchors the open layout and gives the home its signature warmth. The updated kitchen includes granite counters and a comfortable breakfast bar. The primary suite offers a remodeled bath with custom tile. A separate family room with a second fireplace and sliding doors open to a private patio with a built-in BBQ and outdoor fireplace, creating effortless indoor outdoor flow. A generous front yard, wide grassy side yard, and spacious backyard provide rare breathing room and multiple outdoor areas for relaxing, entertaining, or future personalization. Set on a quiet, tree-lined street, this move in ready home blends timeless character with thoughtful updates that include a photovoltaic, (solar panels), system that is included with the home . Moments from Erewhon, Ventura Boulevard dining, top-rated schools, parks, and easy freeway access, it sits in one of Sherman Oaks' most beloved and rarely available neighborhoods. Ideally located in the coveted Erwin Elementary School District (Rated 9 out 10 on GreatSchools.org!). A warm, well-located retreat with charm, comfort, and room to grow. Please Note: The garage is ADU ready but not built out. Architectural plans for the ADU are included in the purchase. Note: Some photos have been AI inhaced.
Days On Market: 76
Listing updated: July 29, 2026 at 05:30 AM
Listed by: Robert Vinson DRE #01084039, Vinson Real Estate Group,LLC

Features & Facts
Interior
- Bedrooms: 2
- Bathrooms: 2
- Square Feet: 1400
- Year Built: 1949
- Flooring: Wood
- Fireplaces: 2
- Family Room: Yes
Recently Sold Nearby

Contact a Buyer's Agent
Connect with Tony O'Brien — REALTOR, The Sher Group & LOCALLA
Consent not required to use LOCALLA. See our Privacy Policy.
The Sher Group and Tony O'Brien are not mortgage brokers or lenders and do not provide financing. If you opt in, we may refer you to a third-party licensed mortgage professional. We do not guarantee loan approval, rates, or terms.
Nearby Homes For Sale


© 2026 The MLS™ - Combined L.A. Westside MLS (CLAW). All rights reserved. Based on information from The MLS™ - Combined L.A. Westside MLS (CLAW) as of 8/26/2026, 9:21:10 PM. All data, including all measurements and calculations of area, is obtained from various sources and has not been, and will not be, verified by broker or MLS. All information should be independently reviewed and verified for accuracy. Properties may or may not be listed by the office/agent presenting the information. IDX information is provided exclusively for personal, non-commercial use, and may not be used for any purpose other than to identify prospective properties consumers may be interested in purchasing. Information is deemed reliable but not guaranteed.
Tony O'Brien DRE #02200838 | The Sher Group DRE #02022464
Equal Housing Opportunity
Nearby Homes For Sale
Contact a Buyer's Agent
Connect with Tony O'Brien — REALTOR, The Sher Group & LOCALLA
Consent not required to use LOCALLA. See our Privacy Policy.
The Sher Group and Tony O'Brien are not mortgage brokers or lenders and do not provide financing. If you opt in, we may refer you to a third-party licensed mortgage professional. We do not guarantee loan approval, rates, or terms.
© 2026 The MLS™ - Combined L.A. Westside MLS (CLAW). All rights reserved. Based on information from The MLS™ - Combined L.A. Westside MLS (CLAW) as of 8/26/2026, 9:21:10 PM. All data, including all measurements and calculations of area, is obtained from various sources and has not been, and will not be, verified by broker or MLS. All information should be independently reviewed and verified for accuracy. Properties may or may not be listed by the office/agent presenting the information. IDX information is provided exclusively for personal, non-commercial use, and may not be used for any purpose other than to identify prospective properties consumers may be interested in purchasing. Information is deemed reliable but not guaranteed.
Tony O'Brien DRE #02200838 | The Sher Group DRE #02022464
Equal Housing Opportunity