LOCALLA


$2,795,000
13009 Greenleaf St Studio City CA 91604
Residential
Built 1951
N/A
$1,025/sqft
No HOA
N/A
What's Special
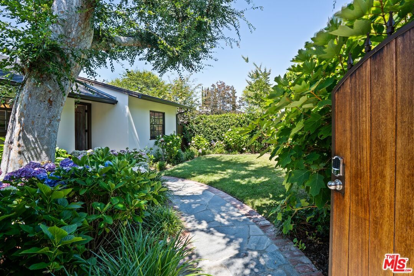
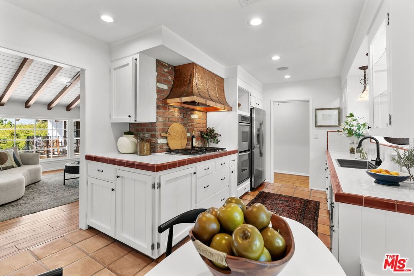
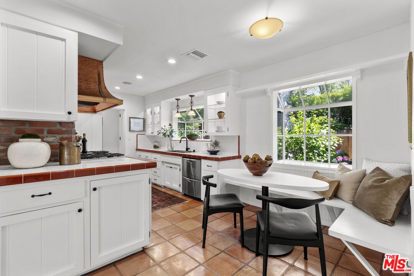
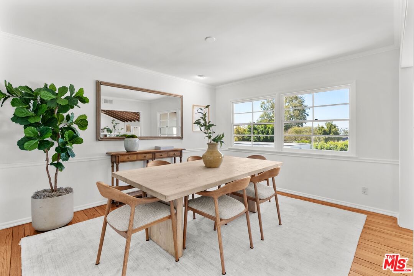
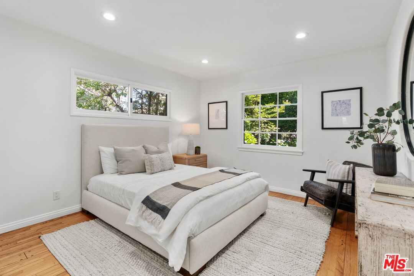
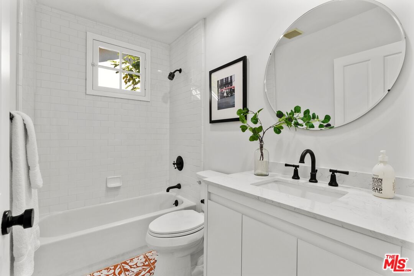
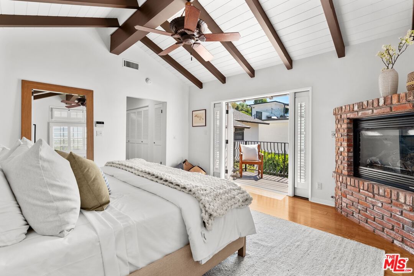
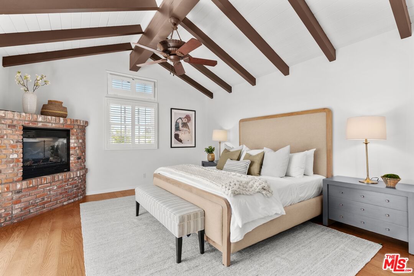
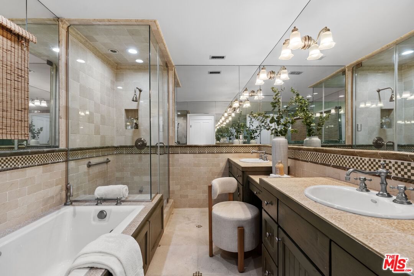
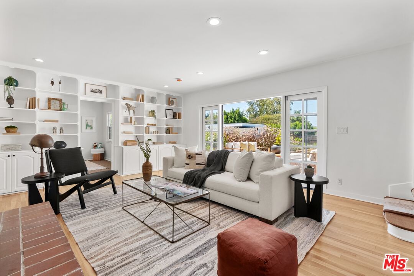
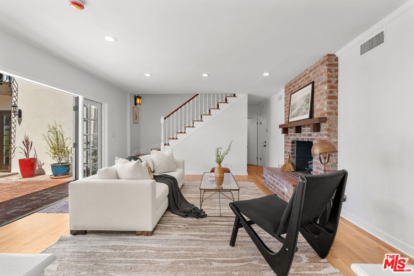
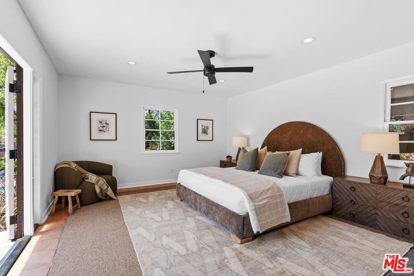
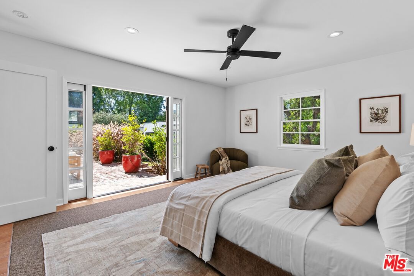
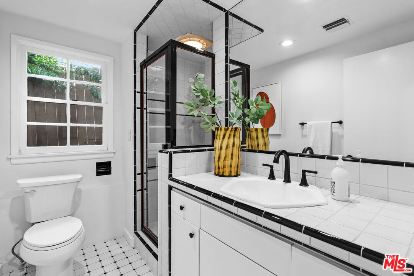
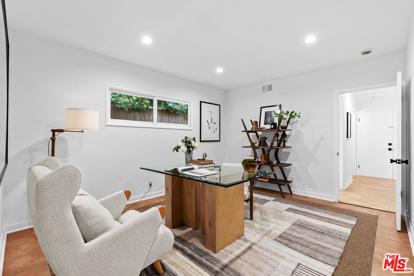
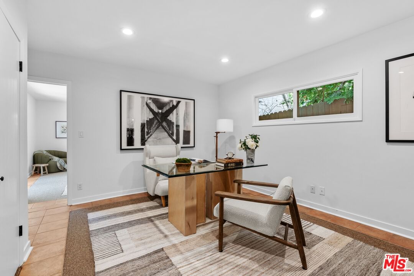
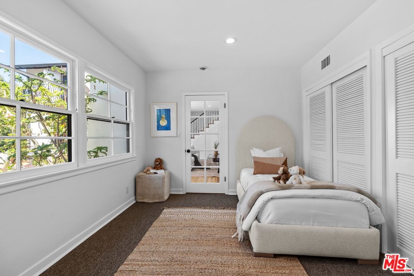
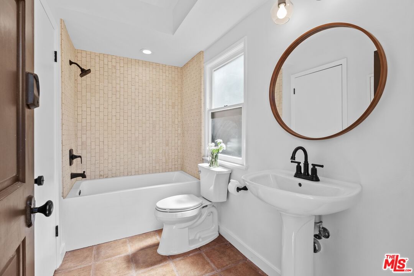
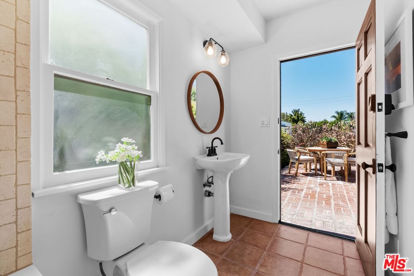
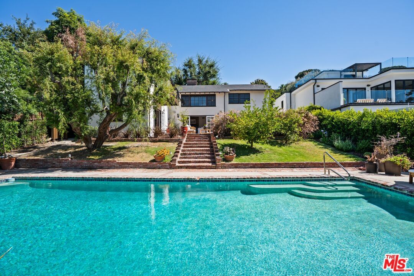
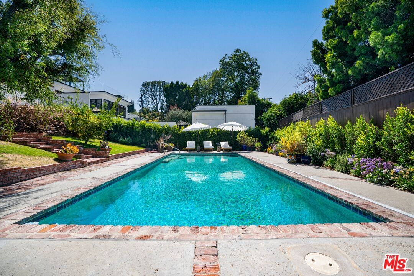
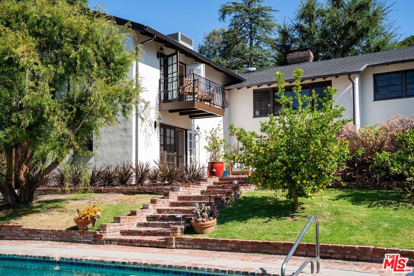
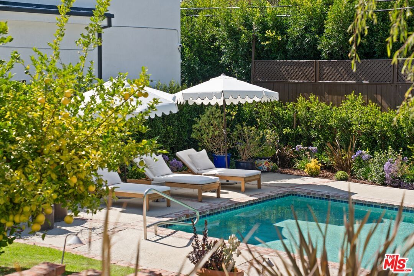
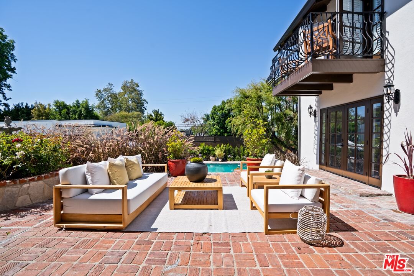
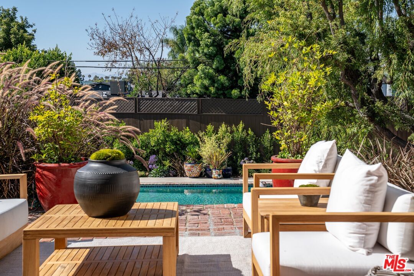
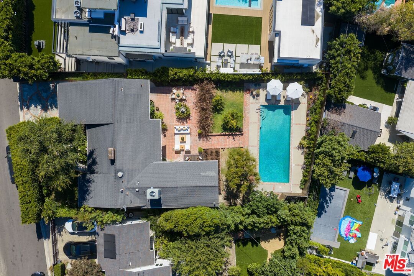
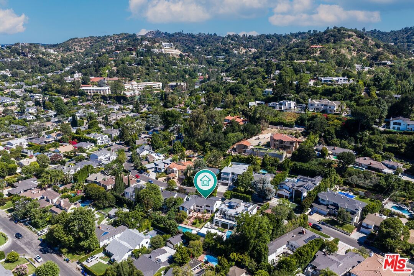
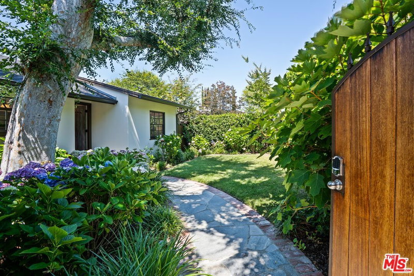
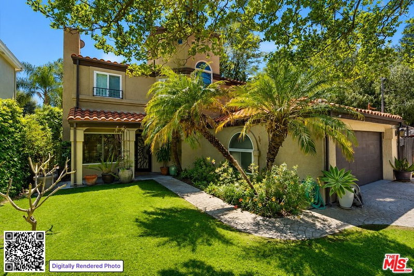
Classic Spanish charm meets comfortable California living in this beautifully maintained five-bedroom, four-bath residence situated on an expansive 8,407-square-foot lot in the heart of Studio City. Offering approximately 2,728 square feet of thoughtfully designed living space, this exceptional home combines timeless architecture, generous proportions, and inviting indoor-outdoor living. A welcoming entry opens to light-filled living spaces featuring rich hardwood floors, soaring ceilings, and three fireplaces that create warmth and character throughout the home. Designed for both entertaining and everyday living, the versatile floor plan offers multiple gathering spaces that flow effortlessly from one room to the next. The spacious kitchen embraces the home's classic Spanish character with distinctive tile countertops, abundant cabinetry, and a functional layout that connects seamlessly to the surrounding living areas, preserving the home's original style while offering exceptional everyday comfort. Privately situated, the expansive primary suite serves as a true retreat with dramatic vaulted ceilings, a cozy fireplace, a large walk-in closet, and an oversized ensuite bathroom. French doors open to a private patio overlooking the beautifully landscaped backyard, creating a peaceful setting to begin or end the day. The backyard is designed for year-round Southern California living and features a stunning heated pool surrounded by mature landscaping and generous patio space ideal for outdoor dining, entertaining, or simply relaxing in a tranquil setting. Multiple French doors provide a seamless transition between the interior and exterior spaces, enhancing the home's inviting indoor-outdoor lifestyle. With five spacious bedrooms, four bathrooms, three fireplaces, beautiful architectural details, and a thoughtfully designed floor plan, this home offers the perfect blend of comfort, character, and functionality. Ideally located near Studio City's renowned dining, shopping, entertainment, parks, and commuter routes, this is a rare opportunity to own a classic home that has been lovingly maintained and is ready for its next chapter.
Days On Market: 26
Listing updated: August 12, 2026 at 06:27 AM
Listed by: Nicholas Voyatzis DRE #02035120, Jay Belson

Features & Facts
Interior
- Bedrooms: 5
- Bathrooms: 4
- Square Feet: 2728
- Year Built: 1951
- Flooring: Hardwood, Carpet, Tile, Mixed
- Fireplaces: 3
- Family Room: Yes
Recently Sold Nearby


Similar Homes for Sale

$3,300,000
1702 Crater Ln, Los Angeles

$2,625,000
1745 Viewmont Dr, West Hollywood

$2,250,000
1688 Sunset Plaza Dr, Los Angeles

$3,195,000
8334 Kirkwood Dr, Los Angeles

$2,850,000
8184 Mannix Dr, Los Angeles

$2,995,000
9146 St Ives Dr, West Hollywood
Contact a Buyer's Agent
Connect with Tony O'Brien — REALTOR, The Sher Group & LOCALLA
Consent not required to use LOCALLA. See our Privacy Policy.
The Sher Group and Tony O'Brien are not mortgage brokers or lenders and do not provide financing. If you opt in, we may refer you to a third-party licensed mortgage professional. We do not guarantee loan approval, rates, or terms.
Nearby Homes For Sale


© 2026 The MLS™ - Combined L.A. Westside MLS (CLAW). All rights reserved. Based on information from The MLS™ - Combined L.A. Westside MLS (CLAW) as of 10/12/2026, 12:10:49 PM. All data, including all measurements and calculations of area, is obtained from various sources and has not been, and will not be, verified by broker or MLS. All information should be independently reviewed and verified for accuracy. Properties may or may not be listed by the office/agent presenting the information. IDX information is provided exclusively for personal, non-commercial use, and may not be used for any purpose other than to identify prospective properties consumers may be interested in purchasing. Information is deemed reliable but not guaranteed.
Tony O'Brien DRE #02200838 | The Sher Group DRE #02022464
Equal Housing Opportunity
Nearby Homes For Sale
Contact a Buyer's Agent
Connect with Tony O'Brien — REALTOR, The Sher Group & LOCALLA
Consent not required to use LOCALLA. See our Privacy Policy.
The Sher Group and Tony O'Brien are not mortgage brokers or lenders and do not provide financing. If you opt in, we may refer you to a third-party licensed mortgage professional. We do not guarantee loan approval, rates, or terms.
© 2026 The MLS™ - Combined L.A. Westside MLS (CLAW). All rights reserved. Based on information from The MLS™ - Combined L.A. Westside MLS (CLAW) as of 10/12/2026, 12:10:49 PM. All data, including all measurements and calculations of area, is obtained from various sources and has not been, and will not be, verified by broker or MLS. All information should be independently reviewed and verified for accuracy. Properties may or may not be listed by the office/agent presenting the information. IDX information is provided exclusively for personal, non-commercial use, and may not be used for any purpose other than to identify prospective properties consumers may be interested in purchasing. Information is deemed reliable but not guaranteed.
Tony O'Brien DRE #02200838 | The Sher Group DRE #02022464
Equal Housing Opportunity