LOCALLA






$1,599,000
4440 Sylmar Ave Sherman Oaks CA 91423
Residential
Built 1952
N/A
$969/sqft
No HOA
N/A
What's Special
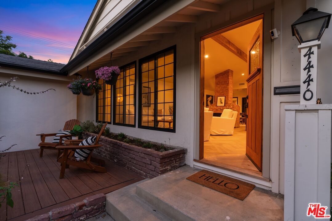
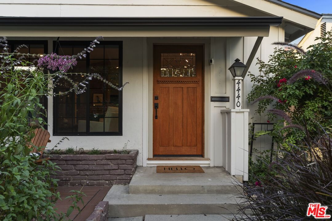
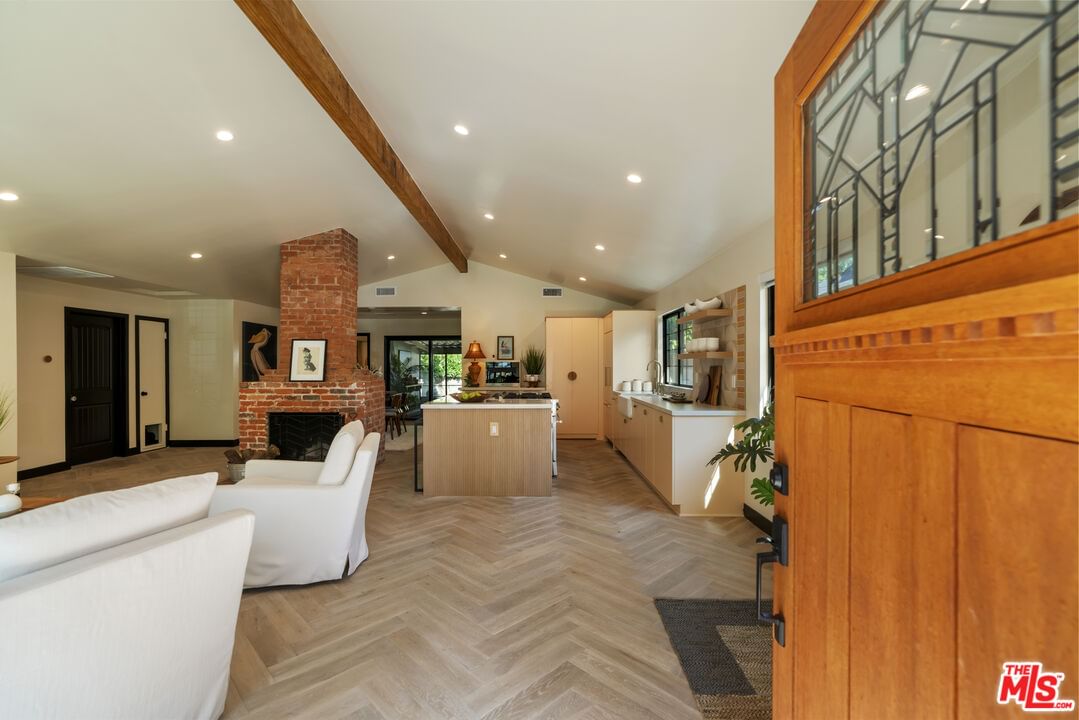
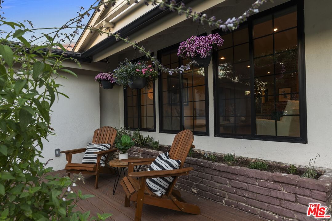
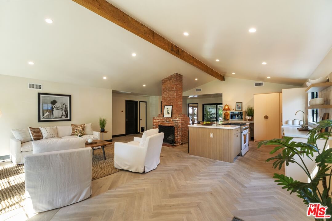
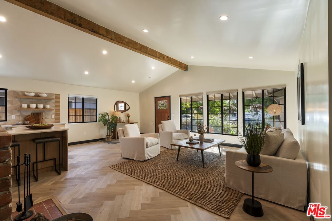
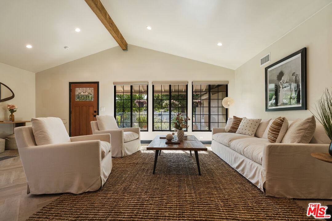
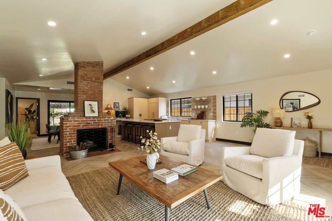
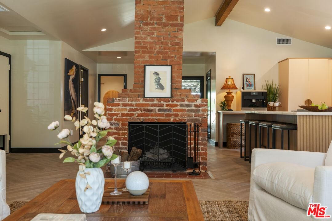
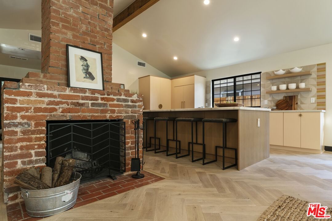
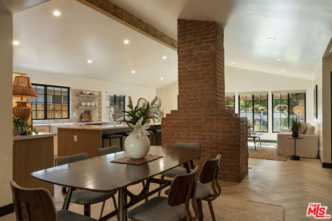
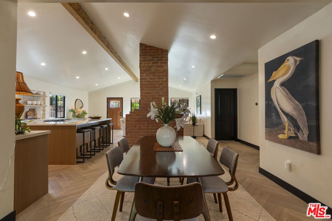
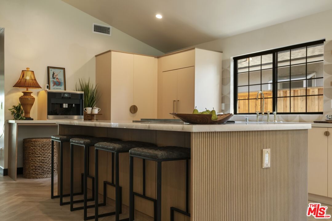
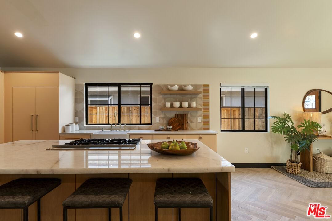
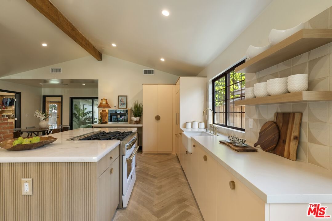
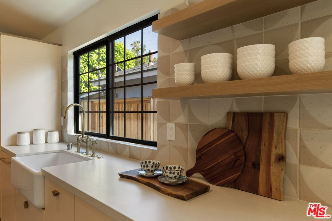
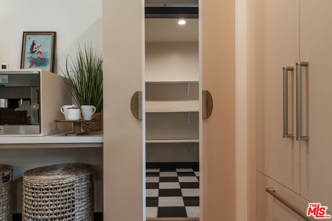
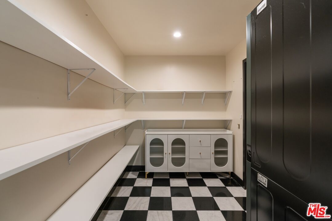
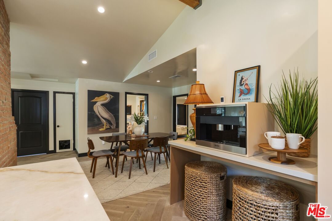
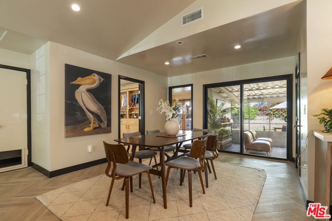
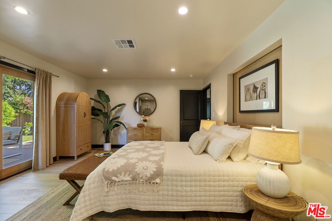
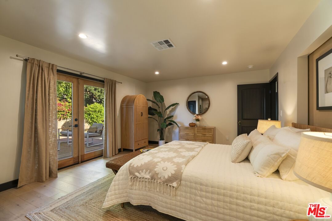
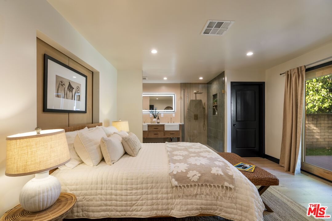
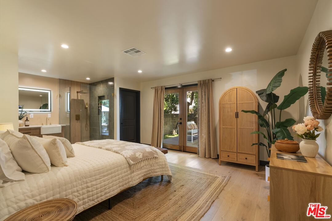
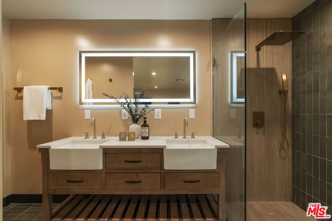
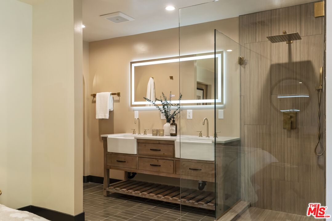
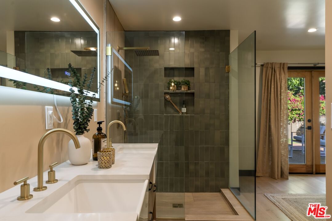
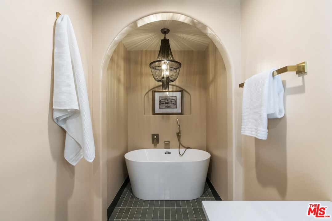
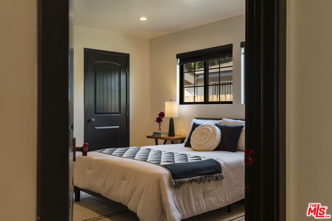
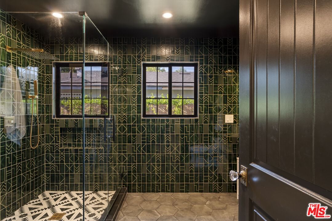
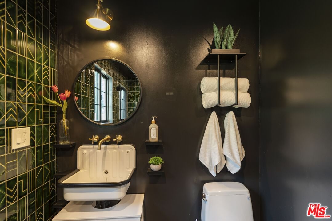
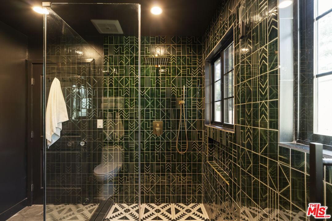
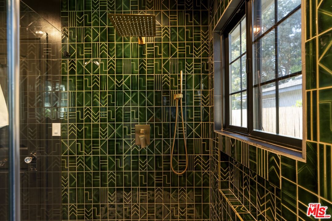
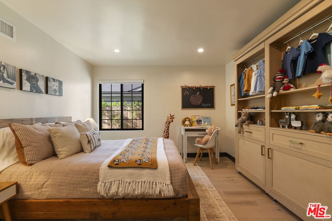
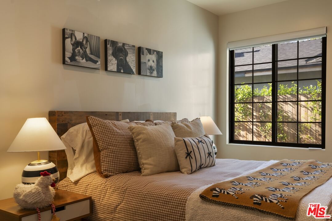
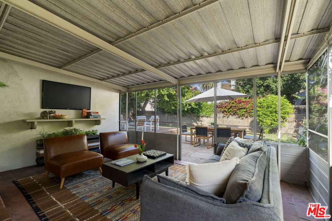
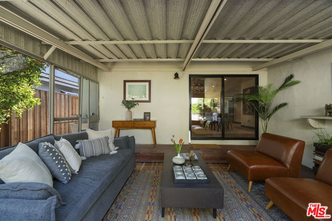
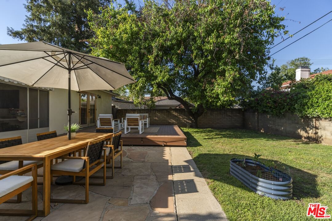
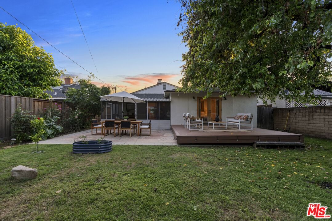
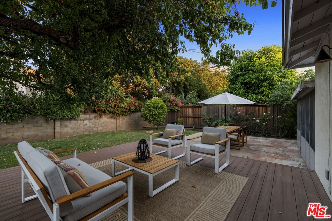
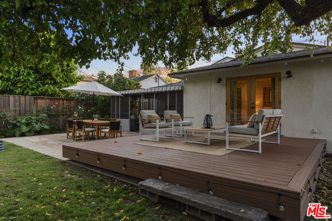
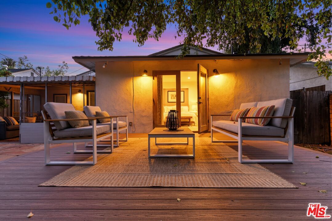
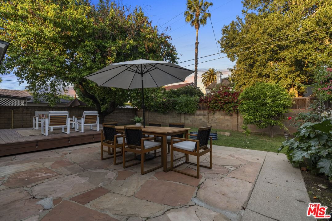
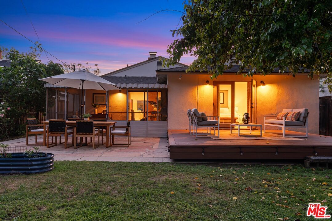
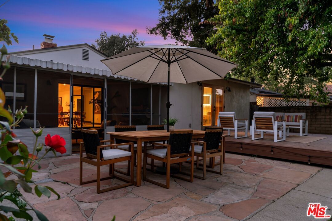
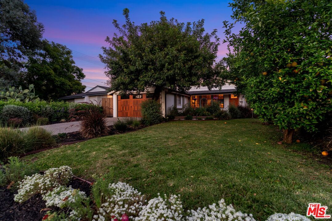
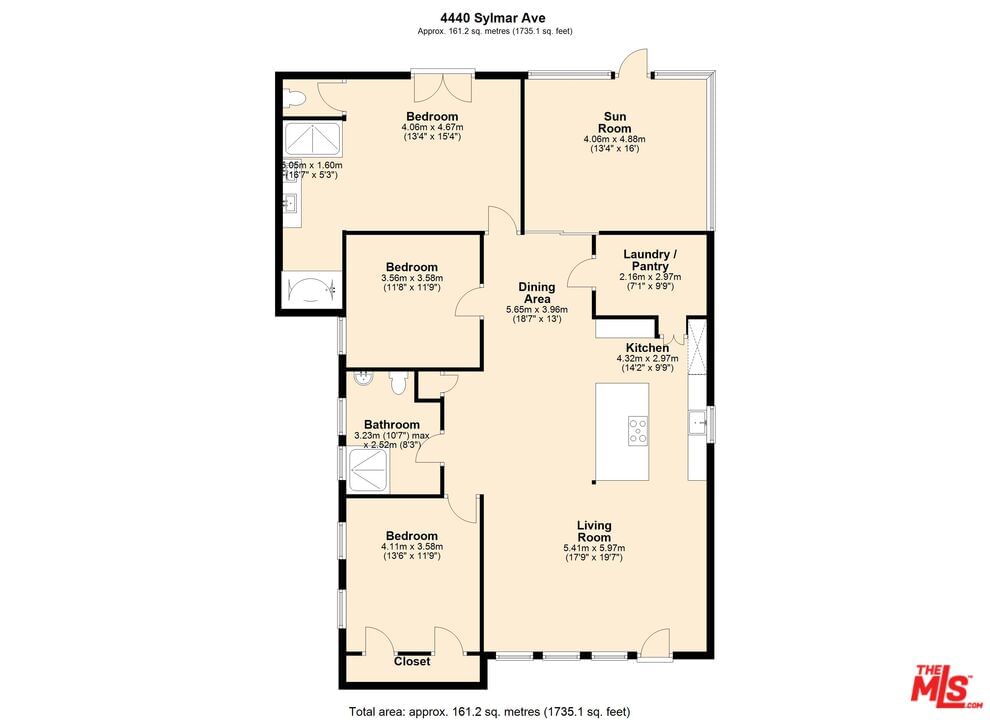
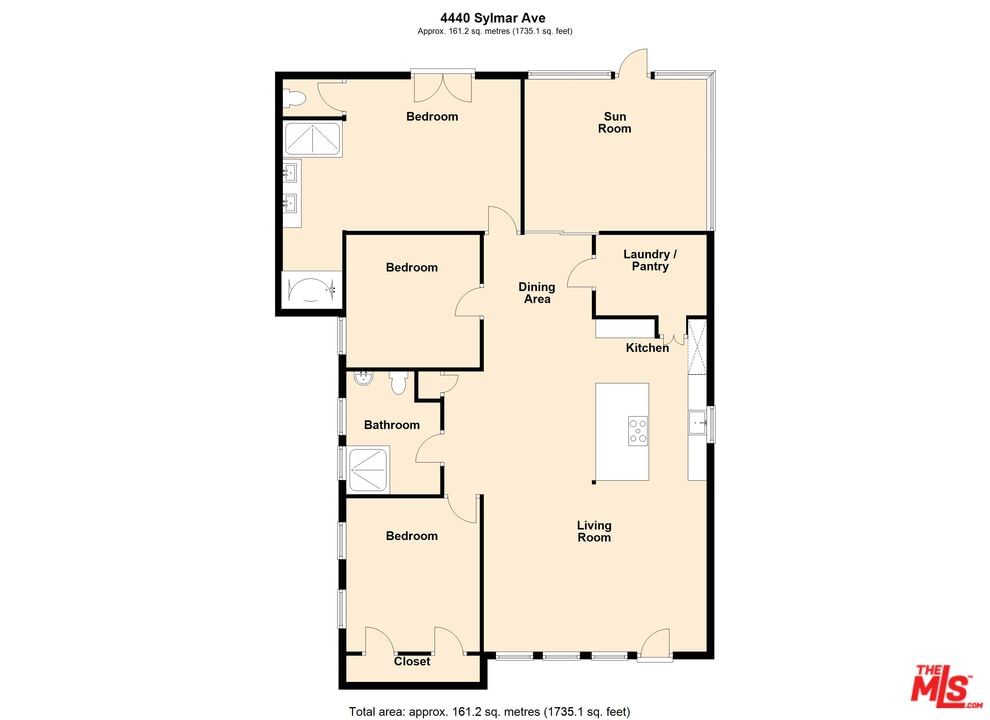
Welcome to 4440 Sylmar Avenue, a true gem in the heart of Library Square, one of Sherman Oaks' most coveted neighborhoods. This 3-bedroom, 2-bath mid-century classic has been thoughtfully remodeled and reimagined by a renowned Los Angeles contractor in 2023, with more than $450,000 in renovations completed as the owners' personal residence, blending timeless character with modern comfort and craftsmanship throughout. Extensively renovated with care, the home features a new HVAC system, electrical panel, roof, plumbing (including a new mainline), tankless water heater, flooring and all-new Milgard windows and doors offering peace of mind along with style. At the heart of the residence, the original brick fireplace anchors the living space, beautifully set beneath a vaulted ceiling with exposed wood beams. Throughout the 1,700+/- square feet, European white oak floors add warmth and elegance, with a striking herringbone pattern showcased in the open living, dining, and kitchen area. The one-of-a-kind kitchen is both stunning and functional, featuring a jumbo Crystal Saint quartz island with a custom downdraft range for the 36" oven. A farmhouse sink overlooks black-framed windows, while custom shaker cabinets create a cohesive palette alongside the handcrafted Pratt & Larson tile backsplash. A hidden door reveals a dreamy pantry with open shelving, a checkerboard tile floor and laundry hookups -- equal parts charming and practical. From the dining area, sliding doors open to a screened-in patio, creating an inviting indoor-outdoor flow that's perfect for entertaining or curling up with a good book. The main bedroom features French doors that lead to a spacious Trex deck, offering a private retreat surrounded by greenery. The guest bedroom also includes two large windows, a wall-to-wall closet, and its own ensuite bathroom. This spacious bath impresses with custom statement tile and a large glass-enclosed shower. The third bedroom features custom-built "secret" bookshelves that open to the main bedroom ideal for an office, library or boutique-style primary suite expansion. Outdoors the expansive property is fully enclosed with brand-new oak fencing and enhanced by thoughtfully designed landscaping using only native California plants. The backyard offers multiple spaces to enjoy -- barbecue on the patio, relax in the shade beneath the oak tree or soak up the sun while clipping roses from the flourishing rose bushes. In the front yard, enjoy morning coffee on the deck while watching hummingbirds and Monarch butterflies or pick fresh lemons straight from your own trees. This is a truly special dwelling, filled with warmth, natural light, and distinctive details throughout, a rare opportunity that delivers both comfort and unmistakable "one-of-a-kind" appeal. A rare opportunity to own a turnkey haven in one of Sherman Oaks most desirable neighborhoods. Conveniently close to renowned dining, outstanding shopping and just a short drive to the Westside, beaches and freeways. Create your California lifestyle. Please note: While the closets worked well for the current owner, explore the Virtual Tour tab to view closet layout option plans.
Days On Market: 56
Listing updated: June 26, 2026 at 02:59 PM
Listed by: Rose Ferraro Fahey DRE #01910670, Compass

Features & Facts
Interior
- Bedrooms: 3
- Bathrooms: 2
- Square Feet: 1650
- Year Built: 1952
- Flooring: Wood, Tile
- Family Room: Yes
Recently Sold Nearby

Contact a Buyer's Agent
Connect with Tony O'Brien — REALTOR, The Sher Group & LOCALLA
Consent not required to use LOCALLA. See our Privacy Policy.
The Sher Group and Tony O'Brien are not mortgage brokers or lenders and do not provide financing. If you opt in, we may refer you to a third-party licensed mortgage professional. We do not guarantee loan approval, rates, or terms.
Nearby Homes For Sale


© 2026 The MLS™ - Combined L.A. Westside MLS (CLAW). All rights reserved. Based on information from The MLS™ - Combined L.A. Westside MLS (CLAW) as of 8/26/2026, 7:42:53 PM. All data, including all measurements and calculations of area, is obtained from various sources and has not been, and will not be, verified by broker or MLS. All information should be independently reviewed and verified for accuracy. Properties may or may not be listed by the office/agent presenting the information. IDX information is provided exclusively for personal, non-commercial use, and may not be used for any purpose other than to identify prospective properties consumers may be interested in purchasing. Information is deemed reliable but not guaranteed.
Tony O'Brien DRE #02200838 | The Sher Group DRE #02022464
Equal Housing Opportunity
Nearby Homes For Sale
Contact a Buyer's Agent
Connect with Tony O'Brien — REALTOR, The Sher Group & LOCALLA
Consent not required to use LOCALLA. See our Privacy Policy.
The Sher Group and Tony O'Brien are not mortgage brokers or lenders and do not provide financing. If you opt in, we may refer you to a third-party licensed mortgage professional. We do not guarantee loan approval, rates, or terms.
© 2026 The MLS™ - Combined L.A. Westside MLS (CLAW). All rights reserved. Based on information from The MLS™ - Combined L.A. Westside MLS (CLAW) as of 8/26/2026, 7:42:53 PM. All data, including all measurements and calculations of area, is obtained from various sources and has not been, and will not be, verified by broker or MLS. All information should be independently reviewed and verified for accuracy. Properties may or may not be listed by the office/agent presenting the information. IDX information is provided exclusively for personal, non-commercial use, and may not be used for any purpose other than to identify prospective properties consumers may be interested in purchasing. Information is deemed reliable but not guaranteed.
Tony O'Brien DRE #02200838 | The Sher Group DRE #02022464
Equal Housing Opportunity