LOCALLA


$2,795,000
3920 Longridge Ave Sherman Oaks CA 91423
Residential
Built 1941
N/A
$830/sqft
No HOA
N/A
What's Special
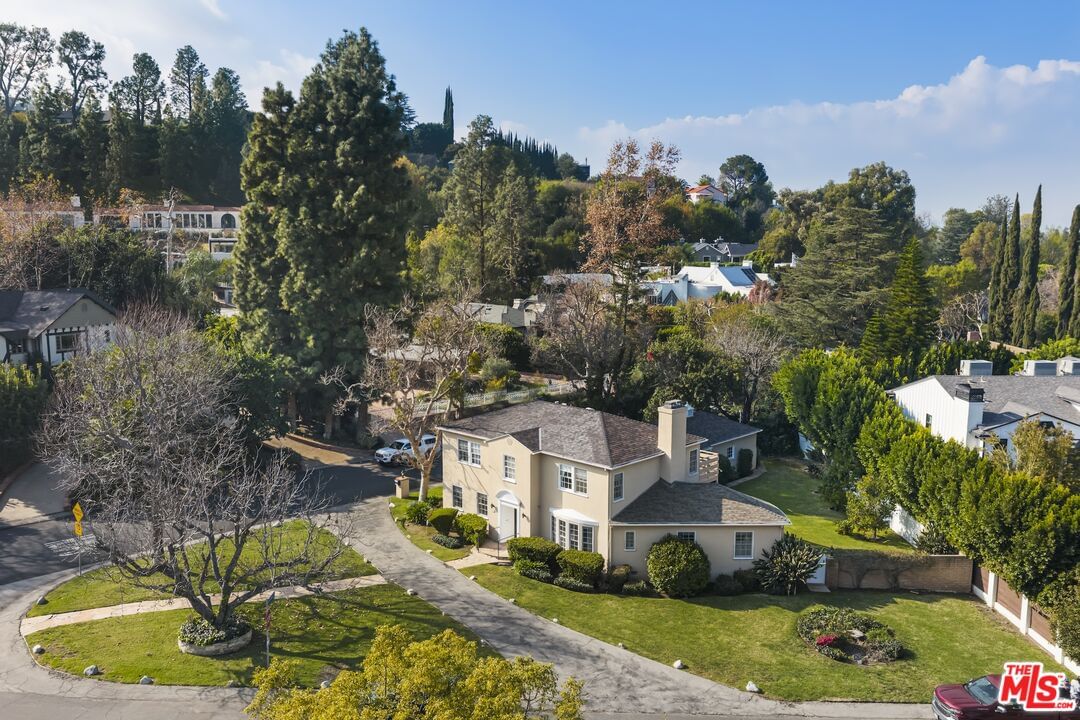
Coveted Longridge Estates. A rare opportunity to restore and reimagine a stately 1941 traditional estate. Offered for the first time in over 60 years, this timeless residence sits on an expansive 11,286 sq. ft. corner lot on one of the most sought-after streets in Longridge Estates. Graceful high ceilings, preserved architectural details, and original hardwood floors speak to the home's enduring character, while abundant natural light enhances its inviting interiors. Mature landscaping and a circular drive contribute to the property's distinguished curb appeal. This storied Sherman Oaks enclave has long attracted business leaders and Hollywood luminaries, adding to the prestige of the address. Whether refreshed with thoughtful cosmetic updates, expanded upon its remarkable layout, or fully reimagined, this property presents an extraordinary opportunity to create your dream estate.
Days On Market: 57
Listing updated: June 19, 2026 at 03:23 AM
Listed by: Joe Custer DRE #01846723, eXp Realty of California Inc

Features & Facts
Interior
- Bedrooms: 5
- Bathrooms: 4
- Square Feet: 3369
- Year Built: 1941
- Flooring: Hardwood, Carpet, Stone
- Family Room: Yes
Recently Sold Nearby


Similar Homes for Sale

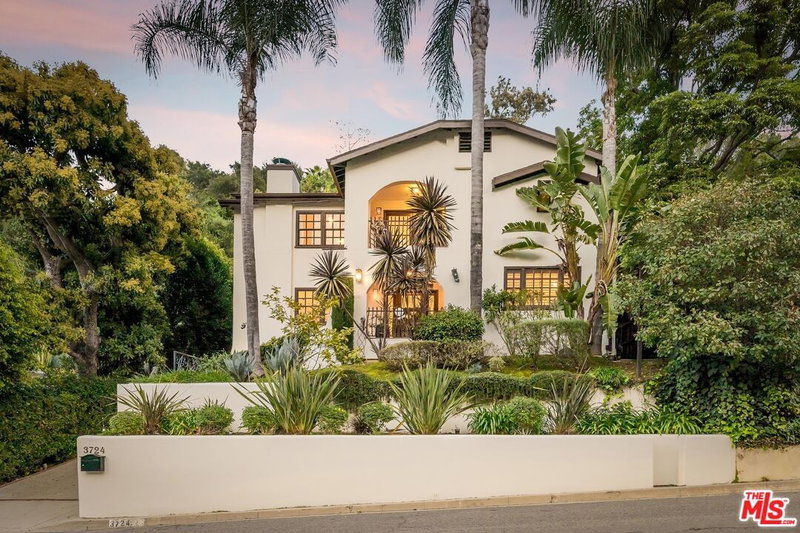
$3,300,000
1702 Crater Ln, Los Angeles

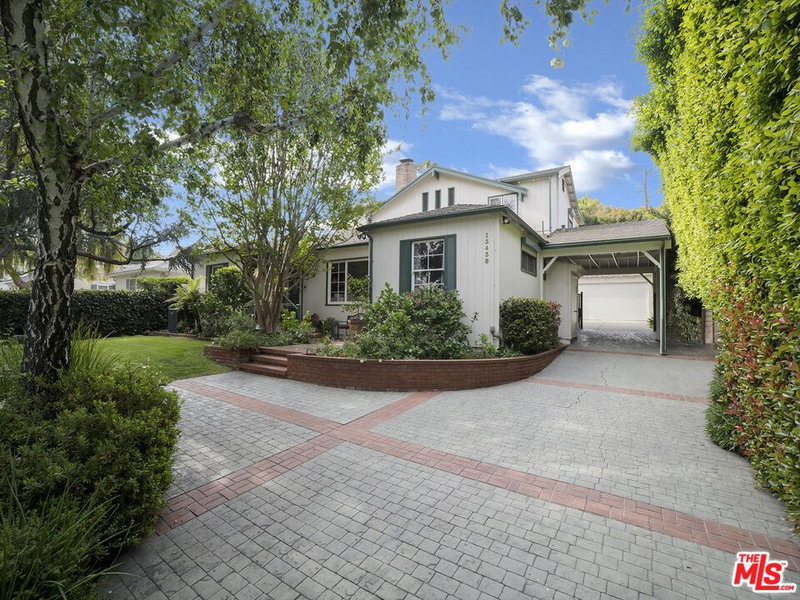
$2,625,000
1745 Viewmont Dr, West Hollywood

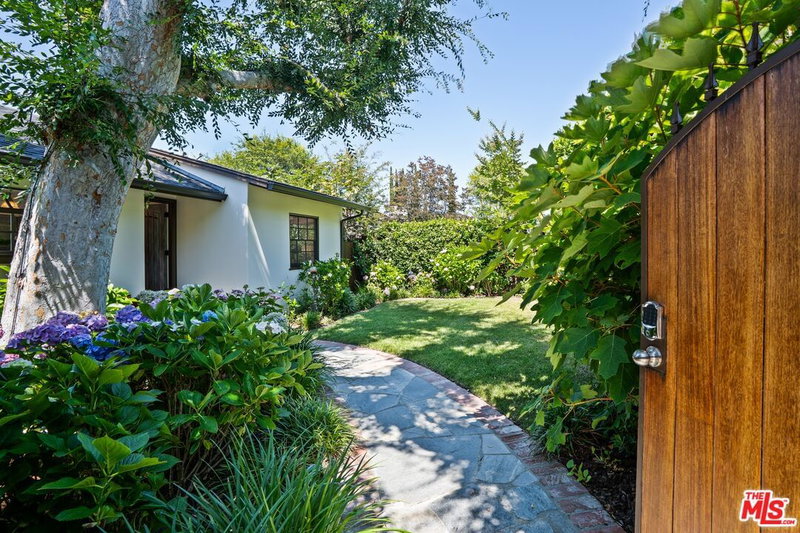
$2,250,000
1688 Sunset Plaza Dr, Los Angeles

$3,299,000
1833 Roscomare Rd, Los Angeles

$3,195,000
8334 Kirkwood Dr, Los Angeles

$2,995,000
9146 St Ives Dr, West Hollywood
Contact a Buyer's Agent
Connect with Tony O'Brien — REALTOR, The Sher Group & LOCALLA
Consent not required to use LOCALLA. See our Privacy Policy.
The Sher Group and Tony O'Brien are not mortgage brokers or lenders and do not provide financing. If you opt in, we may refer you to a third-party licensed mortgage professional. We do not guarantee loan approval, rates, or terms.
Nearby Homes For Sale



© 2026 The MLS™ - Combined L.A. Westside MLS (CLAW). All rights reserved. Based on information from The MLS™ - Combined L.A. Westside MLS (CLAW) as of 10/12/2026, 12:06:42 PM. All data, including all measurements and calculations of area, is obtained from various sources and has not been, and will not be, verified by broker or MLS. All information should be independently reviewed and verified for accuracy. Properties may or may not be listed by the office/agent presenting the information. IDX information is provided exclusively for personal, non-commercial use, and may not be used for any purpose other than to identify prospective properties consumers may be interested in purchasing. Information is deemed reliable but not guaranteed.
Tony O'Brien DRE #02200838 | The Sher Group DRE #02022464
Equal Housing Opportunity
Nearby Homes For Sale
Contact a Buyer's Agent
Connect with Tony O'Brien — REALTOR, The Sher Group & LOCALLA
Consent not required to use LOCALLA. See our Privacy Policy.
The Sher Group and Tony O'Brien are not mortgage brokers or lenders and do not provide financing. If you opt in, we may refer you to a third-party licensed mortgage professional. We do not guarantee loan approval, rates, or terms.
© 2026 The MLS™ - Combined L.A. Westside MLS (CLAW). All rights reserved. Based on information from The MLS™ - Combined L.A. Westside MLS (CLAW) as of 10/12/2026, 12:06:42 PM. All data, including all measurements and calculations of area, is obtained from various sources and has not been, and will not be, verified by broker or MLS. All information should be independently reviewed and verified for accuracy. Properties may or may not be listed by the office/agent presenting the information. IDX information is provided exclusively for personal, non-commercial use, and may not be used for any purpose other than to identify prospective properties consumers may be interested in purchasing. Information is deemed reliable but not guaranteed.
Tony O'Brien DRE #02200838 | The Sher Group DRE #02022464
Equal Housing Opportunity