LOCALLA




$1,995,000
1323 Indiana Ave South Pasadena CA 91030
Residential
Built 1924
N/A
$972/sqft
No HOA
N/A
What's Special
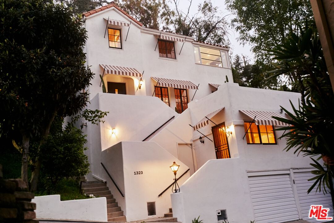
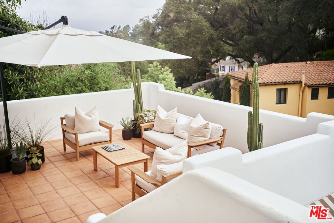
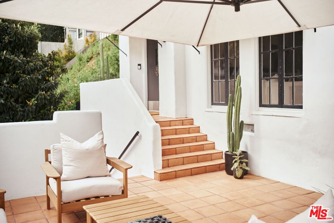
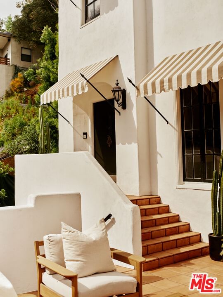
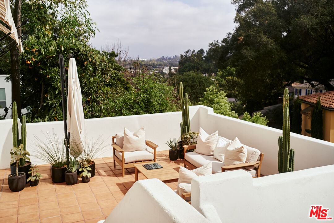
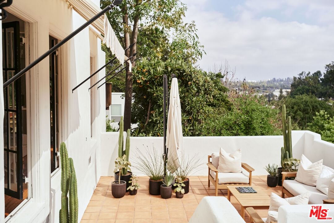
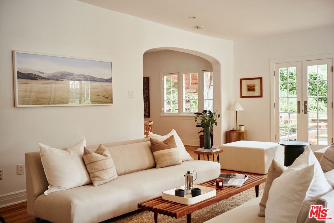
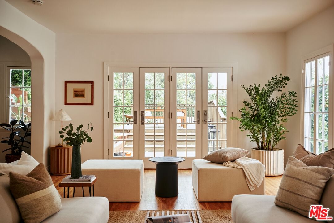
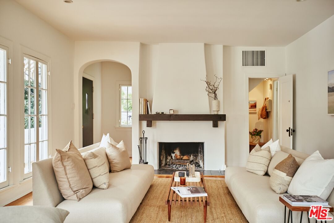
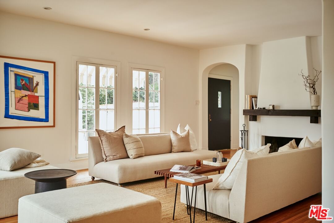
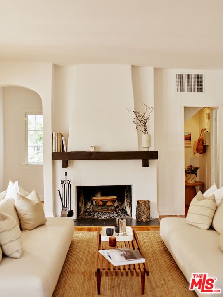
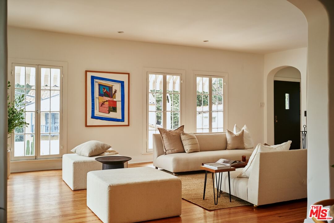
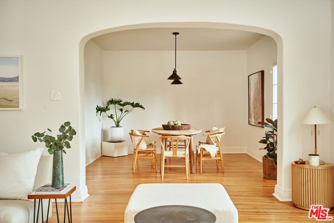
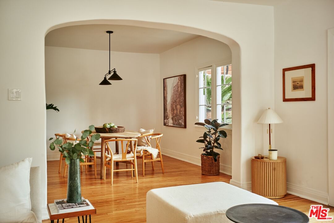
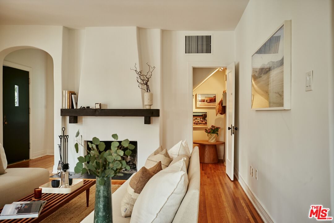
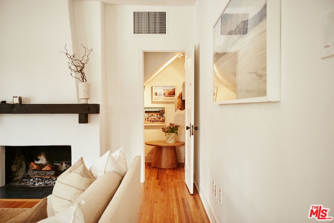
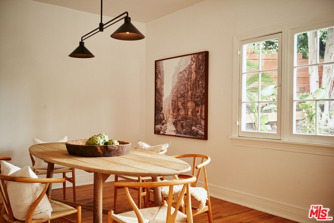
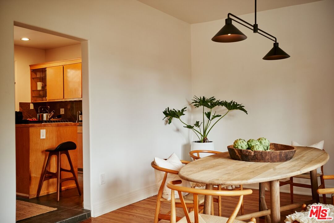
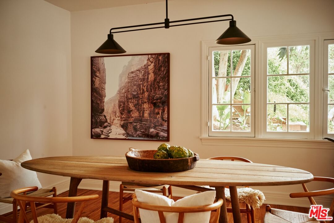
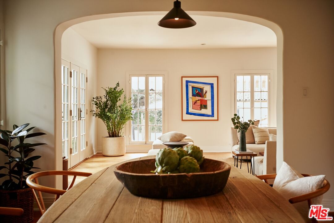
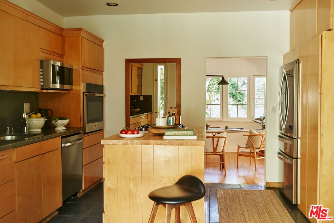
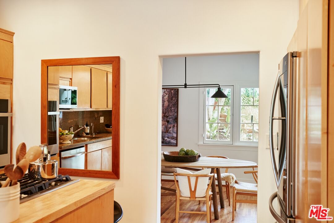
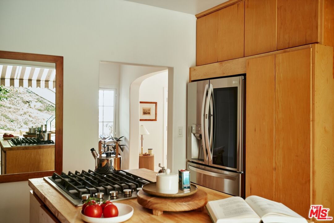
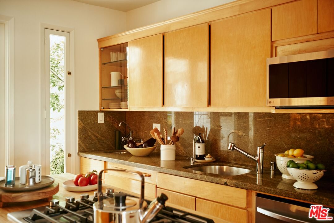
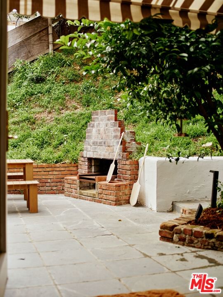
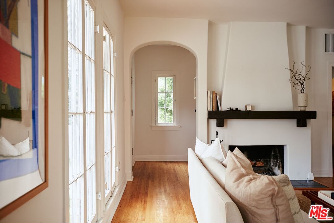
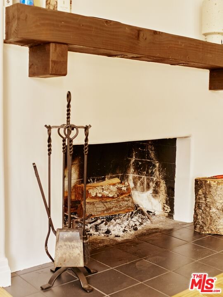
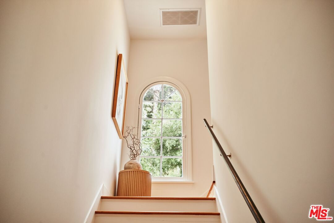
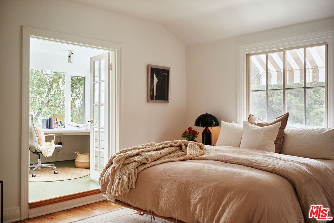
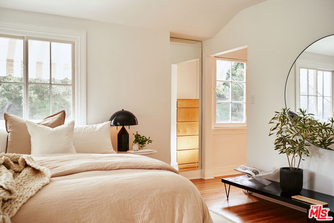
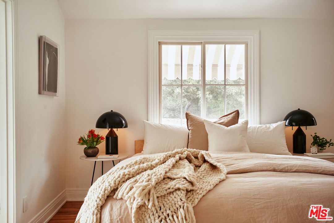
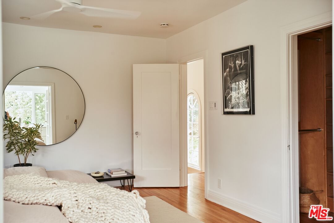
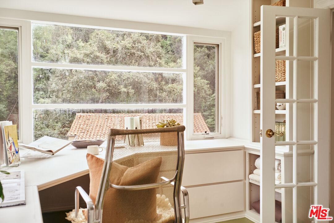
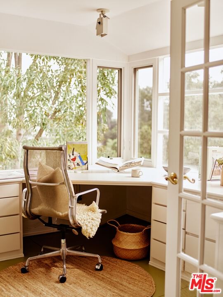
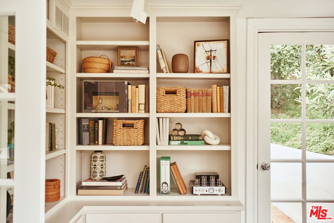
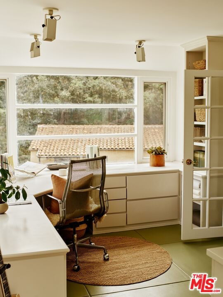
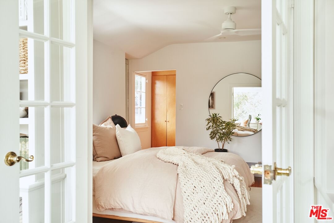
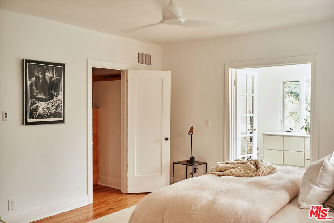
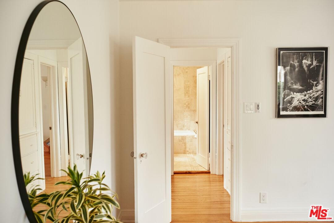
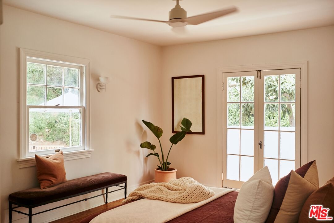
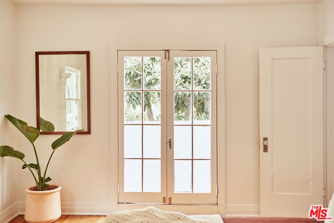
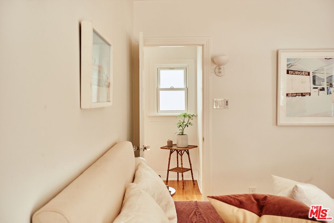
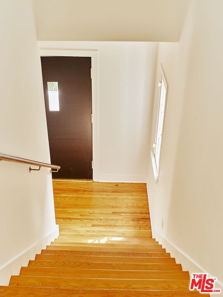
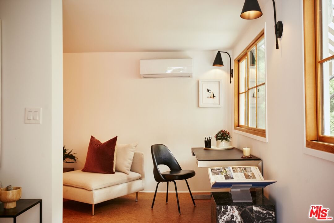
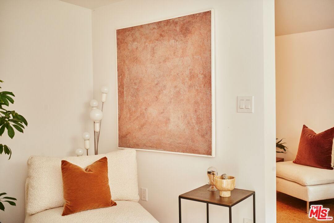
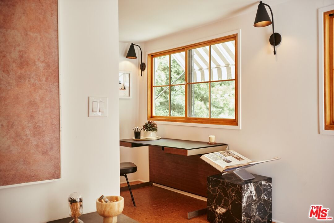
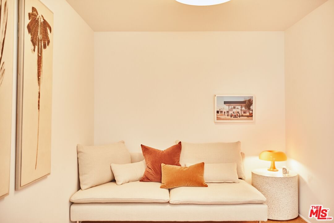
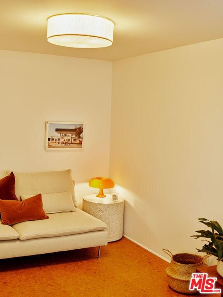
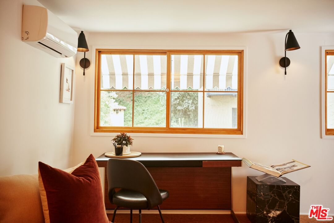
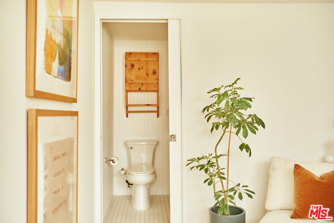
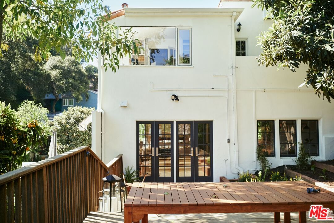
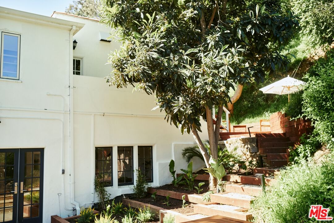
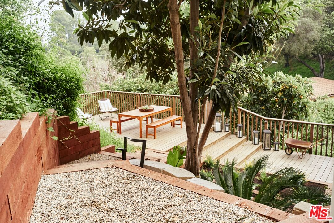
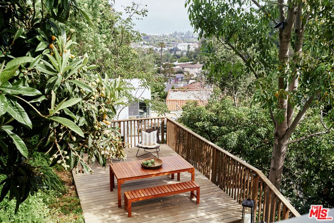
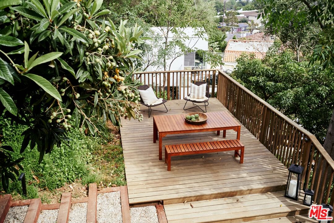
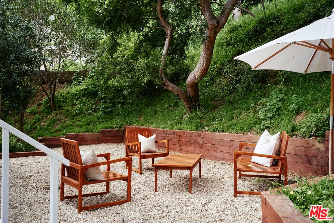
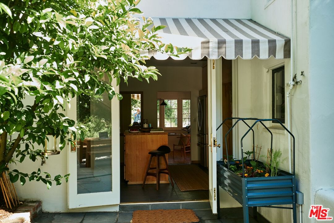
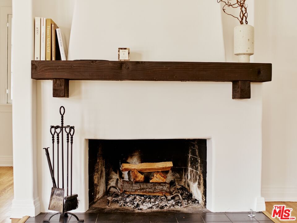
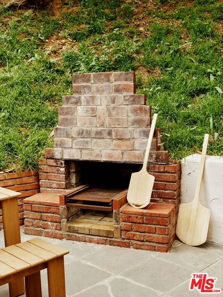
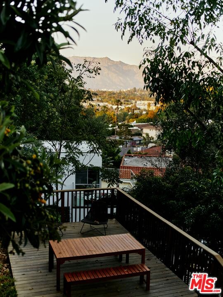
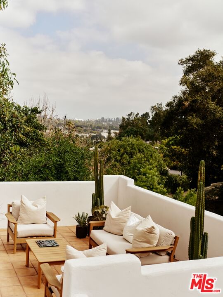
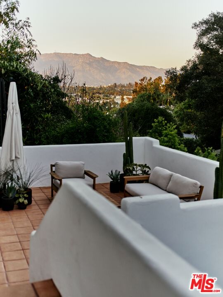
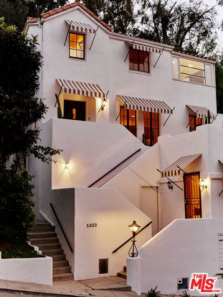
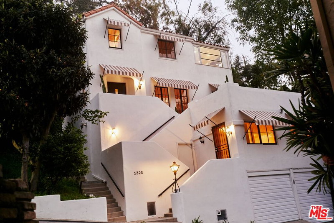
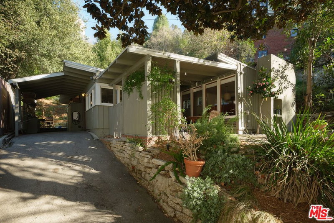
Reminiscent of a Mediterranean hillside retreat, this rare 1924 villa in South Pasadena pairs canyon vistas and terraced gardens with the relaxed elegance of California indoor-outdoor living. Set on an expansive 15,324 sq ft lot, the property is surrounded by lush greenery. Approaching the front door, you're greeted by a large clay-tiled patio with sweeping canyon views extending all the way to the San Gabriel Mountains. Upon entry, an airy living room-complete with a working fireplace-fills with natural light from a collection of original swinging windows. A pair of double French doors leads to a spacious wooden deck, perfect for entertaining. Continue into the full-size dining room and through a well-appointed kitchen, where another set of double French doors opens to a charming outdoor dining and BBQ garden. At the rear of the property is a large, pebbled, level yard ideal for a playground, garden retreat, or private fitness space. The indoor-outdoor flow of this terraced, multi-level home is truly unique, evoking the feeling of a Mediterranean hillside escape. Nearly every room enjoys direct outdoor access, and each window frames surrounding plant life. Upstairs are two bedrooms and a full bathroom. Just off the main bedroom is an additional room that would make an excellent office, nursery, or reading room. Below the main house, above the two-car garage, is a completely remodeled 280-square-foot third bedroom, in-law suite, or studio with a full bathroom and its own private entrance. Since acquiring the home in 2024, the current owners have thoughtfully restored the property to honor its rich original character and period details while integrating modern systems and amenities. Major improvements include updated plumbing, sewer, and electrical systems; foundation work; a new roof and HVAC; tankless water heater; refinished original oak floors; and high-quality kitchen appliances. All just moments away from the charming heart of South Pasadena, with its beloved cafes, bistros, farmers market, boutique shops, parks, library, and award-winning schools.
Days On Market: 15
Listing updated: May 11, 2026 at 05:12 PM
Listed by: David Lantzman DRE #01897162, Equity Los Angeles

Features & Facts
Interior
- Bedrooms: 3
- Bathrooms: 3 full, 1 half
- Square Feet: 2052
- Year Built: 1924
- Flooring: Hardwood, Linoleum, Stone Tile, Clay, Tile
- Fireplaces: 1
- Family Room: Yes


Contact a Buyer's Agent
Connect with Tony O'Brien — REALTOR, The Sher Group & LOCALLA
Consent not required to use LOCALLA. See our Privacy Policy.
The Sher Group and Tony O'Brien are not mortgage brokers or lenders and do not provide financing. If you opt in, we may refer you to a third-party licensed mortgage professional. We do not guarantee loan approval, rates, or terms.
© 2026 The MLS™ - Combined L.A. Westside MLS (CLAW). All rights reserved. Based on information from The MLS™ - Combined L.A. Westside MLS (CLAW) as of 8/27/2026, 11:19:09 AM. All data, including all measurements and calculations of area, is obtained from various sources and has not been, and will not be, verified by broker or MLS. All information should be independently reviewed and verified for accuracy. Properties may or may not be listed by the office/agent presenting the information. IDX information is provided exclusively for personal, non-commercial use, and may not be used for any purpose other than to identify prospective properties consumers may be interested in purchasing. Information is deemed reliable but not guaranteed.
Tony O'Brien DRE #02200838 | The Sher Group DRE #02022464
Equal Housing Opportunity
Contact a Buyer's Agent
Connect with Tony O'Brien — REALTOR, The Sher Group & LOCALLA
Consent not required to use LOCALLA. See our Privacy Policy.
The Sher Group and Tony O'Brien are not mortgage brokers or lenders and do not provide financing. If you opt in, we may refer you to a third-party licensed mortgage professional. We do not guarantee loan approval, rates, or terms.
© 2026 The MLS™ - Combined L.A. Westside MLS (CLAW). All rights reserved. Based on information from The MLS™ - Combined L.A. Westside MLS (CLAW) as of 8/27/2026, 11:19:09 AM. All data, including all measurements and calculations of area, is obtained from various sources and has not been, and will not be, verified by broker or MLS. All information should be independently reviewed and verified for accuracy. Properties may or may not be listed by the office/agent presenting the information. IDX information is provided exclusively for personal, non-commercial use, and may not be used for any purpose other than to identify prospective properties consumers may be interested in purchasing. Information is deemed reliable but not guaranteed.
Tony O'Brien DRE #02200838 | The Sher Group DRE #02022464
Equal Housing Opportunity