LOCALLA












$1,649,000
26750 Brooks Cir Stevenson Ranch CA 91381
Residential
Built 2000
N/A
$451/sqft
No HOA
N/A
What's Special
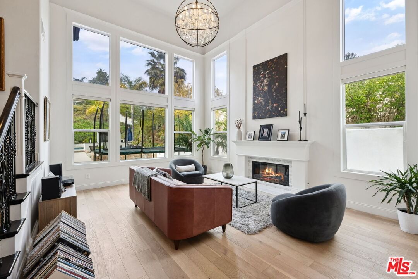
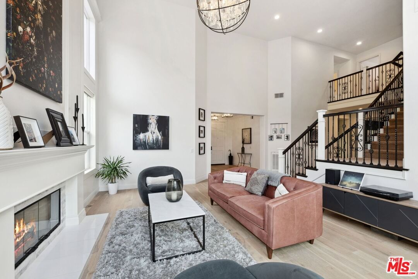
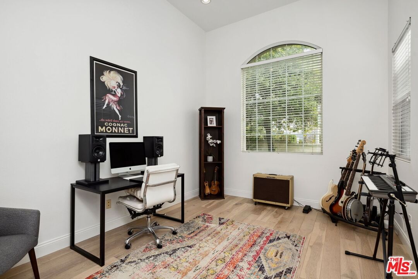
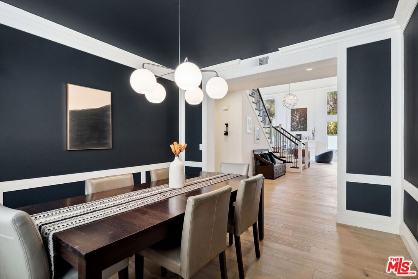
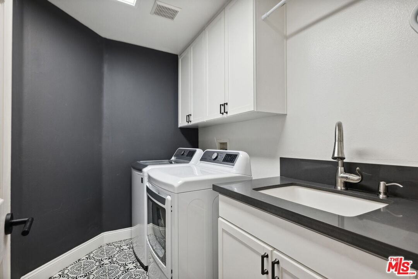
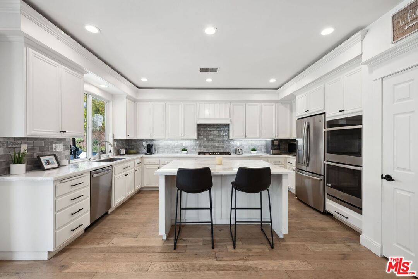
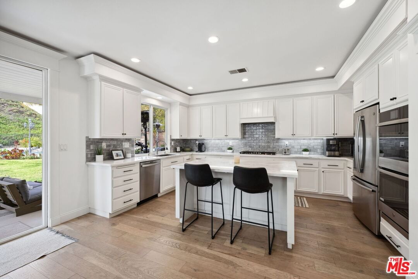
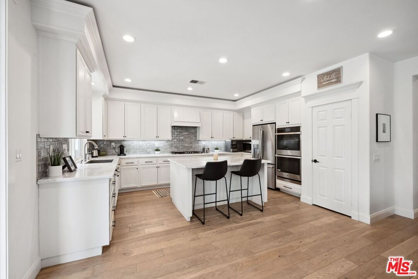
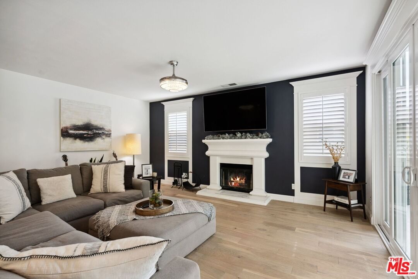
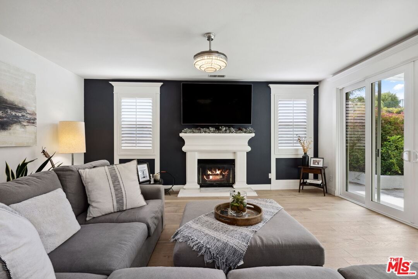
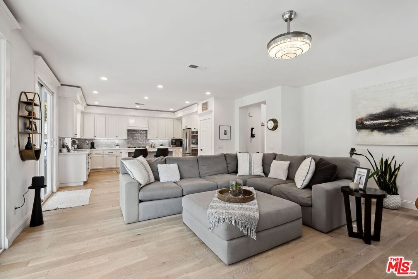
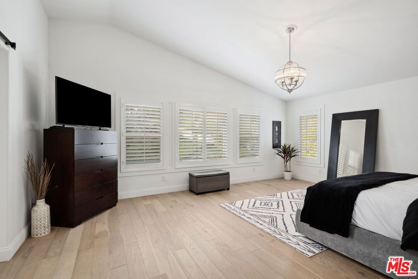
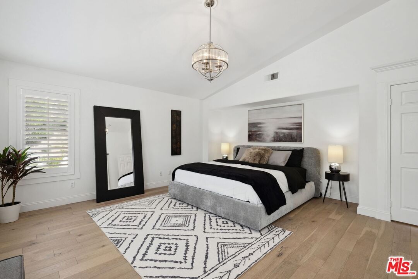
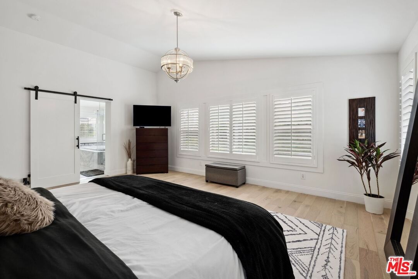
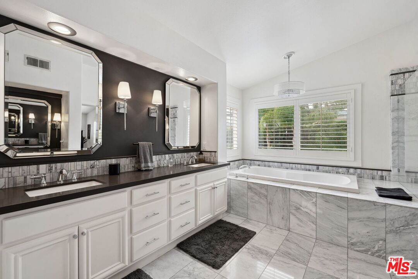
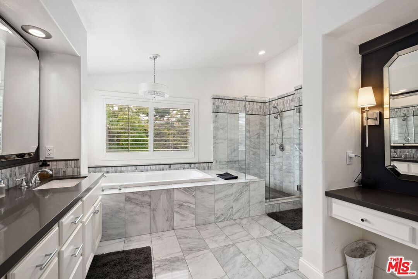
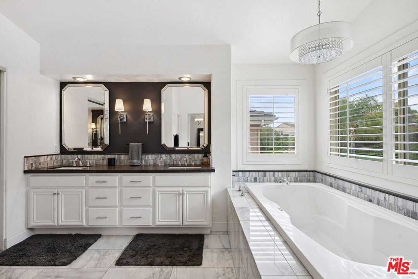
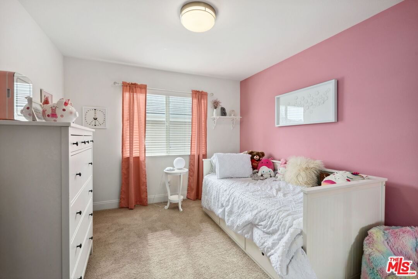
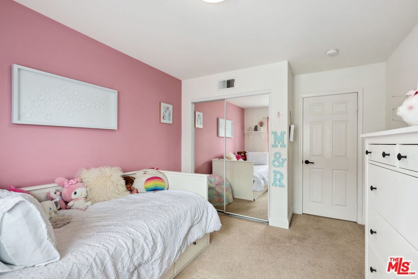
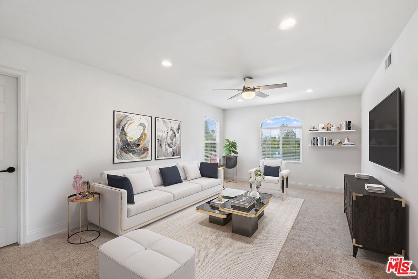
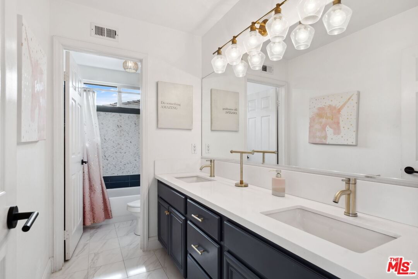
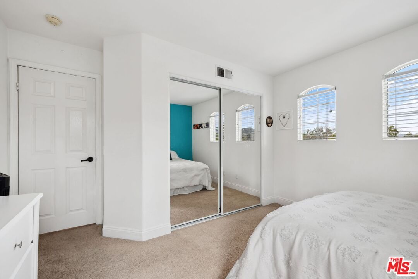
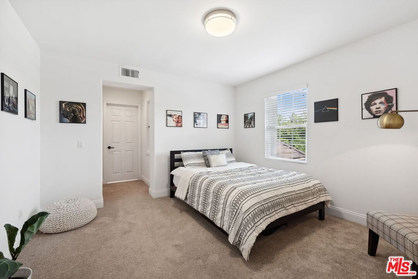
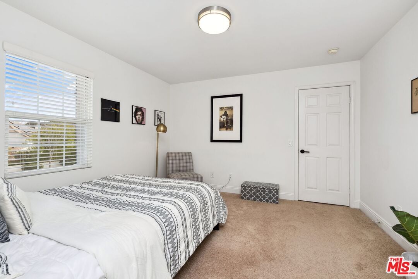
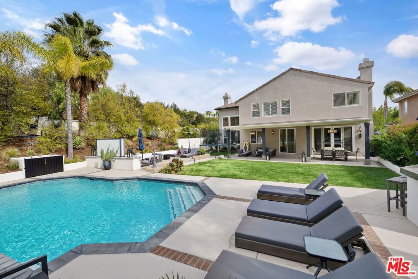
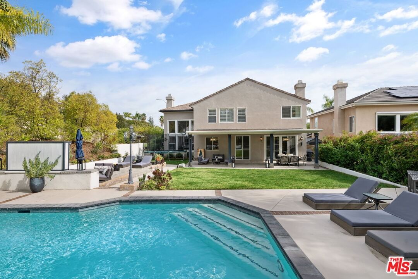
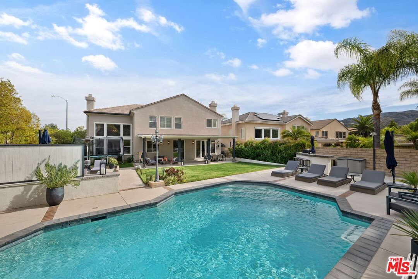
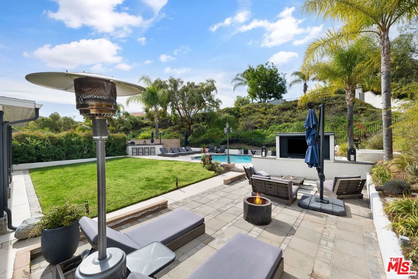
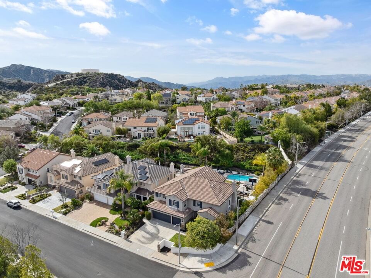
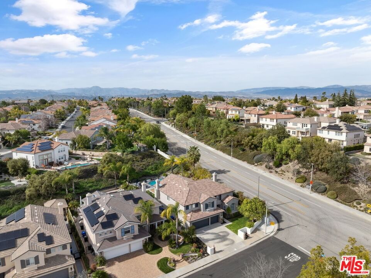
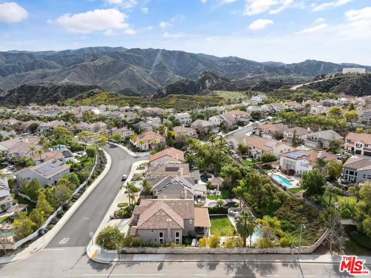
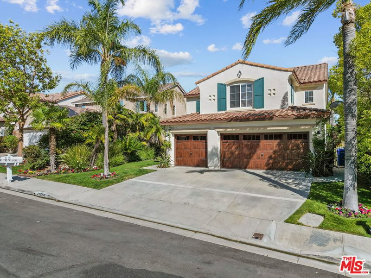
One of a kind home in highly desired Stevenson Ranch! This gorgeous updated home is a family's and entertainer's dream! Upon entry, you are greeted by a formal foyer that welcomes you into the stunning living room complete with 18' ceilings, floor to ceiling windows and a beautiful fireplace. As you continue through the home you pass by a beautiful formal dining room with plantation shutters before you enter the modern kitchen featuring white shaker cabinets, custom molding, a large island, custom quartz countertops, tile backsplash, granite sink and upgraded appliances including gas stove-top, smart dual oven, refrigerator and dishwasher. Kitchen faces family room where you can relax with family and friends while enjoying a second fireplace. The downstairs also includes a bedroom or possible office and completely upgraded bathroom, The downstairs features European oak floors and custom molding. Retreat to the master bedroom with oak floors, plantation shutters, custom molding and views of the expansive backyard. Enjoy breathtaking master bathroom with marble finishes and Caesarstone counters. Large his and hers walk in closet. There are three more bedrooms upstairs and two upgraded full bathrooms. One of the bedrooms works well as a guest suite with ensuite bathroom and bonus storage room or kid's hideout. Enjoy the large loft perfect for kids and family fun. The home's backyard outdoor space is where the magic really happens with multiple leisure zones complete with covered outdoor dining area and lounge area, TV area, firepit, outdoor sound system, bar with BBQ and refrigerator, sparking pool with waterfall, hillside seating area with views of the Santa Susanna Mountains, two grass areas perfect for games and trampoline. Home also features laundry room with ample storage and sink along with a three car garage with cabinetry for storage. If you have been waiting for the right luxury resort style home to reside at, this is it! Must see to believe!
Days On Market: 33
Listing updated: May 10, 2025 at 11:35 PM
Listed by: Brandon Buhr DRE #01458815, PLG Estates

Features & Facts
Interior
- Bedrooms: 5
- Bathrooms: 4
- Square Feet: 3660
- Year Built: 2000
- Flooring: Carpet, Wood, Tile
- Fireplaces: 2
- Family Room: Yes
Recently Sold Nearby


Contact a Buyer's Agent
Connect with Tony O'Brien — REALTOR, The Sher Group & LOCALLA
Consent not required to use LOCALLA. See our Privacy Policy.
The Sher Group and Tony O'Brien are not mortgage brokers or lenders and do not provide financing. If you opt in, we may refer you to a third-party licensed mortgage professional. We do not guarantee loan approval, rates, or terms.

© 2026 The MLS™ - Combined L.A. Westside MLS (CLAW). All rights reserved. Based on information from The MLS™ - Combined L.A. Westside MLS (CLAW) as of 10/9/2026, 6:36:45 PM. All data, including all measurements and calculations of area, is obtained from various sources and has not been, and will not be, verified by broker or MLS. All information should be independently reviewed and verified for accuracy. Properties may or may not be listed by the office/agent presenting the information. IDX information is provided exclusively for personal, non-commercial use, and may not be used for any purpose other than to identify prospective properties consumers may be interested in purchasing. Information is deemed reliable but not guaranteed.
Tony O'Brien DRE #02200838 | The Sher Group DRE #02022464
Equal Housing Opportunity
Nearby Homes For Sale
Contact a Buyer's Agent
Connect with Tony O'Brien — REALTOR, The Sher Group & LOCALLA
Consent not required to use LOCALLA. See our Privacy Policy.
The Sher Group and Tony O'Brien are not mortgage brokers or lenders and do not provide financing. If you opt in, we may refer you to a third-party licensed mortgage professional. We do not guarantee loan approval, rates, or terms.
© 2026 The MLS™ - Combined L.A. Westside MLS (CLAW). All rights reserved. Based on information from The MLS™ - Combined L.A. Westside MLS (CLAW) as of 10/9/2026, 6:36:45 PM. All data, including all measurements and calculations of area, is obtained from various sources and has not been, and will not be, verified by broker or MLS. All information should be independently reviewed and verified for accuracy. Properties may or may not be listed by the office/agent presenting the information. IDX information is provided exclusively for personal, non-commercial use, and may not be used for any purpose other than to identify prospective properties consumers may be interested in purchasing. Information is deemed reliable but not guaranteed.
Tony O'Brien DRE #02200838 | The Sher Group DRE #02022464
Equal Housing Opportunity