LOCALLA








$1,495,000
26629 Campbell Ct Stevenson Ranch CA 91381
Residential
Built 2000
N/A
$513/sqft
No HOA
N/A
What's Special
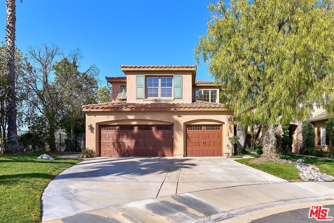
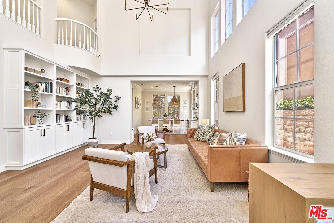
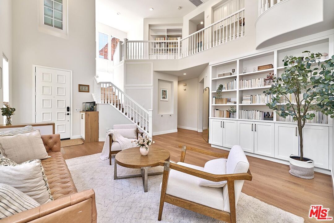
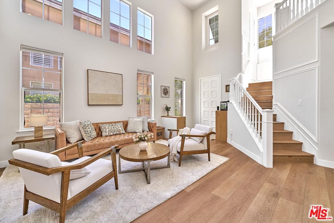
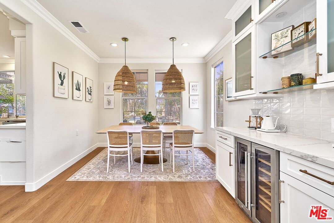
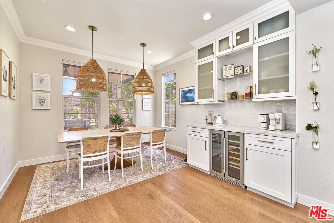
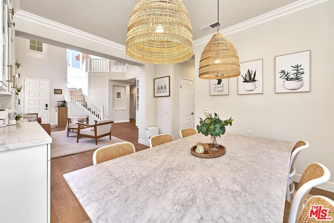
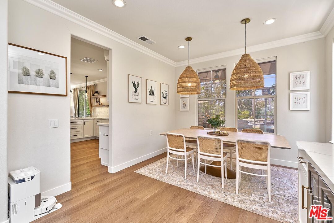
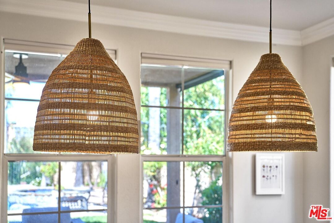
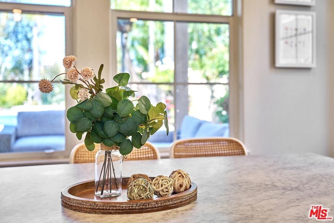
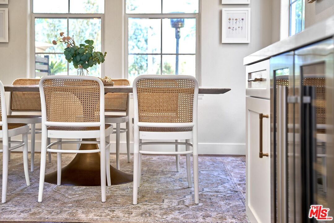
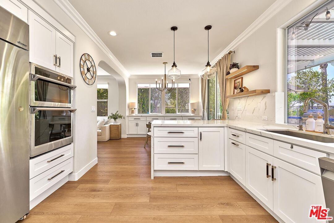
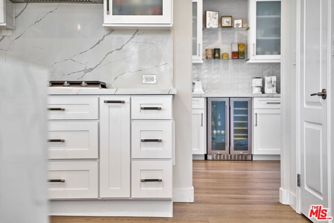
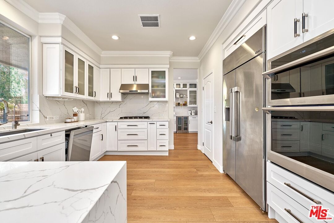
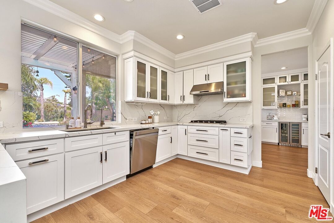
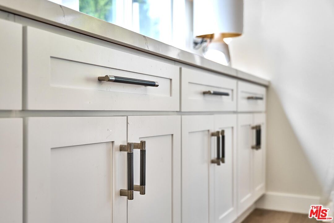
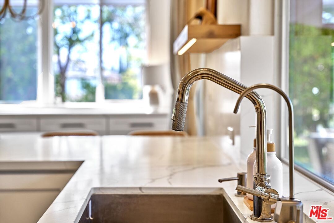
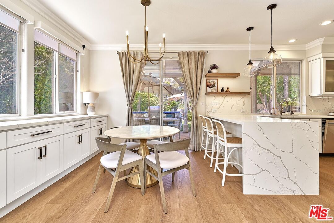
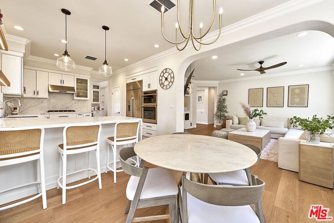
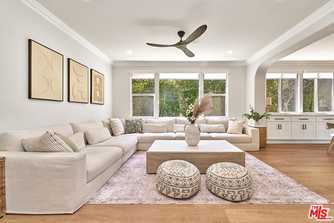
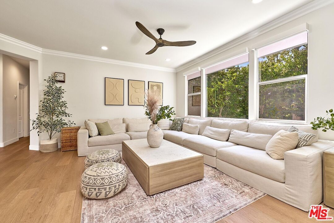
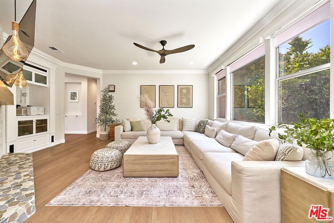
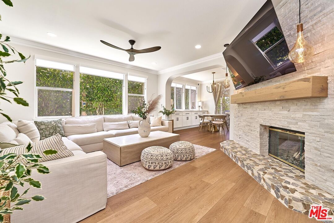
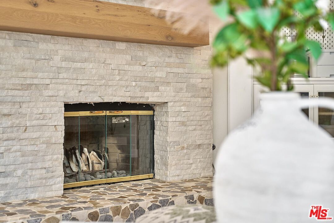
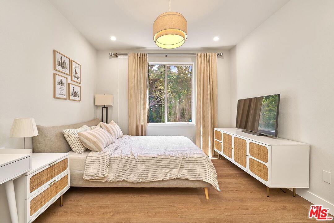
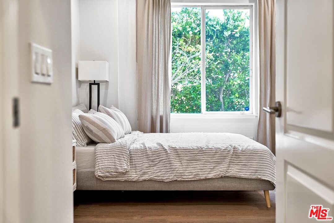
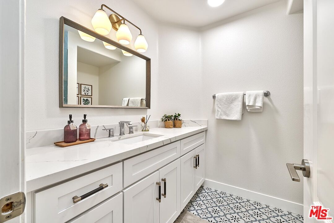
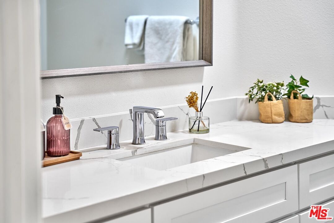
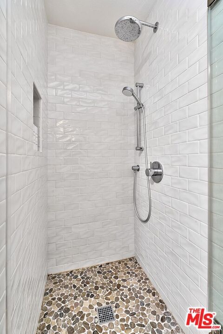
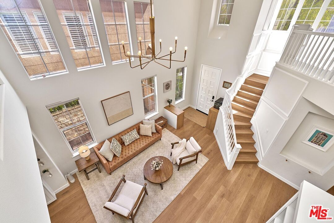
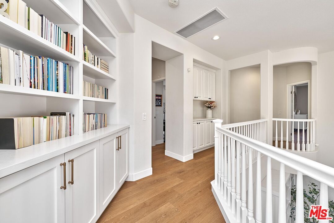
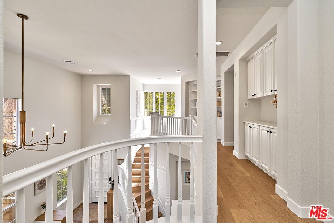
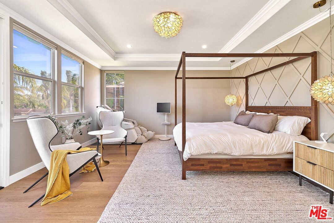
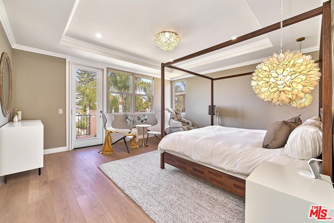
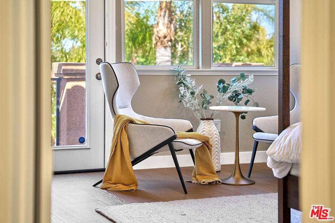
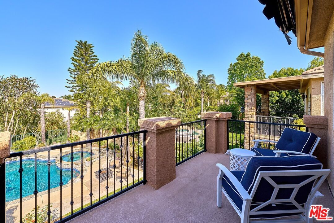
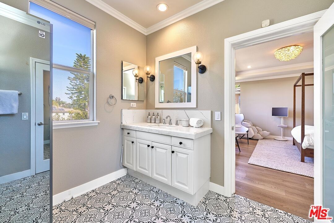
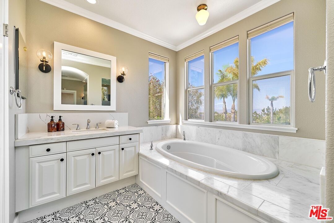
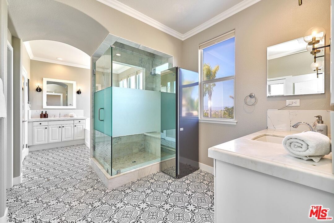
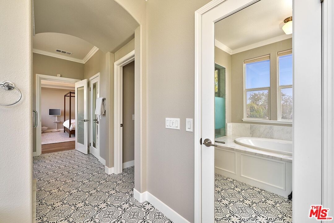
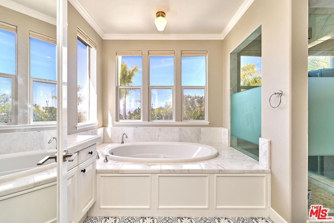
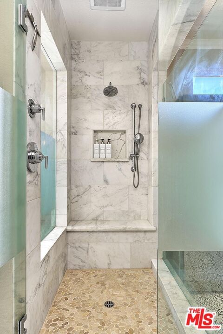
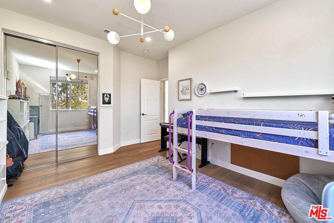
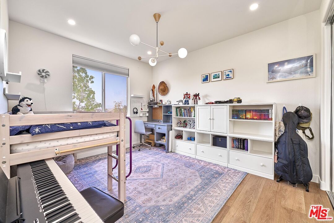
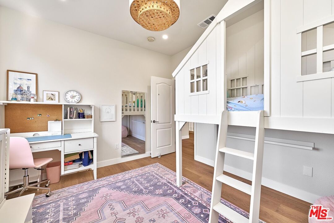
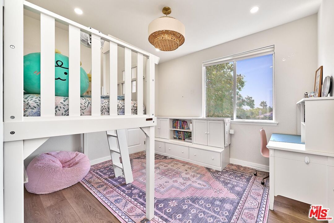
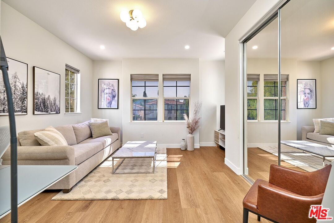
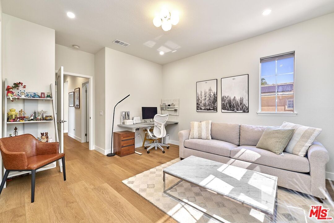
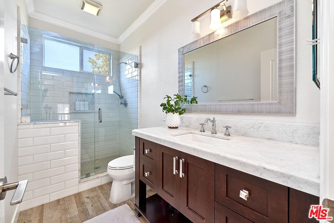
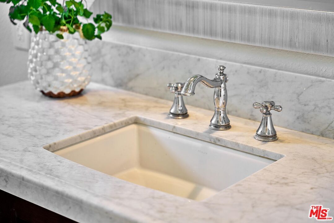
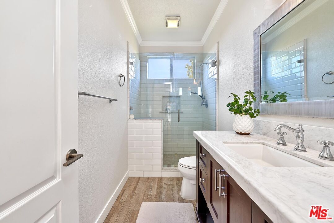
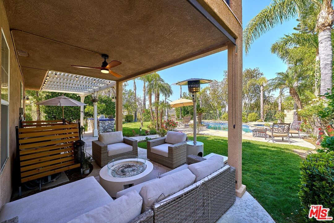
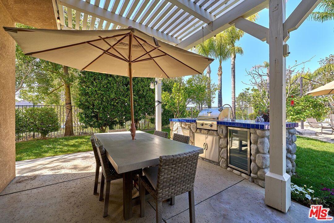
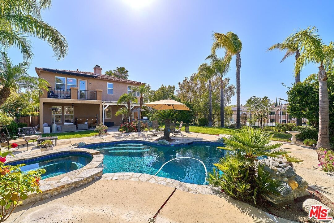
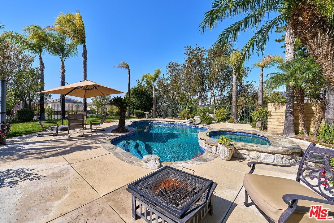
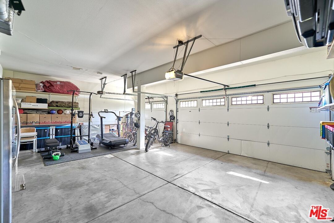
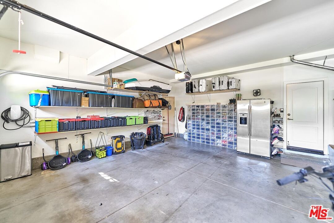
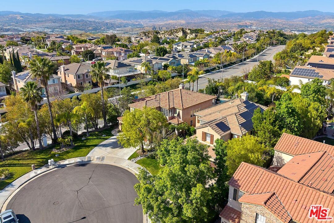
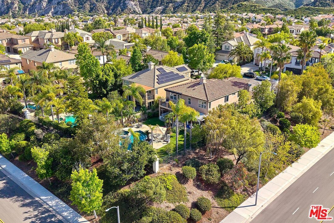
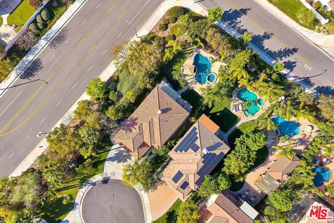
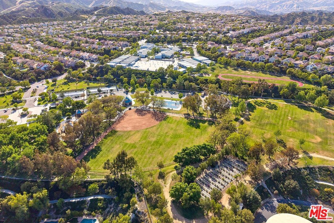
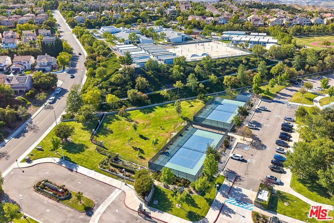
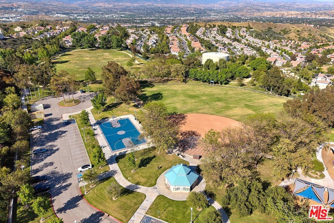
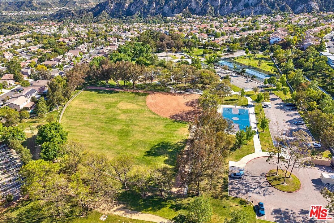
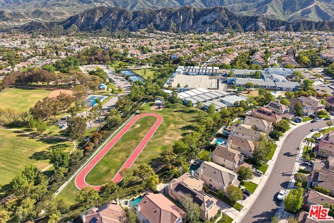
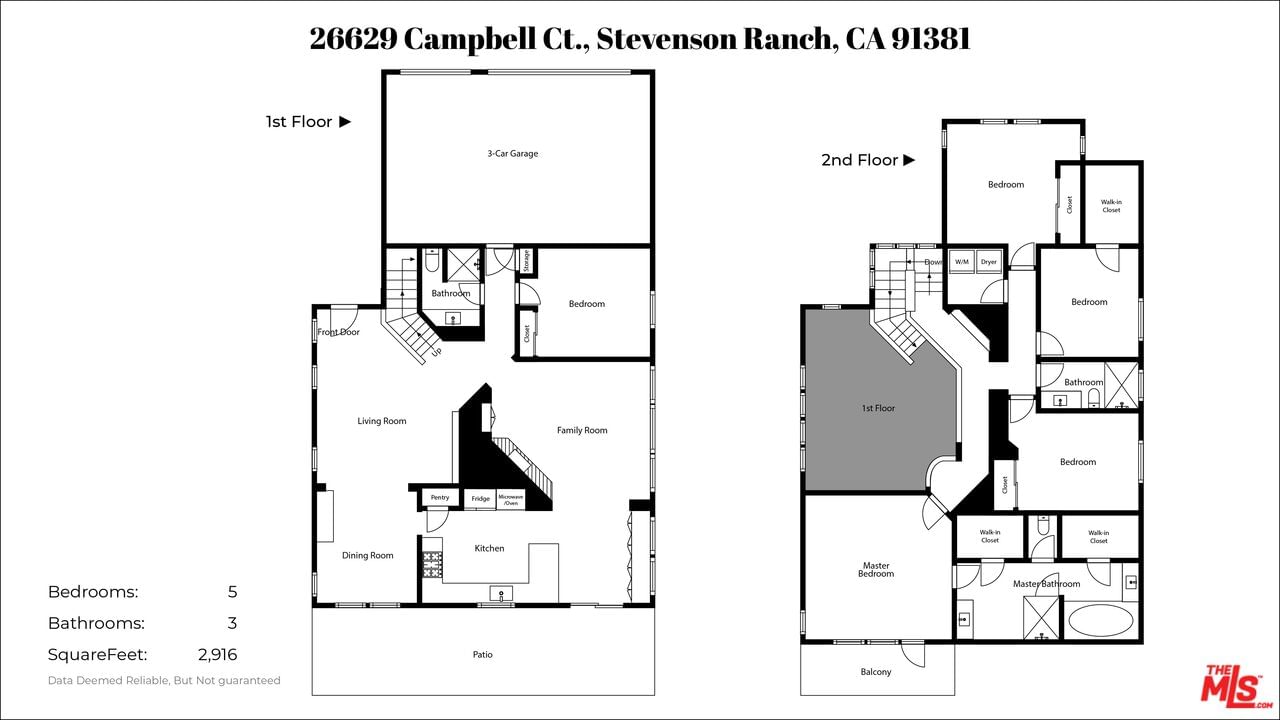
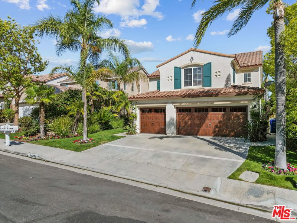
Welcome to this beautiful pool house nestled in the private cul-de-sac neighborhood that offers everything you can dream of. It has been gorgeously remodeled top to bottom to the farmhouse vibe for more extreme comfort in every corner with high-end finish materials. Abundant natural light all day long and tons of built-in cabinets throughout. The resort-like backyard welcomes you with the pool/spa, built-in BBQ grill under the patio for coziness on over 10,000 square foot lot. The kitchen has a spacious walk-in pantry, and the breakfast area that has extra built-in cabinets leads to the family room with the fireplace. The downstairs room (the 5th room) can be used for guests, study, or whatever you wish it to be. The spacious laundry room upstairs comes with the side by side washer/dryer with cabinets/shelves and multiple racks to hang clothes that will make doing laundry enjoyable. 3 car garage gives the extra room for storage, gym and etc. Masters suite has two walk-in closets, his & hers vanities and tub & walk-in shower, along with the good sized balcony that has the greenery pool view overlooking. Minutes away from Richard H. Rioux Memorial Park that offers tennis court, basketball court, track & field for excellent outside activities, not to mention the Award winning assigned schools from elementary to high schools.
Days On Market: 28
Listing updated: July 2, 2026 at 10:00 PM
Listed by: Sandra Joo DRE #01939183, Mega Realty

Features & Facts
Interior
- Bedrooms: 5
- Bathrooms: 3
- Square Feet: 2916
- Year Built: 2000
- Flooring: Wood Laminate, Tile
- Family Room: Yes
Recently Sold Nearby


Similar Homes for Sale


Contact a Buyer's Agent
Connect with Tony O'Brien — REALTOR, The Sher Group & LOCALLA
Consent not required to use LOCALLA. See our Privacy Policy.
The Sher Group and Tony O'Brien are not mortgage brokers or lenders and do not provide financing. If you opt in, we may refer you to a third-party licensed mortgage professional. We do not guarantee loan approval, rates, or terms.

© 2026 The MLS™ - Combined L.A. Westside MLS (CLAW). All rights reserved. Based on information from The MLS™ - Combined L.A. Westside MLS (CLAW) as of 10/9/2026, 5:44:00 PM. All data, including all measurements and calculations of area, is obtained from various sources and has not been, and will not be, verified by broker or MLS. All information should be independently reviewed and verified for accuracy. Properties may or may not be listed by the office/agent presenting the information. IDX information is provided exclusively for personal, non-commercial use, and may not be used for any purpose other than to identify prospective properties consumers may be interested in purchasing. Information is deemed reliable but not guaranteed.
Tony O'Brien DRE #02200838 | The Sher Group DRE #02022464
Equal Housing Opportunity
Nearby Homes For Sale
Contact a Buyer's Agent
Connect with Tony O'Brien — REALTOR, The Sher Group & LOCALLA
Consent not required to use LOCALLA. See our Privacy Policy.
The Sher Group and Tony O'Brien are not mortgage brokers or lenders and do not provide financing. If you opt in, we may refer you to a third-party licensed mortgage professional. We do not guarantee loan approval, rates, or terms.
© 2026 The MLS™ - Combined L.A. Westside MLS (CLAW). All rights reserved. Based on information from The MLS™ - Combined L.A. Westside MLS (CLAW) as of 10/9/2026, 5:44:00 PM. All data, including all measurements and calculations of area, is obtained from various sources and has not been, and will not be, verified by broker or MLS. All information should be independently reviewed and verified for accuracy. Properties may or may not be listed by the office/agent presenting the information. IDX information is provided exclusively for personal, non-commercial use, and may not be used for any purpose other than to identify prospective properties consumers may be interested in purchasing. Information is deemed reliable but not guaranteed.
Tony O'Brien DRE #02200838 | The Sher Group DRE #02022464
Equal Housing Opportunity