LOCALLA









$1,225,000
25656 Lewis Way Stevenson Ranch CA 91381
Residential
Built 2000
N/A
$454/sqft
No HOA
N/A
What's Special
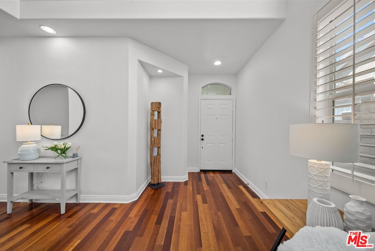
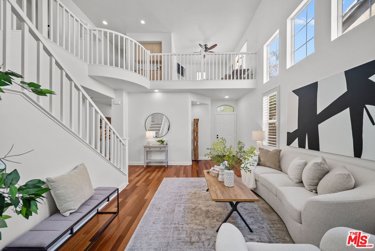
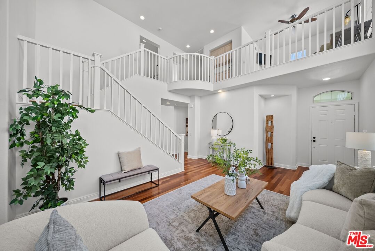
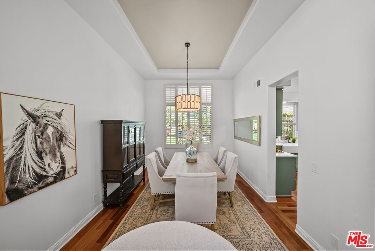
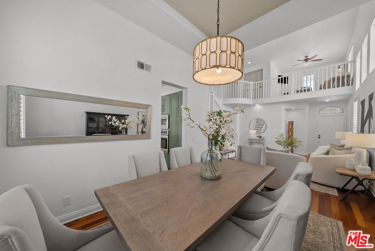
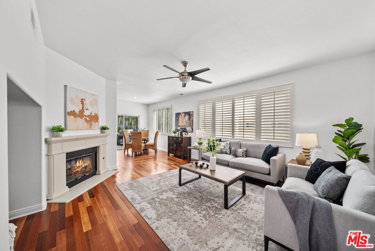
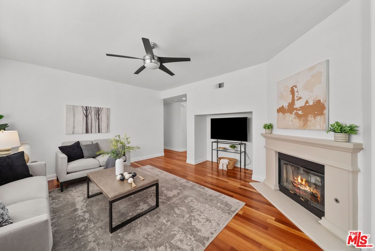
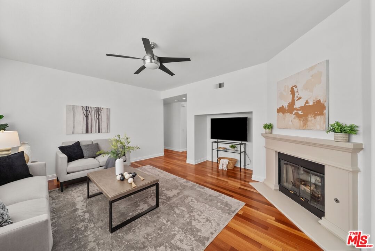
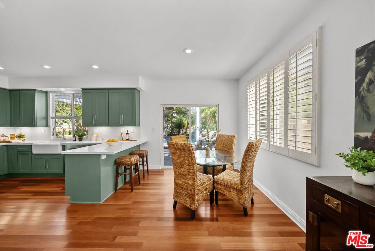
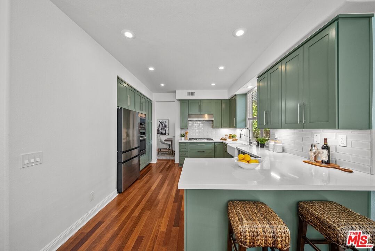
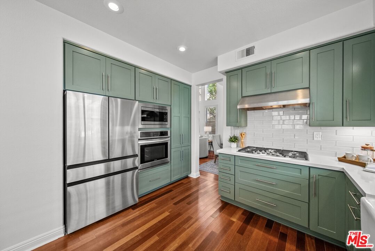
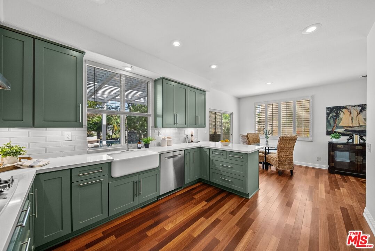
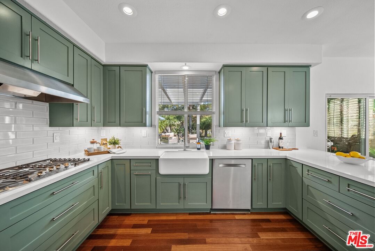
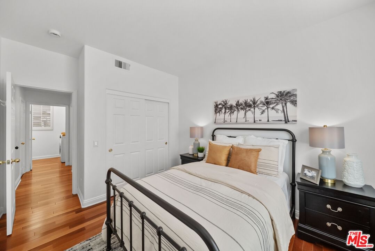
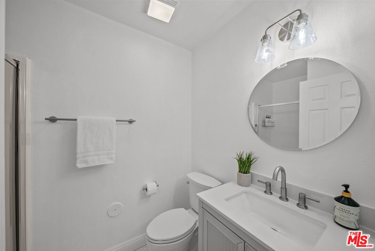
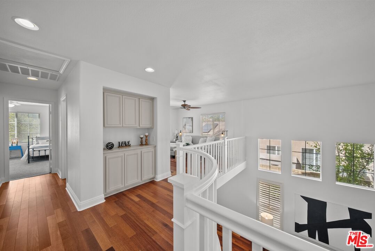
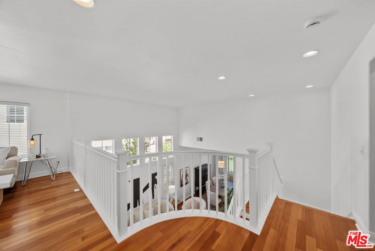
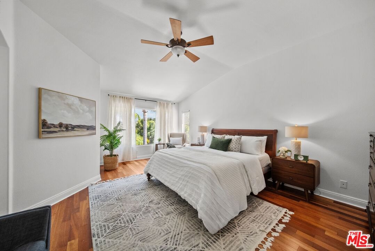
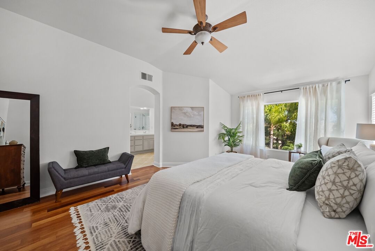
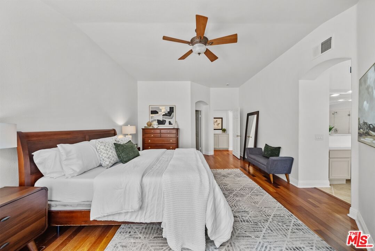
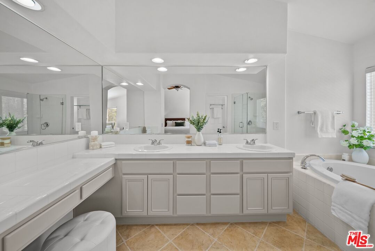
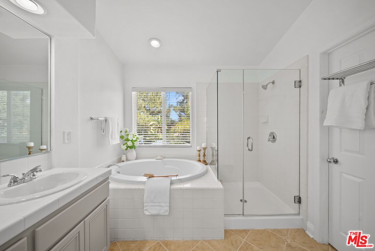
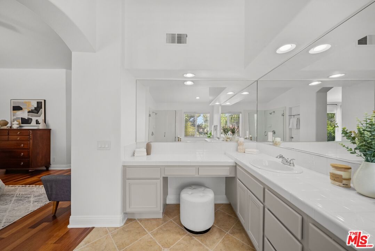
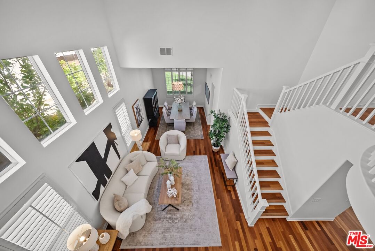
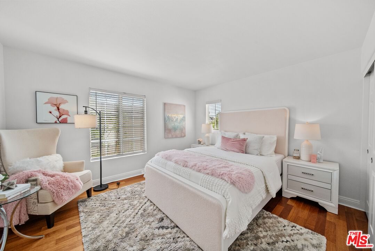
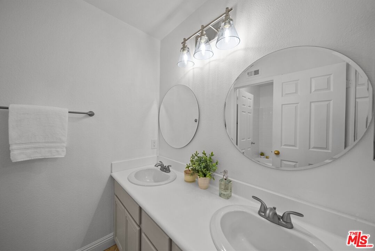
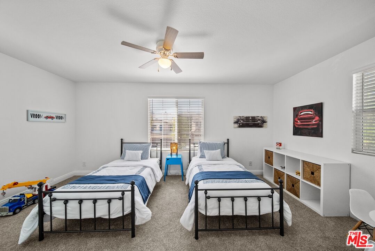
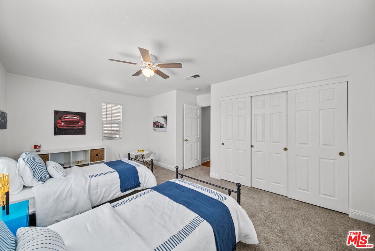
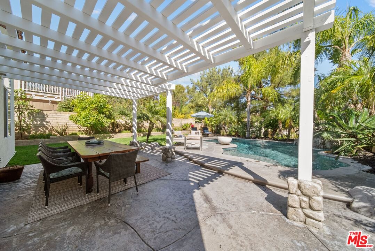
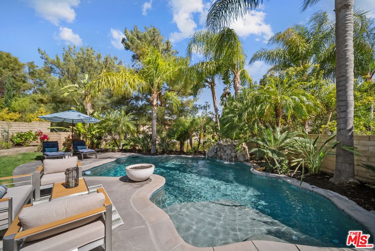
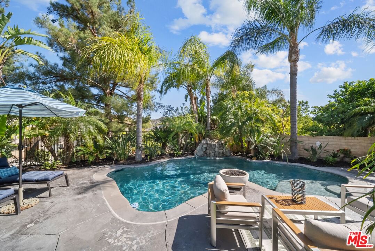
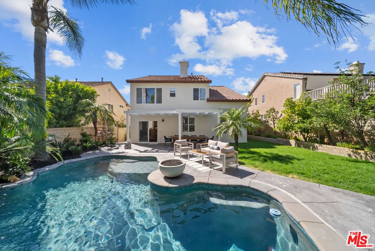
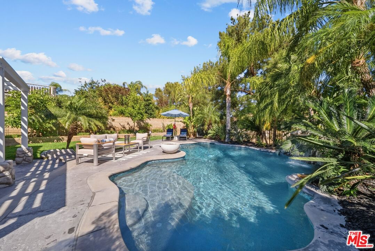
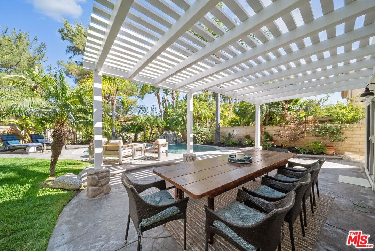
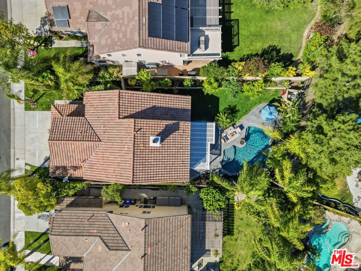
Welcome to 25656 Lewis Way, where everyday living feels like a getaway. Set on a beautifully maintained street in one of Stevenson Ranch's most desirable neighborhoods, this exceptional pool home offers a rare blend of comfort, privacy, plus timeless appeal. From the moment you arrive, the inviting curb appeal with lush landscaping creates a sense of warmth plus belonging. A charming covered entry welcomes guests with a tranquil fountain surrounded by bamboo, creating a peaceful first impression before stepping inside. Rich Kempas hardwood floors, spacious living areas, soaring ceilings, plus an open functional floor plan provide the perfect backdrop for quiet evenings, holiday celebrations, or memorable gatherings. The thoughtfully designed kitchen features upgraded stainless steel appliances, a subway tile backsplash, farmhouse sink, abundant cabinetry, plus views of the backyard that make entertaining effortless. The versatile layout is designed for both comfort plus functionality. Upstairs, three bedrooms provide a private retreat from the main living spaces, including a spacious primary suite featuring a well-appointed en-suite bath with soaking tub, separate shower, plus generous closet space. A loft area offers flexibility for a media room, home office, reading lounge, fitness space, or play area. Step outside to discover the true heart of the home. Surrounded by mature palms, vibrant landscaping, a beautiful Japanese maple tree, plus exceptional privacy, the backyard is a private retreat designed to be enjoyed throughout the year. Lounge beside the PebbleTec pool, gather around the gas fire pit on cool evenings, unwind to the soothing sounds of the water features, host weekend barbecues, or simply relax beneath the California sky. Every space has been thoughtfully designed to encourage connection, relaxation, plus lasting memories. The flexible floor plan offers room to gather, room to retreat, plus spaces that adapt to the way you live. Natural light fills the home while thoughtful design creates an inviting atmosphere from morning coffee to evening conversations.Located near parks, recreation, shopping, dining, plus highly regarded local schools, 25656 Lewis Way presents an exceptional opportunity to enjoy the Stevenson Ranch lifestyle. Complete with a three-car garage, beautifully maintained grounds, resort-inspired outdoor living, plus a setting that feels worlds away from the everyday, this is more than a home it's a place where life's best moments can unfold.
Days On Market: 8
Listing updated: July 9, 2026 at 07:36 PM
Listed by: Chris Lucibello DRE #01885864, Berkshire Hathaway HomeServices California Propert

Features & Facts
Interior
- Bedrooms: 4
- Bathrooms: 3
- Square Feet: 2698
- Year Built: 2000
- Flooring: Wood
- Fireplaces: 1
- Family Room: Yes
Recently Sold Nearby


Similar Homes for Sale


Contact a Buyer's Agent
Connect with Tony O'Brien — REALTOR, The Sher Group & LOCALLA
Consent not required to use LOCALLA. See our Privacy Policy.
The Sher Group and Tony O'Brien are not mortgage brokers or lenders and do not provide financing. If you opt in, we may refer you to a third-party licensed mortgage professional. We do not guarantee loan approval, rates, or terms.

© 2026 The MLS™ - Combined L.A. Westside MLS (CLAW). All rights reserved. Based on information from The MLS™ - Combined L.A. Westside MLS (CLAW) as of 10/9/2026, 5:44:26 PM. All data, including all measurements and calculations of area, is obtained from various sources and has not been, and will not be, verified by broker or MLS. All information should be independently reviewed and verified for accuracy. Properties may or may not be listed by the office/agent presenting the information. IDX information is provided exclusively for personal, non-commercial use, and may not be used for any purpose other than to identify prospective properties consumers may be interested in purchasing. Information is deemed reliable but not guaranteed.
Tony O'Brien DRE #02200838 | The Sher Group DRE #02022464
Equal Housing Opportunity
Nearby Homes For Sale
Contact a Buyer's Agent
Connect with Tony O'Brien — REALTOR, The Sher Group & LOCALLA
Consent not required to use LOCALLA. See our Privacy Policy.
The Sher Group and Tony O'Brien are not mortgage brokers or lenders and do not provide financing. If you opt in, we may refer you to a third-party licensed mortgage professional. We do not guarantee loan approval, rates, or terms.
© 2026 The MLS™ - Combined L.A. Westside MLS (CLAW). All rights reserved. Based on information from The MLS™ - Combined L.A. Westside MLS (CLAW) as of 10/9/2026, 5:44:26 PM. All data, including all measurements and calculations of area, is obtained from various sources and has not been, and will not be, verified by broker or MLS. All information should be independently reviewed and verified for accuracy. Properties may or may not be listed by the office/agent presenting the information. IDX information is provided exclusively for personal, non-commercial use, and may not be used for any purpose other than to identify prospective properties consumers may be interested in purchasing. Information is deemed reliable but not guaranteed.
Tony O'Brien DRE #02200838 | The Sher Group DRE #02022464
Equal Housing Opportunity