LOCALLA


$949,000
27124 Skyland Way Valencia CA 91355
Residential
Built 2023
N/A
$334/sqft
No HOA
N/A
What's Special
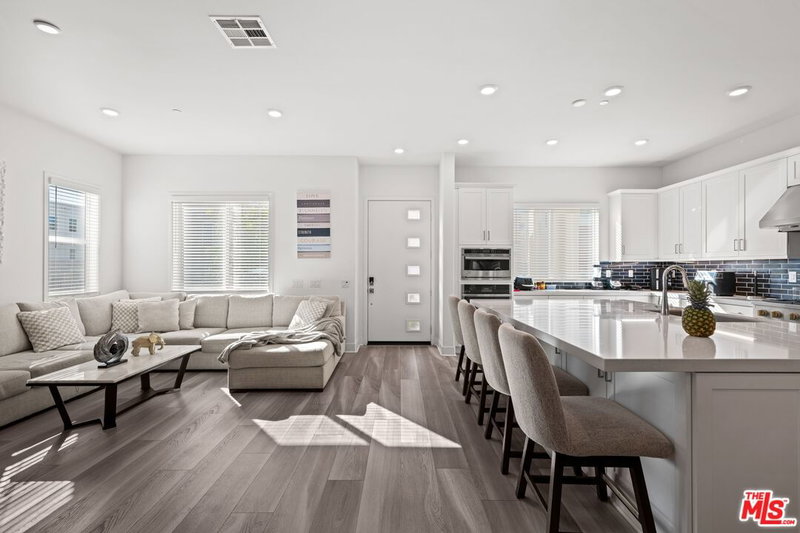
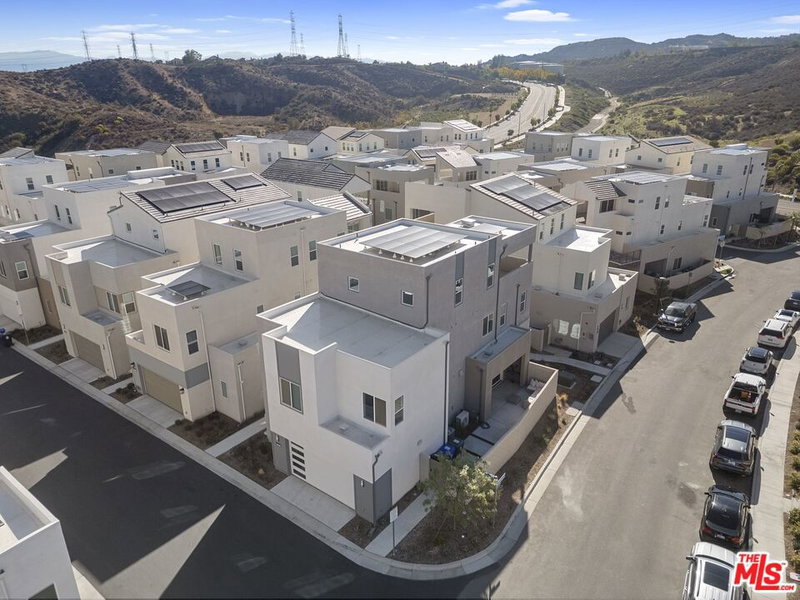
Modern design, seamless indoor-outdoor living and striking mountain views define this residence in the Peak collection at FivePoint Valencia. A thoughtfully designed layout unfolds across two main levels, with an additional upper-level bonus room offering a versatile retreat. An expansive open floor plan connects the kitchen, dining area and great room, creating an inviting setting for everyday living and elevated entertaining. Stacking glass doors open to a covered California Room, while a side yard provides additional space to relax and gather outdoors. A main-level bedroom is ideal for guests or a private office. Upstairs, three additional bedrooms include the primary suite. The bonus room above offers possibilities for a media lounge, creative studio or additional living space. Residents enjoy access to community pools, parks, playgrounds and a recreation center, bringing recreation and connection close to home. Set in the Santa Clarita Valley, FivePoint Valencia offers convenient access to shopping, dining, farmer's market and major freeways, with Six Flags Magic Mountain just minutes away.
Days On Market: 1
Listing updated: October 6, 2026 at 05:08 PM
Listed by: Marc Victor DRE #02167262, The Agency

Features & Facts
Interior
- Bedrooms: 4
- Bathrooms: 4 full, 1 half
- Square Feet: 2843
- Year Built: 2023
- Flooring: Wood Laminate, Carpet
- Family Room: Yes
Recently Sold Nearby


Similar Homes for Sale


Tour with Localla
LOCALLA was built by Tony O'Brien, a REALTOR with The Sher Group, to give buyers a direct and transparent way to search and tour homes. No selling your data. No partner agents. Just Tony.
Select a date and time
Contact a Buyer's Agent
Connect with Tony O'Brien — REALTOR, The Sher Group & LOCALLA
Consent not required to use LOCALLA. See our Privacy Policy.
The Sher Group and Tony O'Brien are not mortgage brokers or lenders and do not provide financing. If you opt in, we may refer you to a third-party licensed mortgage professional. We do not guarantee loan approval, rates, or terms.
© 2026 The MLS™ - Combined L.A. Westside MLS (CLAW). All rights reserved. Based on information from The MLS™ - Combined L.A. Westside MLS (CLAW) as of 10/9/2026, 3:41:25 PM. All data, including all measurements and calculations of area, is obtained from various sources and has not been, and will not be, verified by broker or MLS. All information should be independently reviewed and verified for accuracy. Properties may or may not be listed by the office/agent presenting the information. IDX information is provided exclusively for personal, non-commercial use, and may not be used for any purpose other than to identify prospective properties consumers may be interested in purchasing. Information is deemed reliable but not guaranteed.
Tony O'Brien DRE #02200838 | The Sher Group DRE #02022464
Equal Housing Opportunity
Tour with Localla
LOCALLA was built by Tony O'Brien, a REALTOR with The Sher Group, to give buyers a direct and transparent way to search and tour homes. No selling your data. No partner agents. Just Tony.
Select a date and time
Contact a Buyer's Agent
Connect with Tony O'Brien — REALTOR, The Sher Group & LOCALLA
Consent not required to use LOCALLA. See our Privacy Policy.
The Sher Group and Tony O'Brien are not mortgage brokers or lenders and do not provide financing. If you opt in, we may refer you to a third-party licensed mortgage professional. We do not guarantee loan approval, rates, or terms.
© 2026 The MLS™ - Combined L.A. Westside MLS (CLAW). All rights reserved. Based on information from The MLS™ - Combined L.A. Westside MLS (CLAW) as of 10/9/2026, 3:41:25 PM. All data, including all measurements and calculations of area, is obtained from various sources and has not been, and will not be, verified by broker or MLS. All information should be independently reviewed and verified for accuracy. Properties may or may not be listed by the office/agent presenting the information. IDX information is provided exclusively for personal, non-commercial use, and may not be used for any purpose other than to identify prospective properties consumers may be interested in purchasing. Information is deemed reliable but not guaranteed.
Tony O'Brien DRE #02200838 | The Sher Group DRE #02022464
Equal Housing Opportunity