LOCALLA






$1,495,000
3613 Alta Mesa Dr Studio City CA 91604
Residential
Built 1962
N/A
$995/sqft
No HOA
N/A
What's Special
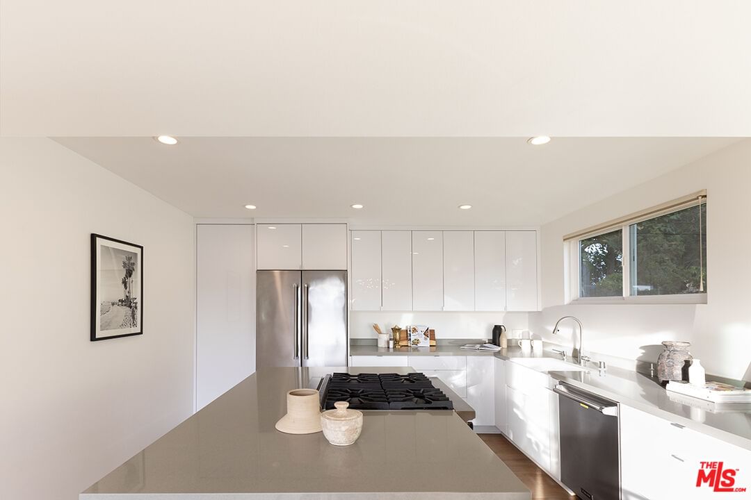
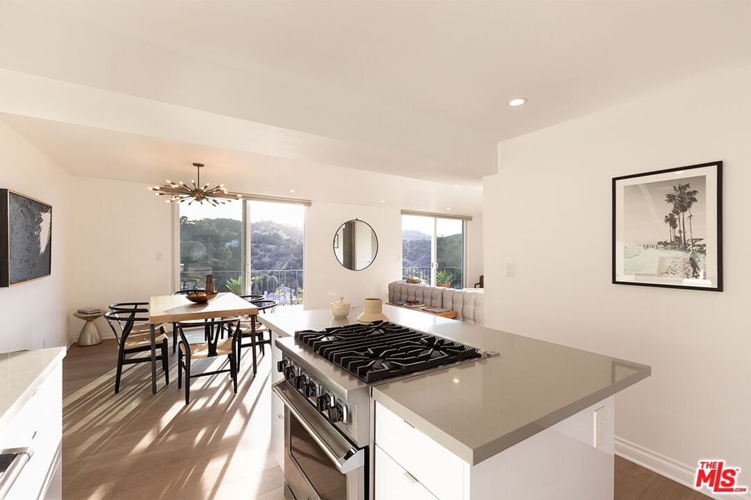
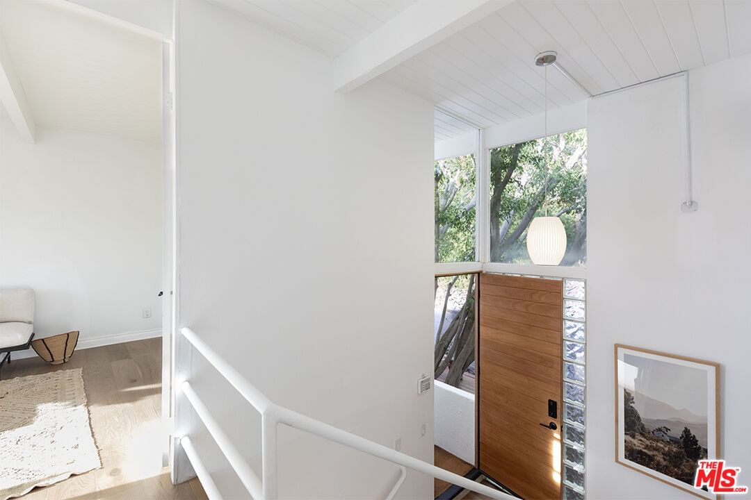
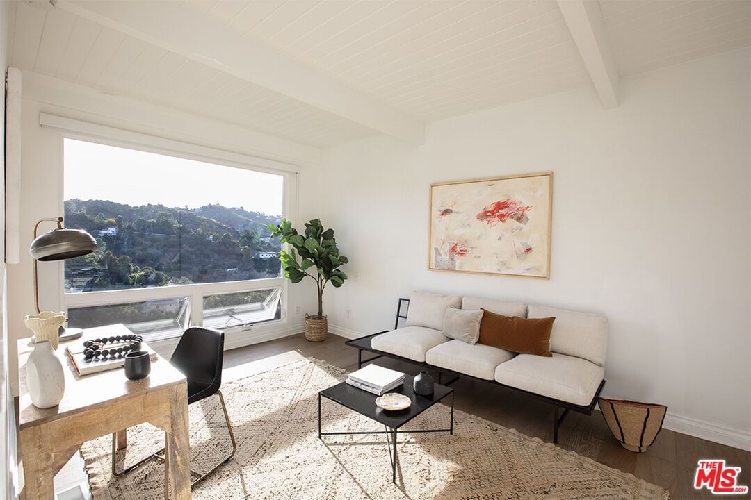
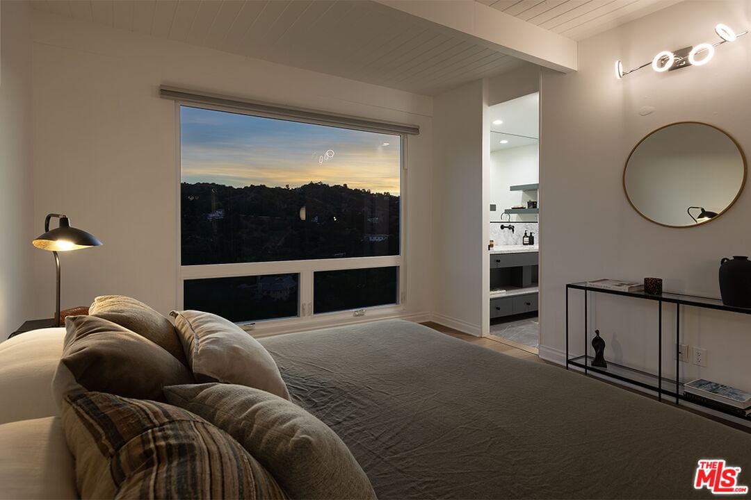
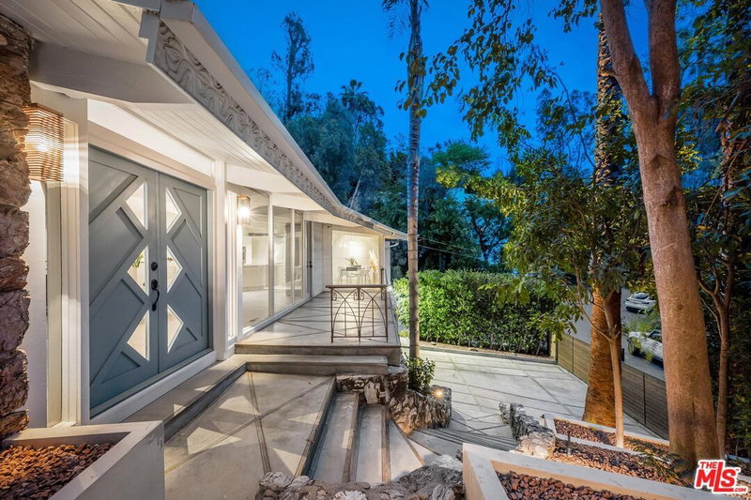
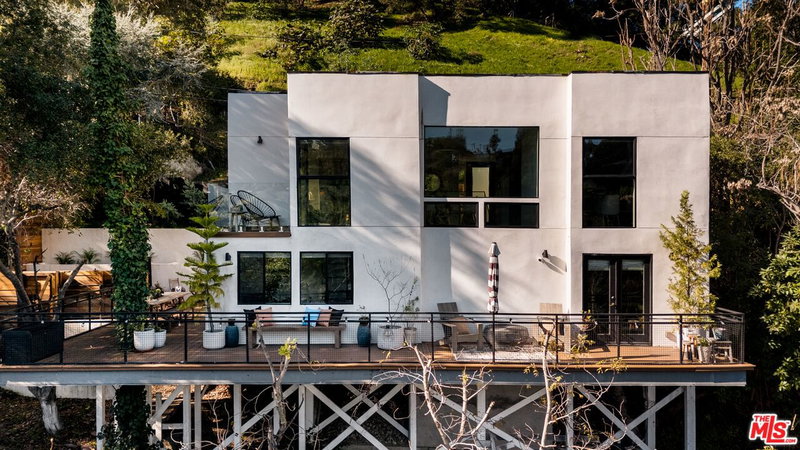
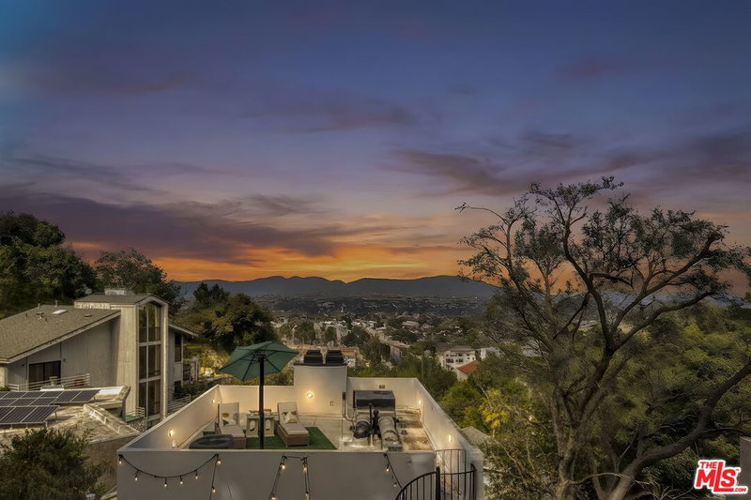
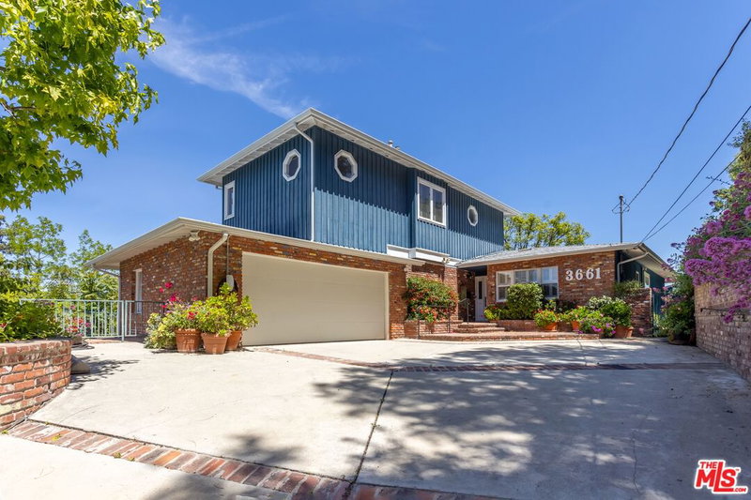
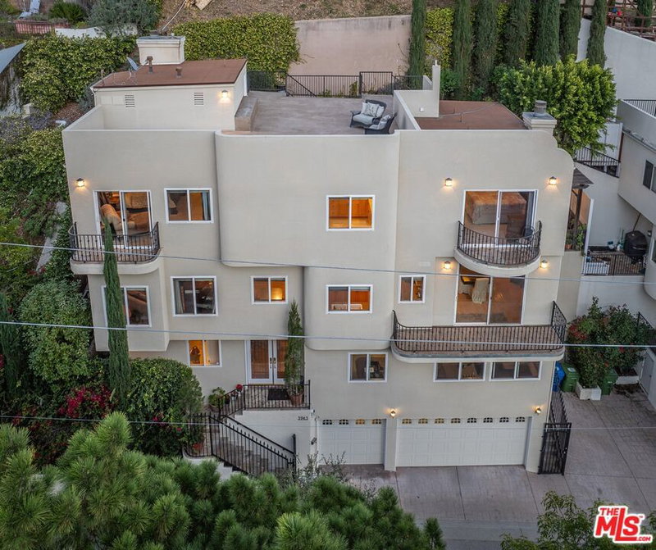
Sensational canyon views await you on a quiet street near Mulholland in the Santa Monica Mountains. This modernist style home draws inspiration from the designs of Los Angeles-based architects such as Richard Neutra, Gregory Ain, and A. Quincy Jones. With an emphasis on natural light, clean lines, and an open floor plan, Alta Mesa's minimalism allows residents to engage without distraction in a glorious canyon panorama. Tranquil yet centrally located, this home gives an inspirational vibe for working at home, or an easy and pleasant commute to either the Westside or Ventura Boulevard. The turnkey property has been well-maintained and tastefully updated in keeping with its mid century origin. Features include designer lighting (George Nelson pendant, vintage Sputnik chandelier), custom slab front kitchen and bathroom cabinetry, custom slab marble finishes in the primary bathroom, and new wide plank French oak floors throughout. Enhancements include dual glazed windows and doors, motorized window treatments, new roof, tankless water heater, Toto washlet, and a Tesla Universal Wall Connector charger in the two-car garage.
Days On Market: 13
Listing updated: March 13, 2025 at 10:42 PM
Listed by: Christine Kim DRE #01914081, The Agency

Features & Facts
Interior
- Bedrooms: 2
- Bathrooms: 2
- Square Feet: 1502
- Year Built: 1962
- Flooring: Engineered Hardwood
- Family Room: Yes
Recently Sold Nearby
Contact a Buyer's Agent
Connect with Tony O'Brien — REALTOR, The Sher Group & LOCALLA
Consent not required to use LOCALLA. See our Privacy Policy.
The Sher Group and Tony O'Brien are not mortgage brokers or lenders and do not provide financing. If you opt in, we may refer you to a third-party licensed mortgage professional. We do not guarantee loan approval, rates, or terms.
© 2026 The MLS™ - Combined L.A. Westside MLS (CLAW). All rights reserved. Based on information from The MLS™ - Combined L.A. Westside MLS (CLAW) as of 8/26/2026, 7:50:34 PM. All data, including all measurements and calculations of area, is obtained from various sources and has not been, and will not be, verified by broker or MLS. All information should be independently reviewed and verified for accuracy. Properties may or may not be listed by the office/agent presenting the information. IDX information is provided exclusively for personal, non-commercial use, and may not be used for any purpose other than to identify prospective properties consumers may be interested in purchasing. Information is deemed reliable but not guaranteed.
Tony O'Brien DRE #02200838 | The Sher Group DRE #02022464
Equal Housing Opportunity
Nearby Homes For Sale
Contact a Buyer's Agent
Connect with Tony O'Brien — REALTOR, The Sher Group & LOCALLA
Consent not required to use LOCALLA. See our Privacy Policy.
The Sher Group and Tony O'Brien are not mortgage brokers or lenders and do not provide financing. If you opt in, we may refer you to a third-party licensed mortgage professional. We do not guarantee loan approval, rates, or terms.
© 2026 The MLS™ - Combined L.A. Westside MLS (CLAW). All rights reserved. Based on information from The MLS™ - Combined L.A. Westside MLS (CLAW) as of 8/26/2026, 7:50:34 PM. All data, including all measurements and calculations of area, is obtained from various sources and has not been, and will not be, verified by broker or MLS. All information should be independently reviewed and verified for accuracy. Properties may or may not be listed by the office/agent presenting the information. IDX information is provided exclusively for personal, non-commercial use, and may not be used for any purpose other than to identify prospective properties consumers may be interested in purchasing. Information is deemed reliable but not guaranteed.
Tony O'Brien DRE #02200838 | The Sher Group DRE #02022464
Equal Housing Opportunity