LOCALLA




$2,199,000
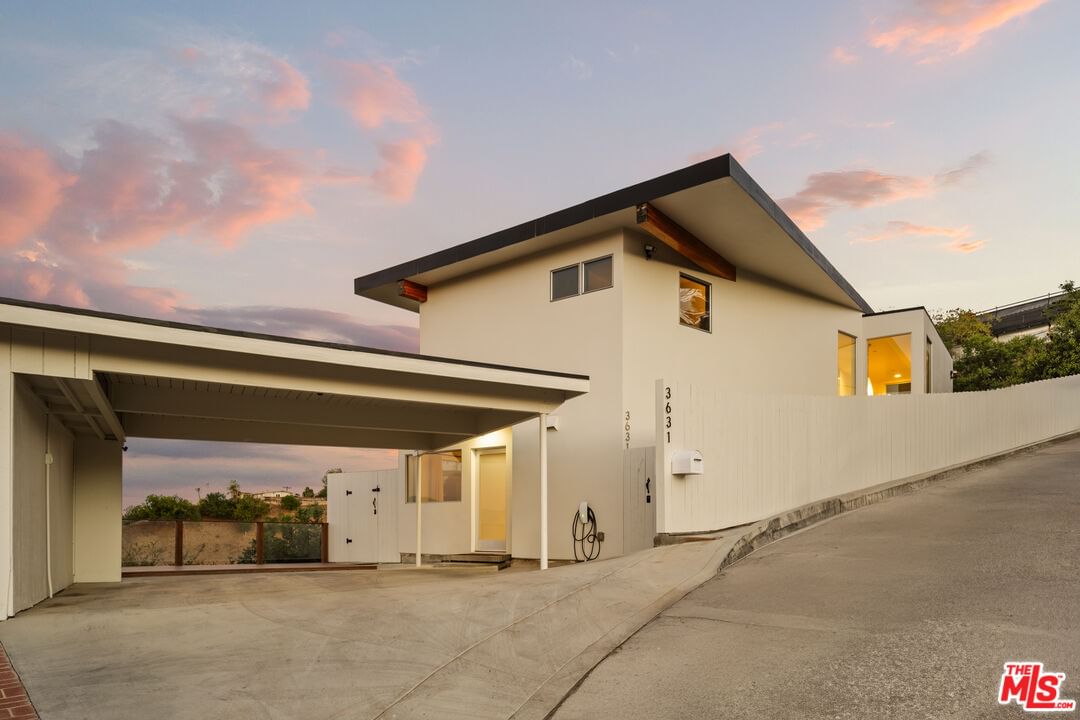
3631 Sunswept Dr Studio City CA 91604
Residential
Built 2014
N/A
$916/sqft
No HOA
N/A
What's Special
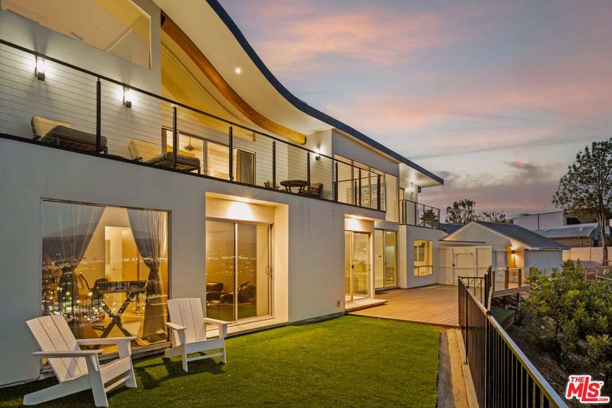
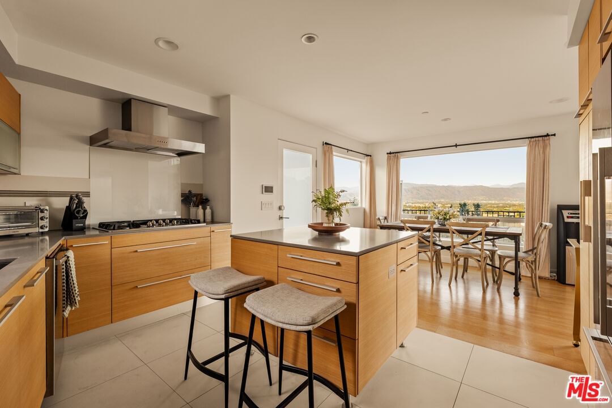
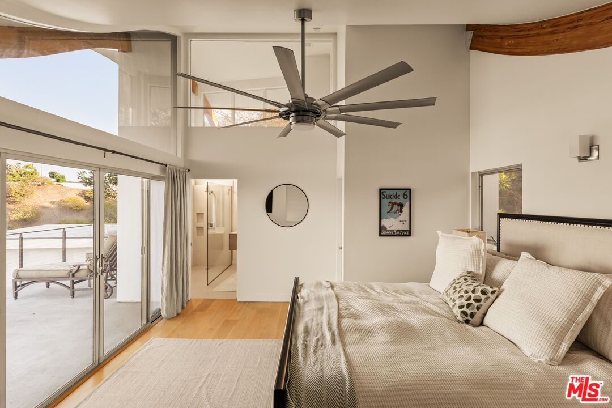
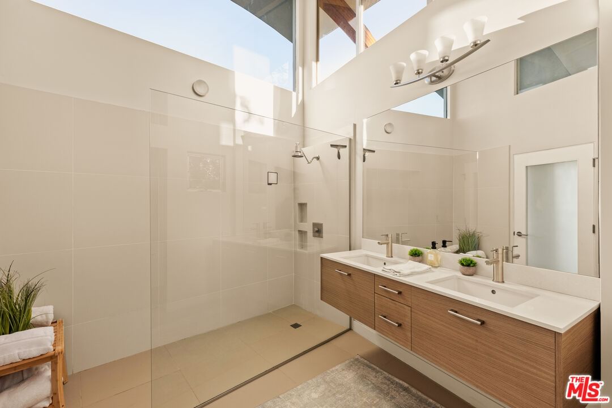
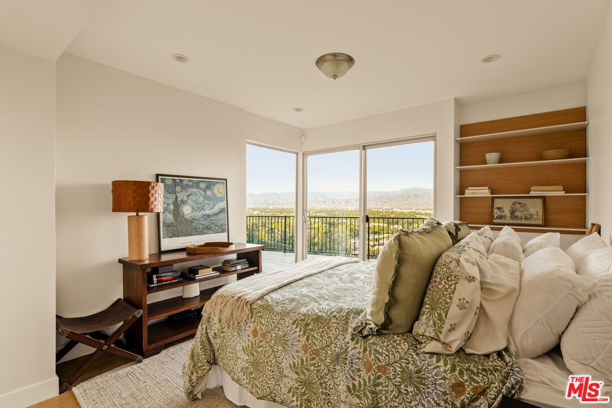
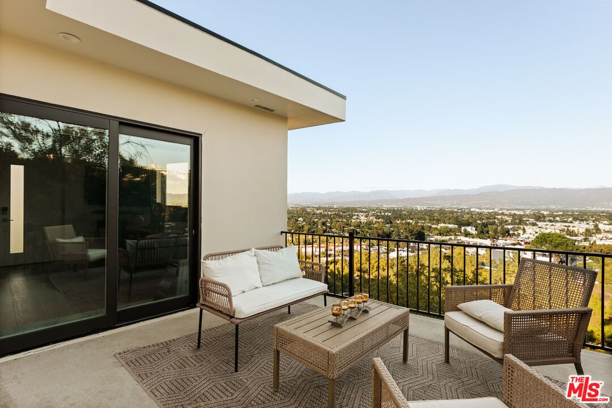
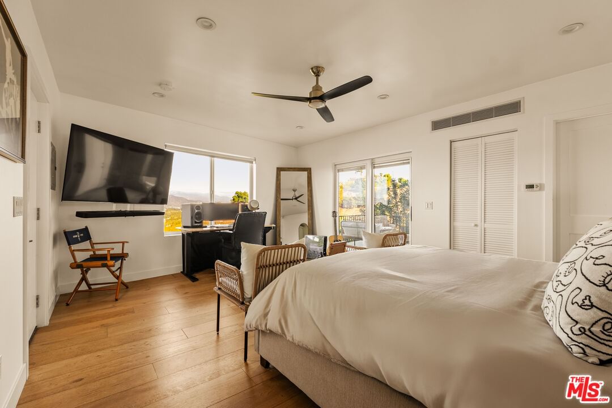
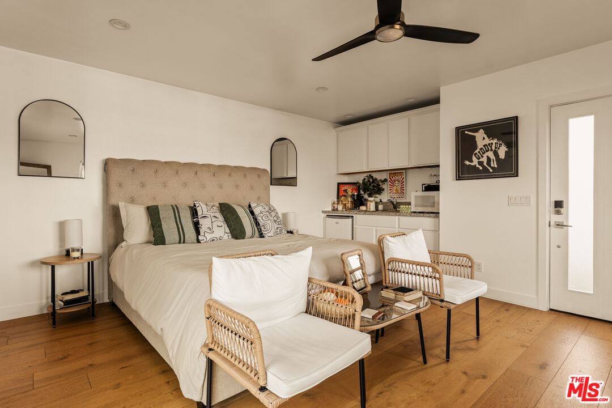
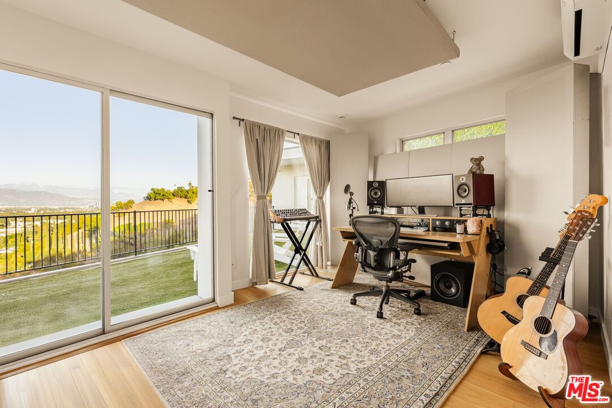
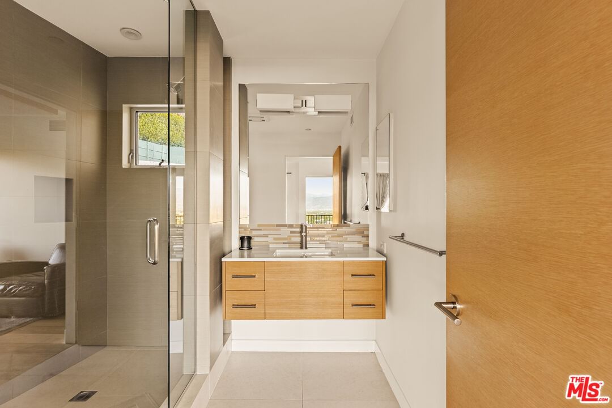
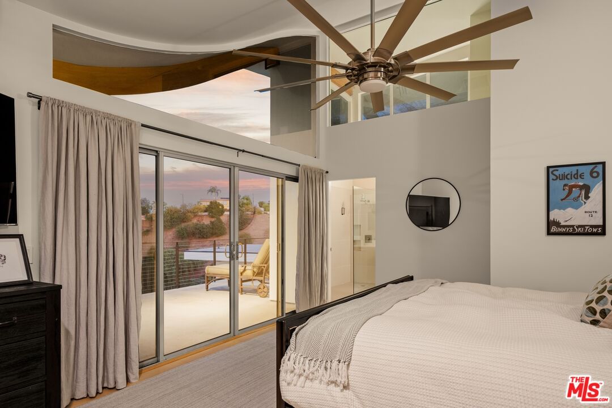
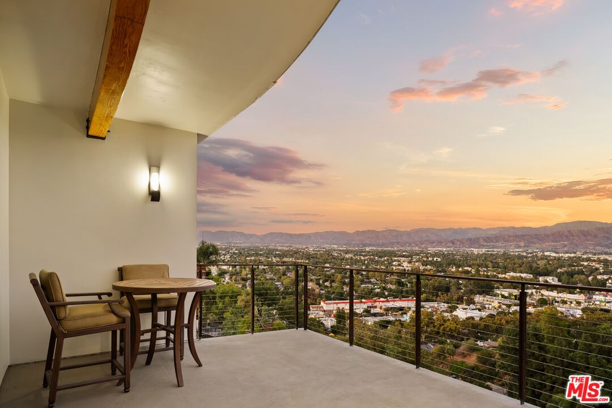
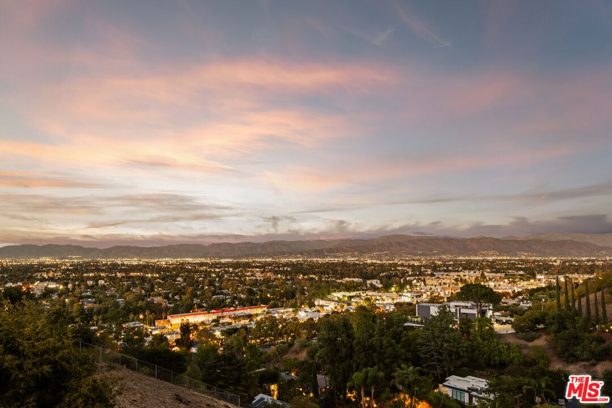
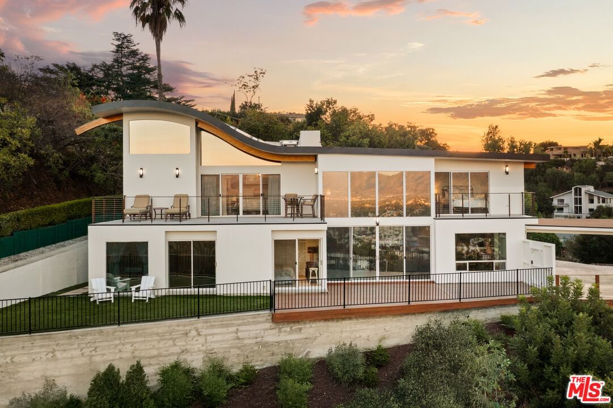
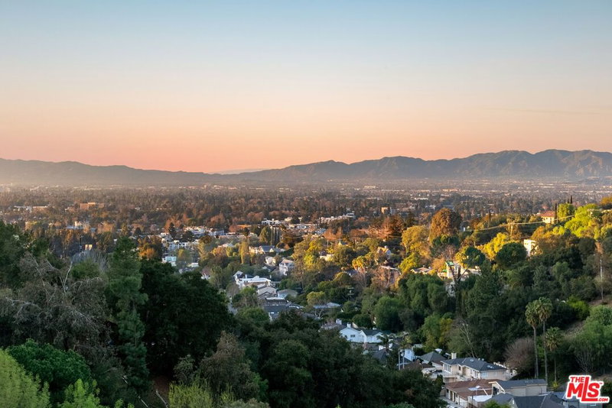
High above Studio City's coveted Silver Triangle, this AIA-designed modern residence by renowned architect Jon Brouse is a one-of-a-kind architectural statement that captures the drama and tranquility of Southern California living. South of Ventura Boulevard and masterfully oriented to command panoramic sunrise-to-sunset city-light views, the home is an inspired fusion of sculptural form, volume, and light.Spanning approximately 2,400 square feet with a separate 450-square-foot bonus space, the two-story residence boasts five bedrooms and five baths, all framed within a bold architectural silhouette defined by soaring 18-foot ceilings, expansive walls of glass, and fluid indoor-outdoor living to multiple large viewing decks and a manicured backyard. At the heart of the main 2,400-square-foot residence lies a two-story, gallery-inspired Great Room -- a spectacular volume of space designed for art and atmosphere, anchored by a full wall of glass and a striking linear fireplace. The chef-inspired designer kitchen seamlessly blends functionality and style with quartz countertops, high-end appliances, and center-island seating, opening effortlessly to the dining area and corner window views that frame the horizon.The thoughtful floor plan offers two bedrooms upstairs and two down, including a main-floor ensuite and an additional guest bedroom and bath for ultimate flexibility. Upstairs, a suspended walkway divides the private suites, each positioned to capture the home's most breathtaking vantages -- from radiant morning light to glittering nighttime vistas. The primary suite is a sanctuary unto itself, featuring a massive private balcony, a custom-fitted walk-in closet, and a spa-like bath with dual vanities and walls of glass that invite the outdoors in. A separate 450 square foot bonus space, currently being used as an music studio, with a private viewing deck mirrors the home's dramatic outlooks, providing an ideal setting for guests, a music studio, or art room. Sculptural, light-filled, and profoundly livable, this architectural gem stands as a testament to Brouse's signature vision a residence that celebrates artistry, space, and the boundless beauty of the hills that surround it.
Days On Market: 86
Listing updated: May 27, 2026 at 12:08 AM
Listed by: Kristofer Everett-Einarsson DRE #02115238, Carolwood Estates
James Harris DRE #01909801, Carolwood Estates

Features & Facts
Interior
- Bedrooms: 4
- Bathrooms: 4
- Square Feet: 2400
- Year Built: 2014
- Flooring: Hardwood
- Family Room: Yes
Recently Sold Nearby


Similar Homes for Sale

$2,250,000
1688 Sunset Plaza Dr, Los Angeles

$2,500,000
8809 Evanview Dr, Los Angeles

$2,495,000
1601 Sunset Plaza Dr, West Hollywood

$2,495,000
8262 Marmont Ln, Los Angeles

$2,199,999
939 Wetherly Dr, West Hollywood

$2,499,000
1617 Orange Grove Ave, Los Angeles
Contact a Buyer's Agent
Connect with Tony O'Brien — REALTOR, The Sher Group & LOCALLA
Consent not required to use LOCALLA. See our Privacy Policy.
The Sher Group and Tony O'Brien are not mortgage brokers or lenders and do not provide financing. If you opt in, we may refer you to a third-party licensed mortgage professional. We do not guarantee loan approval, rates, or terms.
Nearby Homes For Sale



© 2026 The MLS™ - Combined L.A. Westside MLS (CLAW). All rights reserved. Based on information from The MLS™ - Combined L.A. Westside MLS (CLAW) as of 10/12/2026, 11:51:06 AM. All data, including all measurements and calculations of area, is obtained from various sources and has not been, and will not be, verified by broker or MLS. All information should be independently reviewed and verified for accuracy. Properties may or may not be listed by the office/agent presenting the information. IDX information is provided exclusively for personal, non-commercial use, and may not be used for any purpose other than to identify prospective properties consumers may be interested in purchasing. Information is deemed reliable but not guaranteed.
Tony O'Brien DRE #02200838 | The Sher Group DRE #02022464
Equal Housing Opportunity
Nearby Homes For Sale
Contact a Buyer's Agent
Connect with Tony O'Brien — REALTOR, The Sher Group & LOCALLA
Consent not required to use LOCALLA. See our Privacy Policy.
The Sher Group and Tony O'Brien are not mortgage brokers or lenders and do not provide financing. If you opt in, we may refer you to a third-party licensed mortgage professional. We do not guarantee loan approval, rates, or terms.
© 2026 The MLS™ - Combined L.A. Westside MLS (CLAW). All rights reserved. Based on information from The MLS™ - Combined L.A. Westside MLS (CLAW) as of 10/12/2026, 11:51:06 AM. All data, including all measurements and calculations of area, is obtained from various sources and has not been, and will not be, verified by broker or MLS. All information should be independently reviewed and verified for accuracy. Properties may or may not be listed by the office/agent presenting the information. IDX information is provided exclusively for personal, non-commercial use, and may not be used for any purpose other than to identify prospective properties consumers may be interested in purchasing. Information is deemed reliable but not guaranteed.
Tony O'Brien DRE #02200838 | The Sher Group DRE #02022464
Equal Housing Opportunity